Discover the comfort and convenience of single-level living in this well-maintained Silver Lake gem, offered for the first time on the market! Thoughtfully designed with a great layout and inviting open floor plan, this 3-bedroom, 2-bath home offers comfortable everyday living and effortless entertaining. All new wide plank LVP flooring was installed throughout the entire home. The private backyard and covered deck create the perfect setting for relaxing or gathering with friends. Tucked away on a quiet cul-de-sac, the property also boasts a 2-car garage, generous driveway parking, and additional street parking. A wonderful opportunity to own a lovingly cared-for home in the desirable Silver Lake area! Minutes to I5 and Bothell Everett HWY for easy commuting.
Active
Listed by: Wilson Realty Exchange, Inc. • Beau Breda • 206-979-6507
$639,950
2402 101st Street SE, Everett, WA 98203
3beds
1,156sqft
Single Family Residence
Built in 1995
8,276 Square Feet Lot
$634,900 Zestimate®
$554/sqft
$-- HOA
What's special
- --
- on Zillow
- 195
- views
- 19
- saves
Likely to sell faster than
Zillow last checked:
Listing updated:
Listed by:
Beau Breda 206-979-6507 beaubreda@gmail.com,
Wilson Realty Exchange, Inc.,
Steven E. Breda 206-295-9909,
Wilson Realty Exchange, Inc.
Source: NWMLS as distributed by MLS GRID,MLS#: 2594158
Facts & features
Interior
Bedrooms & bathrooms
- Bedrooms: 3
- Bathrooms: 2
- Full bathrooms: 2
- Main level bathrooms: 2
- Main level bedrooms: 3
Primary bedroom
- Level: Main
Bedroom
- Level: Main
Bedroom
- Level: Main
Bathroom full
- Level: Main
Bathroom full
- Level: Main
Dining room
- Level: Main
Entry hall
- Level: Main
Kitchen with eating space
- Level: Main
Living room
- Level: Main
Heating
- Fireplace, Forced Air, Electric, Natural Gas
Cooling
- None
Appliances
- Included: Dishwasher, Dryer, Microwave, Refrigerator, Stove(s)/Range(s), Washer, Dishwasher(s), Dryer(s), Microwave(s), Refrigerator(s), Washer(s), Water Heater: Electric, Water Heater Location: Garage
Features
- Bath Off Primary, Dining Room
- Flooring: Vinyl Plank
- Windows: Dbl Pane/Storm Window
- Basement: None
- Number of fireplaces: 1
- Fireplace features: Wood Burning, Main Level: 1, Fireplace
Interior area
- Total structure area: 1,156
- Total interior livable area: 1,156 sqft
Property
Parking
- Total spaces: 4
- Parking features: Driveway, Attached Garage
- Has attached garage: Yes
- Covered spaces: 2
- Uncovered spaces: 2
Features
- Levels: One
- Stories: 1
- Entry location: Main
- Patio & porch: Bath Off Primary, Dbl Pane/Storm Window, Dining Room, Fireplace, Water Heater
Lot
- Size: 8,276 Square Feet
- Features: Adjacent to Public Land, Cul-De-Sac, Curbs, Dead End Street, Paved, Sidewalk, Deck, Fenced-Partially, Gas Available
- Topography: Level,Partial Slope
- Residential vegetation: Garden Space
Details
- Parcel number: 00817400001100
- Zoning description: Jurisdiction: City
- Special conditions: Standard
Construction
Type & style
- Home type: SingleFamily
- Architectural style: 1 Story
- Property subtype: Single Family Residence
Materials
- Wood Products
- Foundation: Poured Concrete
- Roof: Composition
Condition
- Good
- Year built: 1995
- Major remodel year: 1995
Utilities & green energy
- Electric: Company: PUD
- Sewer: Sewer Connected, Company: City of Everett
- Water: Public, Company: City of Everett
Community & HOA
Community
- Subdivision: Silver Lake
Location
- Region: Everett
Financial & listing details
- Price per square foot: $554/sqft
- Tax assessed value: $706,200
- Annual tax amount: $5,348
- Date on market: 10/13/2026
- Listing terms: Conventional,FHA,VA Loan
- Inclusions: Dishwasher(s), Dryer(s), Microwave(s), Refrigerator(s), Stove(s)/Range(s), Washer(s)
Estimated market value
$634,900
$603,000 - $667,000
$3,078/mo
Price history
| Date | Event | Price |
|---|---|---|
| 10/19/2026 | Listed for sale | $639,950+379.4%$554/sqft |
Source:  NWMLS as distributed by MLS GRID #2594158 Report a problem | ||
| 2/13/1995 | Sold | $133,500$115/sqft |
Source: Public Record Report a problem | ||
Public tax history
| Year | Property taxes | Tax assessment |
|---|---|---|
| 2025 | $5,947 +11.2% | $706,200 +12.9% |
| 2024 | $5,348 +6.4% | $625,700 +4.7% |
| 2023 | $5,028 -8.2% | $597,400 -12.3% |
| 2022 | $5,476 +23.9% | $681,000 +37.9% |
| 2021 | $4,421 +8% | $493,900 +17.3% |
| 2020 | $4,094 -7.3% | $421,000 +5% |
| 2019 | $4,414 | $401,000 +8.7% |
| 2018 | -- | $369,000 +26.4% |
| 2017 | $4,137 +41.5% | $291,900 +8.8% |
| 2016 | $2,925 | $268,200 +10.3% |
| 2015 | $2,925 +212.3% | $243,200 +22% |
| 2013 | $937 | $199,400 |
| 2012 | -- | -- |
| 2011 | -- | -- |
| 2010 | -- | -- |
| 2009 | -- | -- |
| 2008 | -- | -- |
| 2007 | -- | -- |
| 2002 | -- | -- |
| 2001 | $761 -0.4% | $142,500 +68.1% |
| 2000 | $764 | $84,760 |
Find assessor info on the county website
Monthly payment
Est. payment
Payment breakdown
Explore the cost of this home by adjusting the details. Changes won't be saved.Climate risks
Neighborhood: Silver Lake
Nearby schools
Schools provided by the listing agent
- Elementary: Monroe Elem
- Middle: Eisenhower Mid
- High: Cascade High
Source: NWMLS as distributed by MLS GRID. This data may not be complete. We recommend contacting the local school district to confirm school assignments for this home.

Similar homes
- $699,0003 bd2 ba1.5k sqft12524 25th Avenue SE, Everett, WA 98208Active
 MLS ID #2589796, Julie Lutovsky. NWMLS as distributed by MLS GRID
- $599,0003 bd2 ba1.4k sqft10610 4th Drive SE, Everett, WA 98208Active
 MLS ID #2572122, Mary Hendrickson. NWMLS as distributed by MLS GRID
- $639,0005 bd2 ba1.5k sqftFircrest Meadows, Everett, WA 98208Active
 MLS ID #2576032, Cynthia Caffrey. NWMLS as distributed by MLS GRID
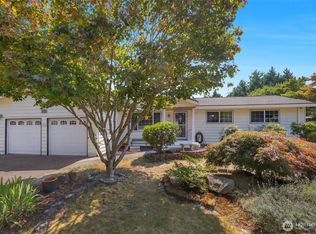
- $595,0003 bd2 ba1.2k sqftPinewood Terrace, Everett, WA 98208Active
 MLS ID #2563978, Jenifer Leach. NWMLS as distributed by MLS GRID
