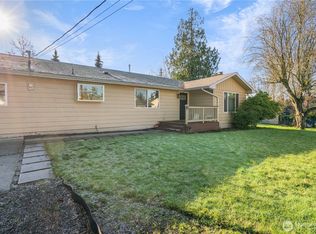
Welcome home to this charming 4-bedroom, 1.25-bath* (county records show 4 bedroom 2 bath) rambler situated on a spacious 15,246-square-foot lot in the desirable Three Lakes area of Snohomish. Built in 1972, this well-maintained 1,388-square-foot home offers comfortable single-level living with a functional floor plan designed for everyday convenience. The inviting living area features a cozy fireplace, creating the perfect gathering space for friends. Four bedrooms provide flexibility for guests, a home office, hobbies, or whatever else you have in mind. Step outside and enjoy the expansive fully usable lot with plenty of room for gardening, outdoor entertaining, recreation, RV parking, or future possibilities. The attached garage provides additional storage and convenience. Surrounded by mature landscaping and located on a quiet street, this property offers the peaceful setting you've been looking for while remaining close to schools, shopping, dining, parks, and commuter routes. Whether you're a first-time buyer, downsizing, or looking for extra outdoor space, this property delivers the ideal blend of comfort, privacy, and opportunity. Enjoy the best of Snohomish living with room to spread out, make it your own, and create lasting memories. Don't miss this fantastic opportunity to own a home on a large lot in one of Snohomish County's most sought-after areas. Schedule your showing today!
Active
Listed by: RE/MAX Elite • Paul Graf
Price cut: $20K (7/16)
$580,000
7128 171st Avenue SE, Snohomish, WA 98290
4beds
1,388sqft
Single Family Residence
Built in 1972
0.35 Acres Lot
$577,700 Zestimate®
$418/sqft
$-- HOA
What's special
Cozy fireplaceComfortable single-level livingSurrounded by mature landscapingExpansive fully usable lot
- 85 days
- 1,451
- 54
Likely to sell faster than
Zillow last checked:
Listing updated:
Listed by:
Paul Graf,
RE/MAX Elite
Source: NWMLS as distributed by MLS GRID,MLS#: 2538887
Facts & features
Interior
Bedrooms & bathrooms
- Bedrooms: 4
- Bathrooms: 2
- Full bathrooms: 1
- 1/2 bathrooms: 1
- Main level bathrooms: 2
- Main level bedrooms: 4
Bathroom full
- Level: Main
Heating
- Baseboard, Electric
Cooling
- None
Appliances
- Included: Dishwasher, Dryer, Microwave, Refrigerator, Stove(s)/Range(s), Washer, Dishwasher(s), Dryer(s), Microwave(s), Refrigerator(s), Washer(s)
Features
- Flooring: Hardwood, Carpet
- Windows: Dbl Pane/Storm Window
- Basement: None
- Has fireplace: No
Interior area
- Total structure area: 1,388
- Total interior livable area: 1,388 sqft
Property
Parking
- Total spaces: 4
- Parking features: Driveway
- Uncovered spaces: 4
Features
- Levels: One
- Stories: 1
- Entry location: Main
- Patio & porch: Dbl Pane/Storm Window
- Has view: Yes
- View description: Territorial
Lot
- Size: 0.35 Acres
- Features: Corner Lot, Paved, Deck
- Topography: Level,Partial Slope,Terraces
Details
- Parcel number: 28061100202900
- Special conditions: Standard
Construction
Type & style
- Home type: SingleFamily
- Architectural style: 1 Story
- Property subtype: Single Family Residence
Materials
- Wood Siding, Wood Products
- Foundation: Poured Concrete
- Roof: Composition
Condition
- Good
- Year built: 1972
Utilities & green energy
- Sewer: Septic Tank, Company: Septic
- Water: Public
Community & HOA
Community
- Subdivision: Three Lakes
Location
- Region: Snohomish
Financial & listing details
- Price per square foot: $418/sqft
- Tax assessed value: $531,400
- Annual tax amount: $500
- Date on market: 6/12/2026
- Cumulative days on market: 86 days
- Listing terms: Conventional
- Inclusions: Dishwasher(s), Dryer(s), Microwave(s), Refrigerator(s), Stove(s)/Range(s), Washer(s)
Estimated market value
$577,700
$549,000 - $607,000
$3,370/mo
Price history
| Date | Event | Price |
|---|---|---|
| 7/16/2026 | Price change | $580,000-3.3%$418/sqft |
Source:  NWMLS as distributed by MLS GRID #2538887 Report a problem NWMLS as distributed by MLS GRID #2538887 Report a problem | ||
| 6/12/2026 | Listed for sale | $600,000+990.9%$432/sqft |
Source: NWMLS as distributed by MLS GRID #2538887 Report a problem | ||
| 11/1/1987 | Sold | $55,000$40/sqft |
Source: Agent Provided Report a problem | ||
Public tax history
| Year | Property taxes | Tax assessment |
|---|---|---|
| 2025 | $500 +0.1% | $531,400 +8.3% |
| 2024 | $500 +0.1% | $490,600 +41.6% |
| 2023 | $500 -36.7% | $346,500 -19.8% |
| 2022 | $789 -19% | $432,300 +39.6% |
| 2021 | $974 -5.8% | $309,700 +16.6% |
| 2020 | $1,034 -1.4% | $265,500 +11.6% |
| 2019 | $1,049 | $238,000 -0.9% |
| 2018 | -- | $240,200 +11% |
| 2017 | $3,492 +23% | $216,300 +14.8% |
| 2016 | $2,839 | $188,400 +2.5% |
| 2015 | $2,839 +31.5% | $183,800 +38.4% |
| 2013 | $2,158 | $132,800 |
| 2012 | -- | -- |
| 2011 | -- | -- |
| 2010 | -- | -- |
| 2009 | -- | -- |
| 2008 | -- | -- |
| 2007 | -- | -- |
| 2002 | -- | -- |
| 2001 | $1,803 +25.4% | $129,700 +31.9% |
| 2000 | $1,437 | $98,300 |
Find assessor info on the county website
Monthly payment
Est. payment
Payment breakdown
Explore the cost of this home by adjusting the details. Changes won't be saved.Climate risks
Neighborhood: 98290
Nearby schools
Schools provided by the listing agent
- Elementary: Dutch Hill Elem
- Middle: Centennial Mid
- High: Snohomish High
Source: NWMLS as distributed by MLS GRID. This data may not be complete. We recommend contacting the local school district to confirm school assignments for this home.

Similar homes
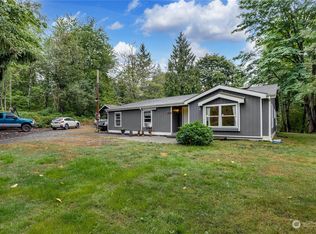
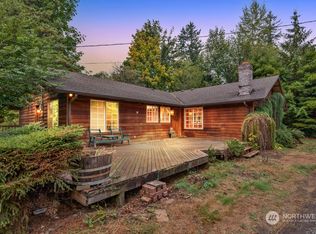
- $580,0003 bd2 ba1.7k sqft516 Beach Drive, Snohomish, WA 98290Active
 MLS ID #2553548, Todd McElroy. NWMLS as distributed by MLS GRID
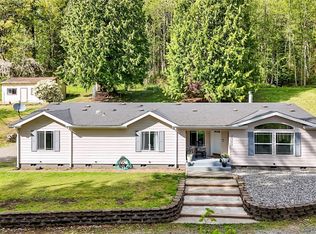
 - $579,9503 bd2 ba1.4k sqft814 S Davies Road, Lake Stevens, WA 98258Active
 MLS ID #2574204, Yesay Semerjian. NWMLS as distributed by MLS GRID
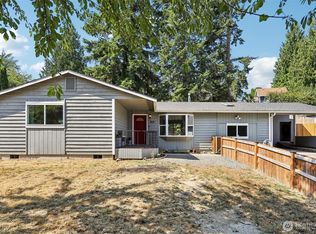
 - $579,9503 bd2 ba1.2k sqftPlat Of Beverly Park, Everett, WA 98203Active
 MLS ID #2573227, Julien Collins. NWMLS as distributed by MLS GRID
 - $645,0004 bd2 ba1.6k sqft103 91st Avenue SE, Lake Stevens, WA 98258Active
 MLS ID #2549433, Itzel Martinez Johnston. NWMLS as distributed by MLS GRID
