Welcome home to 3606 231st Dr NE, a beautifully updated 2007-built split-level nestled at the end of a quiet cul-de-sac in Granite Falls. Set on a spacious lot backing to a timbered greenbelt, this 1,780 sq ft home offers move-in-ready comfort with all the big-ticket updates already done for you. Step inside to freshly refinished hardwood floors and brand-new carpet flowing throughout, complemented by new interior and exterior paint that gives the whole home a crisp, modern feel. New trim and doors throughout add a polished, cohesive touch to every room. The completely renovated kitchen is the heart of the home, offering a stylish, functional space with an eating bar, range/stove, dishwasher, and microwave — perfect for everyday meals or entertaining. The bright living room is warmed by a cozy gas fireplace, while the primary suite offers a walk-in closet and private en-suite bath for a true retreat at the end of the day. Downstairs, a finished lower level adds valuable living space with a large family room, a third full bathroom, and a dedicated utility room — ideal for guests, a home office, or extra room to spread out. With 4 bedrooms and 3 full bathrooms across a versatile, freshly updated split-level layout, this home is truly turnkey. Enjoy the tranquility of a wooded backdrop while staying close to the charm of downtown Granite Falls and easy access to Highway 92. Don't miss this rare move-in-ready cul-de-sac opportunity — schedule your showing today!
Active
Listed by: KW North Sound • Stefan Welch
$649,999
3606 231st Drive NE, Granite Falls, WA 98252
4beds
1,780sqft
:
Get pre-qualified$3,966/mo
Single Family Residence
Built in 2007
0.42 Acres Lot
$647,700 Zestimate®
$365/sqft
$-- HOA
What's special
Cozy gas fireplaceCompletely renovated kitchenFreshly refinished hardwood floorsQuiet cul-de-sacDedicated utility roomBrand-new carpet flowing throughout
- 3 days |
- 190 |
- 8 |
Likely to sell faster than
Zillow last checked:
Listing updated:
Listed by:
Stefan Welch,
KW North Sound
Source: NWMLS as distributed by MLS GRID,MLS#: 2565813
Facts & features
Interior
Bedrooms & bathrooms
- Bedrooms: 4
- Bathrooms: 3
- Full bathrooms: 3
Primary bedroom
- Level: Second
Bedroom
- Level: Second
Bedroom
- Level: Second
Bedroom
- Level: Lower
Bathroom full
- Level: Second
Bathroom full
- Level: Second
Bathroom full
- Level: Lower
Dining room
- Level: Second
Entry hall
- Level: Main
Family room
- Level: Lower
Kitchen with eating space
- Level: Second
Living room
- Level: Second
Utility room
- Level: Lower
Heating
- Fireplace, Wall Furnace, Electric, Propane
Cooling
- None
Appliances
- Included: Dishwasher, Dryer, Microwave, Refrigerator, Stove(s)/Range(s), Washer, Dishwasher(s), Dryer(s), Microwave(s), Refrigerator(s), Washer(s), Water Heater Location: Unfinished Stand Up Crawl
Features
- Bath Off Primary, Dining Room
- Flooring: Hardwood, Carpet
- Basement: Finished
- Number of fireplaces: 1
- Fireplace features: Gas, Upper Level: 1, Fireplace
Interior area
- Total structure area: 1,780
- Total interior livable area: 1,780 sqft
Property
Parking
- Total spaces: 6
- Parking features: Attached Garage
- Has attached garage: Yes
- Covered spaces: 2
- Uncovered spaces: 4
Features
- Levels: Multi/Split
- Entry location: Main
- Patio & porch: Bath Off Primary, Dining Room, Fireplace, Walk-In Closet(s)
- Has view: Yes
- View description: Territorial
Lot
- Size: 0.42 Acres
- Features: Cul-De-Sac, Dead End Street, Open Lot, Paved, Secluded, Cable TV, Fenced-Fully, Propane
- Topography: Partial Slope,Terraces
Details
- Parcel number: 00516700006800
- Zoning: R5
- Zoning description: Jurisdiction: County
- Special conditions: Standard
- Other equipment: Leased Equipment: Propane Tank
Construction
Type & style
- Home type: SingleFamily
- Architectural style: Split Entry
- Property subtype: Single Family Residence
Materials
- Cement Planked, Cement Plank
- Foundation: Poured Concrete
- Roof: Composition
Condition
- Updated/Remodeled
- Year built: 2007
Utilities & green energy
- Electric: Company: Sno PUD
- Sewer: Septic Tank, Company: Septic
- Water: Community, Company: Lake Alyson
Community & HOA
Community
- Subdivision: Menzel Lake Road
HOA
- HOA phone: 425-280-6063
Location
- Region: Granite Falls
Financial & listing details
- Price per square foot: $365/sqft
- Tax assessed value: $496,500
- Annual tax amount: $3,437
- Date on market: 8/8/2026
- Cumulative days on market: 5 days
- Listing terms: Conventional,FHA,VA Loan
- Inclusions: Dishwasher(s), Dryer(s), Leased Equipment, Microwave(s), Refrigerator(s), Stove(s)/Range(s), Washer(s)
Estimated market value
$647,700
$615,000 - $680,000
$3,569/mo
Price history
| Date | Event | Price |
|---|---|---|
| 8/9/2026 | Listed for sale | $649,999+282.6%$365/sqft |
Source:  NWMLS as distributed by MLS GRID #2565813 Report a problem NWMLS as distributed by MLS GRID #2565813 Report a problem | ||
| 5/20/2011 | Sold | $169,900$95/sqft |
Source: NWMLS as distributed by MLS GRID #204241 Report a problem | ||
| 4/24/2011 | Pending sale | $169,900$95/sqft |
Source: Fannie Mae #204241 Report a problem | ||
| 4/7/2011 | Price change | $169,900-14.5%$95/sqft |
Source: Fannie Mae #204241 Report a problem | ||
| 4/3/2011 | Listed for sale | -- |
Source: foreclosure.com Report a problem | ||
| 1/26/2011 | Sold | $198,804-20.5%$112/sqft |
Source: Public Record Report a problem | ||
| 2/28/2008 | Sold | $250,000+284.6%$140/sqft |
Source: NWMLS as distributed by MLS GRID #28018794 Report a problem | ||
| 1/12/2007 | Sold | $65,000$37/sqft |
Source: Public Record Report a problem | ||
Public tax history
| Year | Property taxes | Tax assessment |
|---|---|---|
| 2024 | $3,956 -1.2% | $496,500 +0.1% |
| 2023 | $4,003 -2.5% | $496,100 -7.1% |
| 2022 | $4,106 +6.1% | $534,000 +32.4% |
| 2021 | $3,870 -0.1% | $403,400 +12.8% |
| 2020 | $3,876 -2.2% | $357,500 +2.7% |
| 2019 | $3,965 | $348,100 +13.4% |
| 2018 | -- | $307,100 +24.5% |
| 2017 | $3,282 +26% | $246,700 +17.6% |
| 2016 | $2,604 | $209,800 +12% |
| 2015 | $2,604 +7.5% | $187,400 +20.7% |
| 2013 | $2,422 | $155,200 |
| 2012 | -- | -- |
| 2011 | -- | -- |
| 2010 | -- | -- |
| 2009 | -- | -- |
| 2008 | -- | -- |
| 2007 | -- | -- |
Find assessor info on the county website
Monthly payment
Est. payment
Payment breakdown
Explore the cost of this home by adjusting the details. Changes won't be saved.Climate risks
Neighborhood: 98252
Nearby schools
GreatSchools rating
- NAMountain Way Elementary SchoolGrades: PK-2Distance: 4.7 mi
- 5/10Granite Falls Middle SchoolGrades: 6-8Distance: 4.4 mi
- 5/10Granite Falls High SchoolGrades: 9-12Distance: 5.1 mi
Schools provided by the listing agent
- Elementary: Monte Cristo Elem
- Middle: Granite Falls Mid
- High: Granite Falls High
Source: NWMLS as distributed by MLS GRID. This data may not be complete. We recommend contacting the local school district to confirm school assignments for this home.
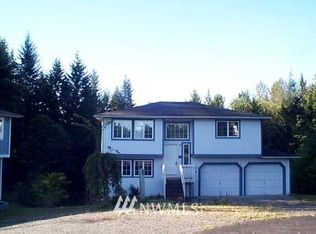
- $534,7003 bd2 ba-- sqft3605 231st Dr N, Granite Falls, WA 98252Off Market
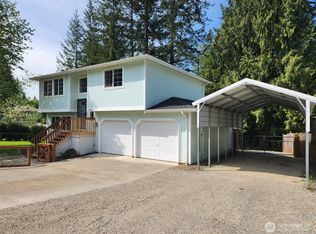
- $574,9503 bd2 ba1.3k sqft3620 230th Dr NE, Granite Falls, WA 98252For Sale
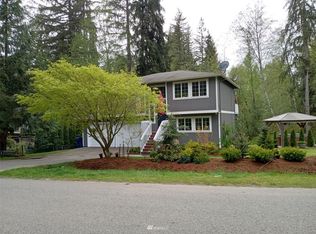
- $566,7004 bd2 ba1.3k sqft3604 230th Dr NE, Granite Falls, WA 98252Off Market
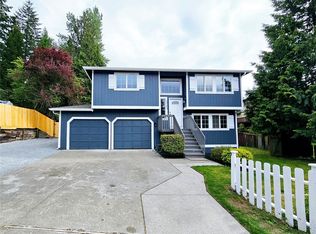
- $552,5003 bd2 ba1.3k sqft23204 36th St NE, Granite Falls, WA 98252Sold
- $500,0003 bd2 ba1.3k sqft3418 Alyson Dr, Granite Falls, WA 98252Sold
- $498,0003 bd2 ba1.4k sqft3425 230th Dr NE, Granite Falls, WA 98252Sold
- $550,0003 bd2 ba1.5k sqft23011 36th St NE, Granite Falls, WA 98252New Construction
- $560,0003 bd3 ba1.5k sqft23029 36th St NE, Granite Falls, WA 98252Sold
A local agent can set up tours, give advice and negotiate with sellers.
Similar homes
- $845,5006 bd2 ba1.9k sqft5727 Scherrer Road, Granite Falls, WA 98252Active
 MLS ID #2557354, Shana Hoople. NWMLS as distributed by MLS GRID
 - $655,0003 bd3 ba2k sqft11820 25th Street SE, Lake Stevens, WA 98258Contingent
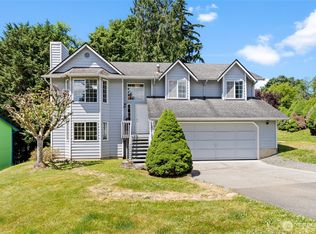 MLS ID #2541849, Maysaa Souki. NWMLS as distributed by MLS GRID
 - $645,0004 bd2 ba1.6k sqft103 91st Avenue SE, Lake Stevens, WA 98258Active
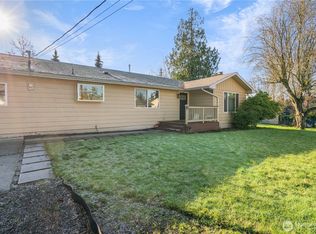 MLS ID #2549433, Itzel Martinez Johnston. NWMLS as distributed by MLS GRID
 - $650,0004 bd3 ba1.7k sqftFryelands Div 3, Monroe, WA 98272Active
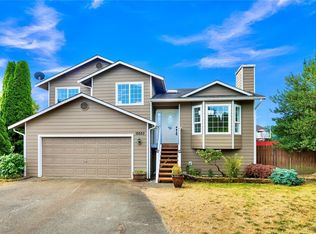 MLS ID #2557595, Eric Duffer. NWMLS as distributed by MLS GRID
 - $615,0004 bd3 ba1.8k sqftSkyline Court, Lake Stevens, WA 98258ActiveMLS ID #2563469, Lynette Gamm. NWMLS as distributed by MLS GRID
- $749,9504 bd3 ba2.2k sqft7012 18th Place SE, Lake Stevens, WA 98258ActiveMLS ID #2565595, Jonathan Martis. NWMLS as distributed by MLS GRID
- $640,0003 bd3 ba1.5k sqft9309 19th Place SE, Lake Stevens, WA 98258ActiveMLS ID #2560775, Eric Duffer. NWMLS as distributed by MLS GRID
- $800,0004 bd3 ba2.1k sqft3327 139th Avenue NE, Lake Stevens, WA 98258ActiveMLS ID #2521759, Mindy Newton. NWMLS as distributed by MLS GRID
- $750,0003 bd3 ba2.1k sqft1808 116th Drive NE, Lake Stevens, WA 98258ActiveMLS ID #2557388, Pete Keating. NWMLS as distributed by MLS GRID
- $698,0004 bd3 ba2.4k sqftRemington Heights, Monroe, WA 98272ActiveMLS ID #2564265, David Lothrop. NWMLS as distributed by MLS GRID
- $699,9993 bd3 ba2.1k sqftWestview Ridge, Lake Stevens, WA 98258ActiveMLS ID #2540785, Jennifer Schabell. NWMLS as distributed by MLS GRID
- $750,0004 bd3 ba1.8k sqft820 Mill Avenue, Snohomish, WA 98290ActiveMLS ID #2564546, Jennifer Gatherers. NWMLS as distributed by MLS GRID
- $549,9503 bd3 ba1.4k sqft9915 Marine Drive, Tulalip, WA 98271ActiveMLS ID #2566623, Julie Lutovsky. NWMLS as distributed by MLS GRID
- $630,0003 bd3 ba1.6k sqft5733 86th Drive NE, Marysville, WA 98270ActiveMLS ID #2562291, Brock Strickland. NWMLS as distributed by MLS GRID
- $649,0003 bd2 ba1.5k sqftHeather Glen Division 1, Marysville, WA 98271ActiveMLS ID #2539065, Debbie Barger Smith. NWMLS as distributed by MLS GRID
- $720,0003 bd4 ba2.1k sqft17921 Trombley Road, Snohomish, WA 98290ActiveMLS ID #2561909, Hallie Rogers. NWMLS as distributed by MLS GRID
- $580,0004 bd2 ba1.3k sqft7128 171st Avenue SE, Snohomish, WA 98290ActiveMLS ID #2538887, Paul Graf. NWMLS as distributed by MLS GRID
- $925,0004 bd3 ba2.2k sqftN/A, Snohomish, WA 98290ActiveMLS ID #2563040, Anton Stetner. NWMLS as distributed by MLS GRID
- $599,0003 bd3 ba1.5k sqft20702 Anna Lane, Arlington, WA 98223ActiveMLS ID #2565414, Alex Zeiady. NWMLS as distributed by MLS GRID
- $829,0003 bd3 ba1.9k sqftBrookwood Estates, Lake Stevens, WA 98258ActiveMLS ID #2559006, Tracy Duncan. NWMLS as distributed by MLS GRID
