Enjoy the perfect blend of privacy, space, and convenience on this shy ½-acre property just minutes from downtown Lake Stevens. Designed for comfortable everyday living and effortless entertaining, this home offers a peaceful country setting. Vaulted ceilings, skylight, & natural light create an open, airy feel throughout the main level. The living room features a cozy gas fireplace, perfect for gatherings. The kitchen is equipped with newer smudge-proof SS appliances, an eating bar, and all appliances stay. On the lower level, find a spacious great room centered around a wood-burning stove plus a 4th bedroom and 3rd full bath—ideal for guests, hobbies, or multi-generational living. Enjoy the outdoors year-round with the huge multi-level deck, fully fenced backyard & private athletic court ready for basketball, pickleball & more. Existing hot tub wiring, and a prepared pool pad will make entertaining easy. RV parking w/septic dump & potential for adding water/electrical hookups plus a powered outbuilding add versatility and convenience. Garden enthusiasts will love the in-ground sprinkler system, dedicated flowerpot waterlines, cherry, apple, and pear trees, and established blueberry bushes. Other highlights include new roof and carpet, generator wiring, tankless water heater & heat pump. Plenty of parking in the 2-car garage & driveway. Located in award-winning Lake Stevens SD, close to LS Community Park, Hwy 92 & 1 mile to Centennial Trail. This home has so much to offer!
Active
Listed by: Real Broker LLC • Mindy Newton
Price cut: $25K (8/6)
$800,000
3327 139th Avenue NE, Lake Stevens, WA 98258
4beds
2,100sqft
:
Get pre-qualified$4,822/mo
Single Family Residence
Built in 2000
0.44 Acres Lot
$796,500 Zestimate®
$381/sqft
$-- HOA
What's special
- 72 days |
- 1,461 |
- 85 |
Zillow last checked:
Listing updated:
Listed by:
Mindy Newton,
Real Broker LLC
Source: NWMLS as distributed by MLS GRID,MLS#: 2521759
Facts & features
Interior
Bedrooms & bathrooms
- Bedrooms: 4
- Bathrooms: 3
- Full bathrooms: 3
Bedroom
- Level: Second
Bedroom
- Level: Second
Bedroom
- Level: Second
Bedroom
- Level: Lower
Bathroom full
- Level: Second
Bathroom full
- Level: Second
Bathroom full
- Level: Lower
Dining room
- Level: Second
Entry hall
- Level: Split
Family room
- Level: Lower
Great room
- Level: Second
Kitchen with eating space
- Level: Second
Utility room
- Level: Lower
Heating
- Fireplace, Fireplace Insert, Heat Pump, Stove/Free Standing, Electric, Natural Gas, Propane, Wood
Cooling
- Heat Pump
Appliances
- Included: Dishwasher, Disposal, Dryer, Microwave, Refrigerator, Stove(s)/Range(s), Washer, Dishwasher(s), Dryer(s), Garbage Disposal, Microwave(s), Refrigerator(s), Washer(s), Water Heater: Tankless Propane, Water Heater Location: Garage
Features
- Bath Off Primary, Ceiling Fan(s), Dining Room
- Flooring: Laminate, Vinyl Plank, Carpet
- Doors: French Doors
- Windows: Dbl Pane/Storm Window, Skylight(s)
- Basement: Daylight,Finished
- Number of fireplaces: 2
- Fireplace features: Gas, Wood Burning, Lower Level: 1, Upper Level: 1, Fireplace
Interior area
- Total structure area: 2,100
- Total interior livable area: 2,100 sqft
Property
Parking
- Total spaces: 2
- Parking features: Attached Garage, RV Parking
- Has attached garage: Yes
- Covered spaces: 2
Features
- Levels: Multi/Split
- Entry location: Split
- Patio & porch: Bath Off Primary, Ceiling Fan(s), Dbl Pane/Storm Window, Dining Room, Fireplace, French Doors, Skylight(s), Vaulted Ceiling(s), Water Heater, Wired for Generator
- Has view: Yes
- View description: Territorial
Lot
- Size: 0.44 Acres
- Features: Paved, Athletic Court, Cable TV, Deck, Fenced-Fully, High Speed Internet, Outbuildings, Propane, RV Parking
- Topography: Level
- Residential vegetation: Fruit Trees
Details
- Parcel number: 29060400405800
- Special conditions: Standard
- Other equipment: Wired for Generator
Construction
Type & style
- Home type: SingleFamily
- Architectural style: Split Entry
- Property subtype: Single Family Residence
Materials
- Wood Products
- Foundation: Poured Concrete
- Roof: Composition
Condition
- Good
- Year built: 2000
Utilities & green energy
- Electric: Company: PUD
- Sewer: Septic Tank, Company: Septic
- Water: Public, Company: PUD
- Utilities for property: Xfinity
Community & HOA
Community
- Subdivision: East Lake Stevens
Location
- Region: Lake Stevens
Financial & listing details
- Price per square foot: $381/sqft
- Tax assessed value: $675,600
- Annual tax amount: $6,258
- Date on market: 5/27/2026
- Cumulative days on market: 74 days
- Listing terms: Conventional,FHA,VA Loan
- Inclusions: Dishwasher(s), Dryer(s), Garbage Disposal, Microwave(s), Refrigerator(s), Stove(s)/Range(s), Washer(s)
Estimated market value
$796,500
$757,000 - $836,000
$3,385/mo
Price history
| Date | Event | Price |
|---|---|---|
| 8/6/2026 | Price change | $800,000-3%$381/sqft |
Source:  NWMLS as distributed by MLS GRID #2521759 Report a problem NWMLS as distributed by MLS GRID #2521759 Report a problem | ||
| 7/15/2026 | Price change | $825,000-2.9%$393/sqft |
Source: NWMLS as distributed by MLS GRID #2521759 Report a problem | ||
| 6/16/2026 | Price change | $850,000-2.9%$405/sqft |
Source: NWMLS as distributed by MLS GRID #2521759 Report a problem | ||
| 5/28/2026 | Listed for sale | $875,000+281.3%$417/sqft |
Source: NWMLS as distributed by MLS GRID #2521759 Report a problem | ||
| 9/19/2003 | Sold | $229,450+799.8%$109/sqft |
Source: NWMLS as distributed by MLS GRID #23084832 Report a problem | ||
| 3/31/1999 | Sold | $25,500$12/sqft |
Source: Public Record Report a problem | ||
Public tax history
| Year | Property taxes | Tax assessment |
|---|---|---|
| 2024 | $6,072 +3.3% | $675,600 +4.6% |
| 2023 | $5,878 +8.6% | $646,100 0% |
| 2022 | $5,413 -0.5% | $646,200 +20.4% |
| 2021 | $5,439 +8.5% | $536,700 +12.6% |
| 2020 | $5,014 +3% | $476,500 +6.3% |
| 2019 | $4,867 | $448,400 +9.4% |
| 2018 | -- | $409,800 +24.9% |
| 2017 | $4,550 +30.8% | $328,100 +6.2% |
| 2016 | $3,478 | $309,000 +12.2% |
| 2015 | $3,478 +11.3% | $275,500 +28.9% |
| 2013 | $3,126 | $213,800 |
| 2012 | -- | -- |
| 2011 | -- | -- |
| 2010 | -- | -- |
| 2009 | -- | -- |
| 2008 | -- | -- |
| 2007 | -- | -- |
| 2002 | -- | -- |
| 2001 | $2,079 | $173,800 |
Find assessor info on the county website
Monthly payment
Est. payment
Payment breakdown
Explore the cost of this home by adjusting the details. Changes won't be saved.Climate risks
Neighborhood: 98258
Nearby schools
GreatSchools rating
- 8/10Mt. Pilchuck Elementary SchoolGrades: K-5Distance: 1.2 mi
- 7/10North Lake Middle SchoolGrades: 6-7Distance: 1.3 mi
- 9/10Lake Stevens Sr High SchoolGrades: 10-12Distance: 1.8 mi
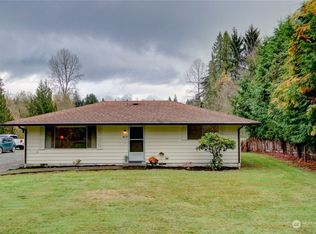
- $570,0002 bd1 ba1k sqft3419 139th Ave NE, Lake Stevens, WA 98258Sold
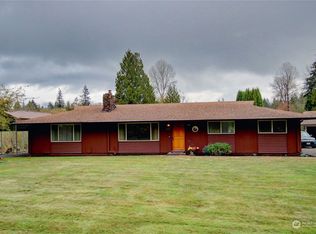
- $650,5613 bd2 ba1.6k sqft3425 139th Ave NE, Lake Stevens, WA 98258Sold
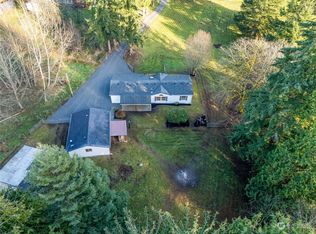
- $1,129,0003 bd3 ba2.4k sqft4021 142nd Ave NE, Lake Stevens, WA 98258Pending

- $710,0003 bd2 ba1.7k sqft3418 147th Ave NE, Lake Stevens, WA 98258Sold
- $620,0003 bd1 ba1k sqft3204 147th Ave NE, Lake Stevens, WA 98258Sold
- $685,0003 bd2 ba1.4k sqft3428 147th Ave NE, Lake Stevens, WA 98258Sold
- $625,0003 bd3 ba1.7k sqft13605 28th St NE, Lake Stevens, WA 98258Sold
- $407,0003 bd1 ba1.7k sqft13419 28th St NE, Lake Stevens, WA 98258Sold
A local agent can set up tours, give advice and negotiate with sellers.
Similar homes
- $749,9504 bd3 ba2.2k sqft7012 18th Place SE, Lake Stevens, WA 98258Active
 MLS ID #2565595, Jonathan Martis. NWMLS as distributed by MLS GRID
 - $750,0003 bd3 ba2.1k sqft1808 116th Drive NE, Lake Stevens, WA 98258Active
 MLS ID #2557388, Pete Keating. NWMLS as distributed by MLS GRID
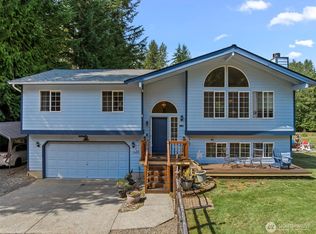
 - $840,0003 bd3 ba1.9k sqftBrookwood Estates, Lake Stevens, WA 98258Active
 MLS ID #2559006, Tracy Duncan. NWMLS as distributed by MLS GRID
 - $725,0004 bd3 ba1.8k sqft226 95th Drive SE, Lake Stevens, WA 98258Active
 MLS ID #2562622, Lacey Loch. NWMLS as distributed by MLS GRID
 - $615,0004 bd3 ba1.8k sqftSkyline Court, Lake Stevens, WA 98258ActiveMLS ID #2563469, Lynette Gamm. NWMLS as distributed by MLS GRID
- $775,0005 bd3 ba3k sqftPasadena Heights Phase 2, Lake Stevens, WA 98258ActiveMLS ID #2551783, Bunsong Pumma. NWMLS as distributed by MLS GRID
- $799,9504 bd3 ba2.8k sqftAvery Park Ph Ii, Lake Stevens, WA 98258ActiveMLS ID #2518700, Eric Duffer. NWMLS as distributed by MLS GRID
- $665,0003 bd3 ba1.4k sqft1924 107th Drive SE, Lake Stevens, WA 98258ActiveMLS ID #2566136, Sorina Cazacu. NWMLS as distributed by MLS GRID
- $850,0005 bd4 ba3.1k sqftGreenwood Village, Lake Stevens, WA 98258ContingentMLS ID #2510298, Pete Keating. NWMLS as distributed by MLS GRID
- $1,200,0004 bd5 ba3k sqft13323 78th Street NE, Lake Stevens, WA 98258ActiveMLS ID #2563472, Cathy Szechenyi. NWMLS as distributed by MLS GRID
- $699,9993 bd3 ba2.1k sqftWestview Ridge, Lake Stevens, WA 98258ActiveMLS ID #2540785, Jennifer Schabell. NWMLS as distributed by MLS GRID
- $599,9503 bd3 ba1.5k sqftMission Ridge, Lake Stevens, WA 98258ActiveMLS ID #2564394, Sandra M Meyer. NWMLS as distributed by MLS GRID
- $749,9994 bd3 ba1.8k sqft414 15th Street, Snohomish, WA 98290ActiveMLS ID #2564835, Matt Moore. NWMLS as distributed by MLS GRID
- $989,0004 bd3 ba2.8k sqftFrontier Hills, Lake Stevens, WA 98258ActiveMLS ID #2487299, Tawny Griffith. NWMLS as distributed by MLS GRID
- $824,9503 bd3 ba1.8k sqftThe Forest At Seven Lakes, Marysville, WA 98271ActiveMLS ID #2564053, Lindsay NcCorchuk. NWMLS as distributed by MLS GRID
- $924,9503 bd2 ba2k sqft17209 100th Street NE, Granite Falls, WA 98252ActiveMLS ID #2565384, Melissa Challman. NWMLS as distributed by MLS GRID
- $845,0004 bd3 ba2.8k sqftFlowing Lake Estates Div 3, Snohomish, WA 98290ActiveMLS ID #2528881, Tanis Costa. NWMLS as distributed by MLS GRID
- $1,030,0004 bd3 ba2.4k sqft4111 161st Avenue NE, Snohomish, WA 98290ActiveMLS ID #2540761, Ben D. Hoefer. NWMLS as distributed by MLS GRID
- $775,0004 bd2 ba2k sqftSilver Firs Div. 1, Everett, WA 98208ActiveMLS ID #2561781, Dustin J. Remington. NWMLS as distributed by MLS GRID
- $980,0004 bd2 ba1.8k sqftSunnyside Five Acre Trs, Marysville, WA 98270ActiveMLS ID #2535691, Maryanne Armstrong. NWMLS as distributed by MLS GRID
