Your search for peace and quiet ends here. Nestled within the gated community of Newberg Crest, this secluded estate offers a private park-like setting surrounded by trees on more than 5 acres. Designed to blend indoor and outdoor living, the home invites you to spend evenings on the expanded patio or enjoying a theater experience in your dedicated media room. The wraparound driveway and side gravel parking area provide space for an RV with hookups, boats, trailers, or other recreational vehicles. A welcoming front porch and dramatic two-story entry create a memorable first impression. The formal dining room captures western light, making every meal feel like golden hour. The spacious kitchen features granite countertops, a large center island, and an open layout connecting the casual dining area and living room. A versatile office or playroom sits just off the main living space and overlooks the expansive backyard. Upstairs, the primary suite showcases vaulted ceilings, a fireplace, serene views, and a luxurious five-piece bath. Three additional sized bedrooms, a remodeled guest bath, and a flexible media or bonus room complete the upper level. The oversized three-car garage features soaring ceilings, EV charger hookup, and abundant storage. Outside, the partially fenced yard offers room to roam while keeping an eye on activities, and a large storage shed for even more space. Discover the privacy, space, and lifestyle you’ve been waiting for
Active
Listed by: John L. Scott, Inc. • Ben D. Hoefer
Price cut: $45K (7/25)
$1,030,000
4111 161st Avenue NE, Snohomish, WA 98290
4beds
2,475sqft
:
Get pre-qualified$6,330/mo
Single Family Residence
Built in 2006
5.24 Acres Lot
$1,016,200 Zestimate®
$416/sqft
$46/mo HOA
What's special
Expanded patioSpacious kitchenDedicated media roomLarge storage shedLarge center islandRemodeled guest bathWraparound driveway
- 45 days |
- 728 |
- 40 |
Likely to sell faster than
Zillow last checked:
Listing updated:
Listed by:
Ben D. Hoefer,
John L. Scott, Inc.,
Tiara Wallner,
John L. Scott Snohomish
Source: NWMLS as distributed by MLS GRID,MLS#: 2540761
Facts & features
Interior
Bedrooms & bathrooms
- Bedrooms: 4
- Bathrooms: 3
- Full bathrooms: 1
- 3/4 bathrooms: 1
- 1/2 bathrooms: 1
- Main level bathrooms: 1
Primary bedroom
- Level: Second
Bedroom
- Level: Second
Bedroom
- Level: Second
Bedroom
- Level: Second
Bathroom full
- Level: Second
Bathroom three quarter
- Level: Second
Other
- Level: Main
Bonus room
- Level: Second
Den office
- Level: Main
Dining room
- Level: Main
Entry hall
- Level: Main
Family room
- Level: Main
Kitchen with eating space
- Level: Main
Utility room
- Level: Second
Heating
- Fireplace, Forced Air, Heat Pump, Electric, Propane
Cooling
- Forced Air, Heat Pump
Appliances
- Included: Dishwasher, Dryer, Microwave, Refrigerator, Stove(s)/Range(s), Washer, Dishwasher(s), Dryer(s), Microwave(s), Refrigerator(s), Washer(s), Water Heater: tank, Water Heater Location: garage
Features
- Bath Off Primary, Ceiling Fan(s), Dining Room
- Flooring: Ceramic Tile, Vinyl Plank, Carpet
- Doors: French Doors
- Windows: Dbl Pane/Storm Window
- Basement: None
- Number of fireplaces: 2
- Fireplace features: Gas, Main Level: 1, Upper Level: 1, Fireplace
Interior area
- Total structure area: 2,475
- Total interior livable area: 2,475 sqft
Video & virtual tour
Property
Parking
- Total spaces: 7
- Parking features: Driveway, Attached Garage, RV Parking
- Has attached garage: Yes
- Covered spaces: 3
- Uncovered spaces: 4
Features
- Levels: Two
- Stories: 2
- Entry location: Main
- Patio & porch: Bath Off Primary, Ceiling Fan(s), Dbl Pane/Storm Window, Dining Room, Fireplace, Fireplace (Primary Bedroom), French Doors, Sprinkler System, Vaulted Ceiling(s), Walk-In Closet(s), Water Heater, Wired for Generator
- Has view: Yes
- View description: Territorial
Lot
- Size: 5.24 Acres
- Features: Adjacent to Public Land, Dead End Street, Open Lot, Paved, Secluded, Deck, Electric Car Charging, Fenced-Partially, Gated Entry, Outbuildings, Outdoor Fireplace, Patio, Propane, RV Parking
- Topography: Partial Slope
- Residential vegetation: Garden Space, Wooded
Details
- Parcel number: 29060300100800
- Zoning: R5
- Zoning description: Jurisdiction: County
- Special conditions: Standard
- Other equipment: Wired for Generator
Construction
Type & style
- Home type: SingleFamily
- Architectural style: Contemporary,2 Story
- Property subtype: Single Family Residence
Materials
- Cement Planked, Stone, Cement Plank
- Foundation: Poured Concrete
- Roof: Composition
Condition
- Very Good
- Year built: 2006
- Major remodel year: 2006
Utilities & green energy
- Electric: Company: PUD
- Sewer: Septic Tank, Company: Septic
- Water: Shared Well, Company: Shared Well
- Utilities for property: Starlink
Community & HOA
Community
- Features: CCRs, Gated
- Subdivision: Newberg
HOA
- Services included: Common Area Maintenance, Road Maintenance, See Remarks
- HOA fee: $550 annually
- HOA phone: 253-203-4595
Location
- Region: Snohomish
Financial & listing details
- Price per square foot: $416/sqft
- Tax assessed value: $897,700
- Annual tax amount: $8,043
- Date on market: 6/17/2026
- Cumulative days on market: 47 days
- Listing terms: Conventional,FHA,VA Loan
- Inclusions: Dishwasher(s), Dryer(s), Microwave(s), Refrigerator(s), Stove(s)/Range(s), Washer(s)
Estimated market value
$1,016,200
$965,000 - $1.07M
$4,406/mo
Price history
| Date | Event | Price |
|---|---|---|
| 7/25/2026 | Price change | $1,030,000-4.2%$416/sqft |
Source:  NWMLS as distributed by MLS GRID #2540761 Report a problem NWMLS as distributed by MLS GRID #2540761 Report a problem | ||
| 6/18/2026 | Listed for sale | $1,075,000+9.1%$434/sqft |
Source: NWMLS as distributed by MLS GRID #2540761 Report a problem | ||
| 8/24/2023 | Sold | $985,000-1.5%$398/sqft |
Source: NWMLS as distributed by MLS GRID #2133420 Report a problem | ||
| 7/17/2023 | Pending sale | $999,999$404/sqft |
Source: NWMLS as distributed by MLS GRID #NWM2133420 Report a problem | ||
| 7/5/2023 | Listed for sale | $999,999$404/sqft |
Source: NWMLS as distributed by MLS GRID #NWM2133420 Report a problem | ||
| 7/4/2023 | Pending sale | $999,999$404/sqft |
Source: John L Scott Real Estate #2133420 Report a problem | ||
| 7/4/2023 | Contingent | $999,999$404/sqft |
Source: NWMLS as distributed by MLS GRID #NWM2133420 Report a problem | ||
| 7/4/2023 | Listed for sale | $999,999$404/sqft |
Source: NWMLS as distributed by MLS GRID #NWM2133420 Report a problem | ||
| 7/3/2023 | Pending sale | $999,999$404/sqft |
Source: NWMLS as distributed by MLS GRID #NWM2133420 Report a problem | ||
| 6/30/2023 | Listed for sale | $999,999+589.7%$404/sqft |
Source: NWMLS as distributed by MLS GRID #NWM2133420 Report a problem | ||
| 3/15/2005 | Sold | $145,000$59/sqft |
Source: Public Record Report a problem | ||
Public tax history
| Year | Property taxes | Tax assessment |
|---|---|---|
| 2024 | $8,043 +7.1% | $897,700 +8.5% |
| 2023 | $7,511 +1.6% | $827,400 -6.6% |
| 2022 | $7,390 +11.2% | $885,600 +35% |
| 2021 | $6,643 +5.4% | $656,100 +9.3% |
| 2020 | $6,300 +2.3% | $600,300 +5.5% |
| 2019 | $6,159 | $569,000 +2.2% |
| 2018 | -- | $557,000 +27.8% |
| 2017 | $5,974 +36.3% | $435,800 +12.6% |
| 2016 | $4,382 | $387,100 +10.8% |
| 2015 | $4,382 +5.7% | $349,500 +22.1% |
| 2013 | $4,146 | $286,200 |
| 2012 | -- | -- |
| 2011 | -- | -- |
| 2010 | -- | -- |
| 2009 | -- | -- |
| 2008 | -- | -- |
| 2007 | -- | -- |
Find assessor info on the county website
Monthly payment
Est. payment
Payment breakdown
Explore the cost of this home by adjusting the details. Changes won't be saved.Climate risks
Neighborhood: 98290
Nearby schools
GreatSchools rating
- 8/10Mt. Pilchuck Elementary SchoolGrades: K-5Distance: 2.4 mi
- 7/10North Lake Middle SchoolGrades: 6-7Distance: 2.6 mi
- 9/10Lake Stevens Sr High SchoolGrades: 10-12Distance: 3.1 mi
Schools provided by the listing agent
- Elementary: Mt. Pilchuck Elem
- Middle: Cavelero
- High: Lake Stevens Snr Hig
Source: NWMLS as distributed by MLS GRID. This data may not be complete. We recommend contacting the local school district to confirm school assignments for this home.
- $1,850,0006 bd5 ba4.9k sqft3504 161st Ave NE, Snohomish, WA 98290For Sale

- $--4 bd-- ba2.5k sqft3309 165th Ave NE, Snohomish, WA 98290Off Market
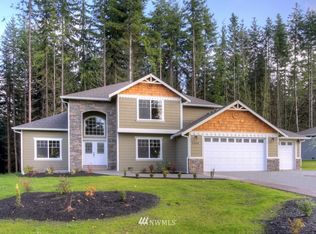
- $799,0004 bd2 ba1.6k sqft4308 Schwarzmiller Rd, Lake Stevens, WA 98258Sold
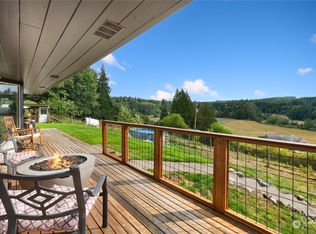
- $602,0003 bd2 ba1.4k sqft4625 147th Ave NE, Lake Stevens, WA 98258Sold
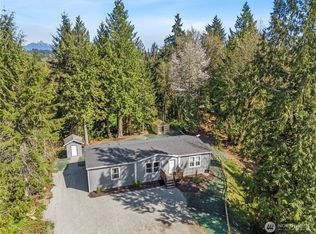
- $1,385,0004 bd4 ba3.6k sqft3114 159th Ave NE, Snohomish, WA 98290Sold
- $1,220,0004 bd3 ba3.4k sqft16525 50th St NE, Snohomish, WA 98290Sold
- $2,000,0004 bd4 ba5.7k sqft3026 159th Ave NE, Snohomish, WA 98290Sold
- $865,0003 bd2 ba1.8k sqft4105 147th Ave NE, Lake Stevens, WA 98258Sold
A local agent can set up tours, give advice and negotiate with sellers.
Similar homes
- $1,170,0004 bd3 ba2.6k sqftMeridian Estates, Snohomish, WA 98290Active
 MLS ID #2514065, Christopher Gough. NWMLS as distributed by MLS GRID
 - $1,045,0004 bd3 ba2.6k sqftMeadow Lake Highlands, Snohomish, WA 98290Active
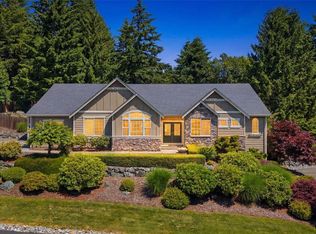 MLS ID #2543817, Richard Vernon Lamb. NWMLS as distributed by MLS GRID
 - $1,129,0003 bd3 ba2.4k sqft4021 142nd Avenue NE, Lake Stevens, WA 98258Contingent
 MLS ID #2538825, James McPherson. NWMLS as distributed by MLS GRID
 - $825,0003 bd2 ba1.5k sqft9220 Mero Road, Snohomish, WA 98290Active
 MLS ID #2561850, Vadym Kriuchek. NWMLS as distributed by MLS GRID
 - $990,0004 bd3 ba2.3k sqft8206 211th Avenue SE, Snohomish, WA 98290ActiveMLS ID #2521150, Tanis Hendershot. NWMLS as distributed by MLS GRID
- $1,300,0004 bd3 ba2.7k sqft14529 50th Street NE, Lake Stevens, WA 98258ActiveMLS ID #2523234, Robert Gadbois. NWMLS as distributed by MLS GRID
- $900,0004 bd3 ba2.8k sqftHolly Creek, Arlington, WA 98223ActiveMLS ID #2561290, Eric Duffer. NWMLS as distributed by MLS GRID
- $1,099,9995 bd4 ba3.4k sqft6716 110th Avenue NE, Lake Stevens, WA 98258ActiveMLS ID #2560926, Julia Blaine. NWMLS as distributed by MLS GRID
- $960,0003 bd3 ba2.6k sqftFair View Estates Div 02, Snohomish, WA 98290ActiveMLS ID #2510869, Eric Duffer. NWMLS as distributed by MLS GRID
- $989,0004 bd3 ba2.8k sqftFrontier Hills, Lake Stevens, WA 98258ActiveMLS ID #2487299, Tawny Griffith. NWMLS as distributed by MLS GRID
- $1,099,9993 bd3 ba2.8k sqft13930 73rd Street NE, Lake Stevens, WA 98258ActiveMLS ID #2531161, Alexandria D. Robinett. NWMLS as distributed by MLS GRID
- $849,0003 bd3 ba1.9k sqftBrookwood Estates, Lake Stevens, WA 98258ActiveMLS ID #2559006, Tracy Duncan. NWMLS as distributed by MLS GRID
- $1,350,0004 bd3 ba2.5k sqft7229 65th Avenue SE, Snohomish, WA 98290ActiveMLS ID #2544504, Jake Robinett. NWMLS as distributed by MLS GRID
- $980,0004 bd2 ba1.8k sqftSunnyside Five Acre Trs, Marysville, WA 98270ActiveMLS ID #2535691, Maryanne Armstrong. NWMLS as distributed by MLS GRID
- $825,0004 bd3 ba2.1k sqft3327 139th Avenue NE, Lake Stevens, WA 98258ActiveMLS ID #2521759, Mindy Newton. NWMLS as distributed by MLS GRID
- $1,395,0003 bd3 ba2.8k sqft4421 199TH AVENUE SE, Snohomish, WA 98290ActiveMLS ID #2547288, Kathie Salvadalena. NWMLS as distributed by MLS GRID
- $950,0005 bd4 ba2.4k sqft2506 101st Ave NE, Lake Stevens, WA 98258ActiveMLS ID #2554151, Ruben Lomakin. NWMLS as distributed by MLS GRID
- $975,0003 bd3 ba2.4k sqft18223 Yew Way, Snohomish, WA 98296ActiveMLS ID #2550693, Mark Gallagher. NWMLS as distributed by MLS GRID
- $900,0004 bd2 ba1.9k sqftLost Acres, Lake Stevens, WA 98258ActiveMLS ID #2559252, Ebrima Wadda. NWMLS as distributed by MLS GRID
- $750,0003 bd3 ba2.1k sqft1808 116th Drive NE, Lake Stevens, WA 98258ActiveMLS ID #2557388, Pete Keating. NWMLS as distributed by MLS GRID
