Nestled in Three Lakes - a RARE 4 ACRE corner-lot sanctuary where a charming Snohomish rambler meets TRUE COUNTRY FREEDOM. A GRAND ROUNDABOUT driveway greets you with astonishing parking capacity, setting the tone before you even step inside. An oversized 1,200 SF Barn/Shop steals the show, boasting a Finished Upper Level built for entertaining! EV charger and a 520 SF covered carport! Inside the home - soaring vaulted ceilings crown a sun-filled great room flowing into a second living space anchored by a striking designer fireplace. The kitchen is a showpiece - designer cabinetry, quartz counters, and a peninsula island made for gathering. Luxury vinyl flooring, designer hardware, and elevated lighting carry the sophistication throughout. Spa-caliber baths feature custom vanities and statement tile, while the Primary Suite offers a generous walk-in closet. Step outside to a sprawling patio and wooded trails and OPEN SPACE ready for your imagination: dirt bikes, RVs, boats, or a hobby farm. Ample shed storage and a Generator. Minutes from Monroe and downtown Snohomish shopping, dining and local hikes. Freedom, and luxury, all in one address.
Active
Listed by: Pellego, Inc. • Vadym Kriuchek
$825,000
9220 Mero Road, Snohomish, WA 98290
3beds
1,528sqft
Single Family Residence
Built in 1960
4 Acres Lot
$818,600 Zestimate®
$540/sqft
$-- HOA
What's special
Sprawling patioDesigner hardwareElevated lightingLuxury vinyl flooringAmple shed storageEv chargerSun-filled great room
- --
- on Zillow
- 1,519
- views
- 152
- saves
Zillow last checked:
Listing updated:
Listed by:
Vadym Kriuchek,
Pellego, Inc.,
Paul Ross,
Pellego, Inc.
Source: NWMLS as distributed by MLS GRID,MLS#: 2561850
Facts & features
Interior
Bedrooms & bathrooms
- Bedrooms: 3
- Bathrooms: 2
- Full bathrooms: 1
- 3/4 bathrooms: 1
- Main level bathrooms: 2
- Main level bedrooms: 3
Primary bedroom
- Description: X
- Level: Main
Bedroom
- Level: Main
Bedroom
- Level: Main
Bathroom full
- Level: Main
Bathroom three quarter
- Level: Main
Family room
- Description: X
- Level: Main
Kitchen with eating space
- Description: X
- Level: Main
Kitchen without eating space
- Description: X
- Level: Main
Living room
- Description: X
- Level: Main
Utility room
- Description: X
- Level: Main
Heating
- Fireplace, Forced Air, Propane
Cooling
- Insert
Appliances
- Included: Dishwasher, Microwave, Refrigerator, Stove(s)/Range(s), Dishwasher(s), Microwave(s), Refrigerator(s), Water Heater: Propane, Water Heater Location: House
Features
- Bath Off Primary, Pantry
- Flooring: Ceramic Tile, Vinyl Plank
- Windows: Dbl Pane/Storm Window
- Basement: None
- Number of fireplaces: 1
- Fireplace features: Wood Burning, Main Level: 1, Fireplace
Interior area
- Total structure area: 1,528
- Total interior livable area: 1,528 sqft
Property
Parking
- Total spaces: 10
- Parking features: Driveway, Detached Garage, RV Parking
- Has garage: Yes
- Covered spaces: 6
- Uncovered spaces: 4
Features
- Levels: One
- Stories: 1
- Patio & porch: Bath Off Primary, Dbl Pane/Storm Window, Fireplace, Pantry, Vaulted Ceiling(s), Walk-In Closet(s), Water Heater, Wired for Generator
- Has view: Yes
- View description: Mountain(s), Partial, Territorial
Lot
- Size: 4 Acres
- Features: Corner Lot, Open Lot, Secluded, Barn, Deck, Electric Car Charging, Fenced-Partially, Outbuildings, Patio, Propane, RV Parking, Shop
- Topography: Equestrian
- Residential vegetation: Fruit Trees, Garden Space, Pasture, Wooded
Details
- Parcel number: 28071700300200
- Zoning: R5
- Zoning description: Jurisdiction: County
- Special conditions: Standard
- Other equipment: Wired for Generator
Construction
Type & style
- Home type: SingleFamily
- Architectural style: Traditional,1 Story
- Property subtype: Single Family Residence
Materials
- Wood Siding
- Roof: Composition
Condition
- Good
- Year built: 1960
- Major remodel year: 1960
Utilities & green energy
- Electric: Company: Snohomish PUD
- Sewer: Septic Tank, Company: Septic
- Water: Individual Well, Company: Well
Community & HOA
Community
- Subdivision: Three Lakes
Location
- Region: Snohomish
Financial & listing details
- Price per square foot: $540/sqft
- Tax assessed value: $713,200
- Annual tax amount: $5,598
- Date on market: 7/30/2026
- Listing terms: Conventional,FHA,VA Loan
- Inclusions: Dishwasher(s), Microwave(s), Refrigerator(s), Stove(s)/Range(s)
Estimated market value
$818,600
$778,000 - $860,000
$3,402/mo
Price history
| Date | Event | Price |
|---|---|---|
| 9/2/2026 | Listed for sale | $825,000$540/sqft |
Source:  NWMLS as distributed by MLS GRID #2561850 Report a problem NWMLS as distributed by MLS GRID #2561850 Report a problem | ||
| 8/3/2026 | Pending sale | $825,000$540/sqft |
Source: NWMLS as distributed by MLS GRID #2561850 Report a problem | ||
| 7/30/2026 | Listed for sale | $825,000+65%$540/sqft |
Source: NWMLS as distributed by MLS GRID #2561850 Report a problem | ||
| 3/3/2026 | Sold | $500,000+62.6%$327/sqft |
Source: Public Record Report a problem | ||
| 10/21/2003 | Sold | $307,500$201/sqft |
Source: NWMLS as distributed by MLS GRID #23116250 Report a problem | ||
Public tax history
| Year | Property taxes | Tax assessment |
|---|---|---|
| 2025 | $5,938 +6.1% | $713,200 +7% |
| 2024 | $5,598 +7.2% | $666,300 +6.9% |
| 2023 | $5,222 -3% | $623,400 -11.3% |
| 2022 | $5,383 +9.5% | $703,000 +37.3% |
| 2021 | $4,917 +10.6% | $511,900 +15.9% |
| 2020 | $4,445 +4.3% | $441,800 +6% |
| 2019 | $4,260 | $416,900 +2.5% |
| 2018 | -- | $406,600 +33.8% |
| 2017 | $4,400 +23.5% | $304,000 +11.5% |
| 2016 | $3,563 | $272,600 +2.6% |
| 2015 | $3,563 +11.9% | $265,800 +19.9% |
| 2013 | $3,185 | $221,600 |
| 2012 | -- | -- |
| 2011 | -- | -- |
| 2010 | -- | -- |
| 2009 | -- | -- |
| 2008 | -- | -- |
| 2007 | -- | -- |
| 2002 | -- | -- |
| 2001 | $2,501 +16% | $178,200 +24.4% |
| 2000 | $2,155 | $143,200 |
Find assessor info on the county website
Monthly payment
Est. payment
Payment breakdown
Explore the cost of this home by adjusting the details. Changes won't be saved.Climate risks
Neighborhood: 98290
Nearby schools
Schools provided by the listing agent
- Elementary: Salem Woods Elem
- High: Monroe High
Source: NWMLS as distributed by MLS GRID. This data may not be complete. We recommend contacting the local school district to confirm school assignments for this home.
Similar homes
- $799,0003 bd2 ba1.2k sqft9910 52nd Street SE, Snohomish, WA 98290Active
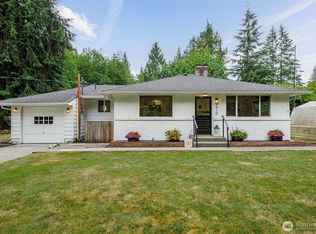 MLS ID #2554912, Mitzi Felts. NWMLS as distributed by MLS GRID
 - $849,9503 bd3 ba1.9k sqft32323 NE 112th Street, Carnation, WA 98014Active
 MLS ID #2580022, Kristine Emerson. NWMLS as distributed by MLS GRID
 - $775,0004 bd2 ba2.1k sqft9630 160th Street SE, Snohomish, WA 98296Active
 MLS ID #2573600, Kelly Russell. NWMLS as distributed by MLS GRID
 - $799,9993 bd2 ba1.9k sqft18114 Broadway Avenue, Snohomish, WA 98296Active
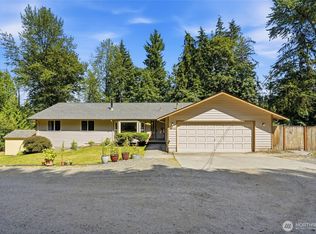 MLS ID #2555679, Michelle Westford. NWMLS as distributed by MLS GRID
