Impeccably maintained beautiful craftsman on just over 2 acres in Highland Crest Estates, an enclave of six homes. Offered by the original owners, this 4-bedroom, 2.5-bath home combines spacious living areas both inside and out. Real hardwood floors and beautifully wood wrapped windows add warmth and luxury throughout. The chef’s kitchen features an island with a new cooktop, stainless steel appliances, built-in microwave, pantry, an eating space, and opens to a spacious living area. The main-floor office/flex room adds versatility for everyday living and provides work from home convenience. Upstairs, you will find the generous primary suite which includes a 5-piece en suite, complemented by three additional bedrooms and another full bath. Step outside to the expansive AZEK Timber Tech deck with custom lighting, overlooking a peaceful, private green belt setting, perfect for entertaining or a summer BBQ. Beautifully open backyard with a generous lawn and room to enjoy the outdoors. The oversized 3-car garage includes an extra deep and wide 3rd bay that fits a class 5 medium duty truck or is perfect for your extra toys. Extra driveway parking for your guests, a rare find. Additional features include a new roof (2025), new carpet (2026), wired for generator. Exceptional space, privacy and functionality! Monroe School District. Seller pre-inspected.
Pending
Listed by: RE/MAX Northwest • Cameron Muse • 425-466-8031
Price cut: $76K (9/14)
$899,000
21715 99th Street SE, Snohomish, WA 98290
4beds
2,654sqft
Single Family Residence
Built in 2004
2.23 Acres Lot
$888,800 Zestimate®
$339/sqft
$-- HOA
What's special
Real hardwood floorsBeautifully wood wrapped windowsGenerous primary suiteEating spaceBuilt-in microwaveImpeccably maintained beautiful craftsmanThree additional bedrooms
- --
- on Zillow
- 115
- views
- 7
- saves
Likely to sell faster than
Zillow last checked:
Listing updated:
Listed by:
Cameron Muse 425-466-8031 cami@camimuse.com,
RE/MAX Northwest
Source: NWMLS as distributed by MLS GRID,MLS#: 2564148
Facts & features
Interior
Bedrooms & bathrooms
- Bedrooms: 4
- Bathrooms: 3
- Full bathrooms: 2
- 1/2 bathrooms: 1
- Main level bathrooms: 1
Primary bedroom
- Level: Second
Bedroom
- Level: Second
Bedroom
- Level: Second
Bedroom
- Level: Second
Bathroom full
- Level: Second
Bathroom full
- Level: Second
Other
- Level: Main
Den office
- Level: Main
Dining room
- Level: Main
Entry hall
- Level: Main
Family room
- Level: Main
Kitchen with eating space
- Level: Main
Living room
- Level: Main
Utility room
- Level: Main
Heating
- Fireplace, Forced Air, Heat Pump, Electric, Propane
Cooling
- Forced Air, Heat Pump
Appliances
- Included: Dishwasher, Dryer, Microwave, Refrigerator, Stove(s)/Range(s), Washer, Dishwasher(s), Dryer(s), Microwave(s), Refrigerator(s), Washer(s), Water Heater: Propane, Water Heater Location: Garage
Features
- Bath Off Primary, Ceiling Fan(s)
- Flooring: Ceramic Tile, Hardwood, Vinyl, Carpet
- Basement: None
- Number of fireplaces: 1
- Fireplace features: See Remarks, Main Level: 1, Fireplace
Interior area
- Total structure area: 2,654
- Total interior livable area: 2,654 sqft
Video & virtual tour
Property
Parking
- Total spaces: 7
- Parking features: Driveway, Attached Garage
- Has attached garage: Yes
- Covered spaces: 3
- Uncovered spaces: 4
Features
- Levels: Two
- Stories: 2
- Entry location: Main
- Patio & porch: Bath Off Primary, Ceiling Fan(s), Fireplace, Water Heater
- Has view: Yes
- View description: Territorial
Lot
- Size: 2.23 Acres
- Features: Paved, Cable TV, High Speed Internet, Propane
- Topography: Level
- Residential vegetation: Garden Space, Wooded
Details
- Parcel number: 01000800000300
- Zoning description: Jurisdiction: County
- Special conditions: Standard
- Other equipment: Leased Equipment: Propane Tanks
Construction
Type & style
- Home type: SingleFamily
- Architectural style: Craftsman,2 Story
- Property subtype: Single Family Residence
Materials
- Stone, Wood Siding
- Foundation: Poured Concrete
- Roof: Composition
Condition
- Good
- Year built: 2004
- Major remodel year: 2004
Utilities & green energy
- Electric: Company: Snohomish PUD
- Sewer: Septic Tank, Company: Septic
- Water: Public, Company: Snohomish PUD
- Utilities for property: Xfinity, Xfinity
Community & HOA
Community
- Features: CCRs
- Subdivision: Monroe
Location
- Region: Snohomish
Financial & listing details
- Price per square foot: $339/sqft
- Tax assessed value: $883,700
- Annual tax amount: $7,315
- Date on market: 8/20/2026
- Listing terms: Conventional,FHA,VA Loan
- Inclusions: Dishwasher(s), Dryer(s), Leased Equipment, Microwave(s), Refrigerator(s), Stove(s)/Range(s), Washer(s)
Estimated market value
$888,800
$844,000 - $933,000
$4,198/mo
Price history
| Date | Event | Price |
|---|---|---|
| 9/25/2026 | Pending sale | $899,000$339/sqft |
Source:  NWMLS as distributed by MLS GRID #2564148 Report a problem NWMLS as distributed by MLS GRID #2564148 Report a problem | ||
| 9/14/2026 | Price change | $899,000-7.8%$339/sqft |
Source: NWMLS as distributed by MLS GRID #2564148 Report a problem | ||
| 8/20/2026 | Listed for sale | $975,000+143.8%$367/sqft |
Source: NWMLS as distributed by MLS GRID #2564148 Report a problem | ||
| 8/5/2004 | Sold | $399,995$151/sqft |
Source: Public Record Report a problem | ||
Public tax history
| Year | Property taxes | Tax assessment |
|---|---|---|
| 2025 | $7,315 +4.5% | $883,700 +5.4% |
| 2024 | $7,002 +4.9% | $838,800 +4.5% |
| 2023 | $6,677 +1% | $802,900 -7.5% |
| 2022 | $6,609 +6.5% | $868,300 +33.5% |
| 2021 | $6,203 +5.2% | $650,400 +10% |
| 2020 | $5,895 +5% | $591,100 +6.6% |
| 2019 | $5,616 | $554,400 +2.9% |
| 2018 | -- | $538,700 +16.1% |
| 2017 | $6,182 +18.3% | $464,100 +8.1% |
| 2016 | $5,226 | $429,500 +9% |
| 2015 | $5,226 +19.7% | $393,900 +28.4% |
| 2013 | $4,364 | $306,700 |
| 2012 | -- | -- |
| 2011 | -- | -- |
| 2010 | -- | -- |
| 2009 | -- | -- |
| 2008 | -- | -- |
| 2007 | -- | -- |
Find assessor info on the county website
Monthly payment
Est. payment
Payment breakdown
Explore the cost of this home by adjusting the details. Changes won't be saved.Climate risks
Neighborhood: 98290
Nearby schools
Schools provided by the listing agent
- Elementary: Salem Woods Elem
- Middle: Park Place Middle Sc
- High: Monroe High
Source: NWMLS as distributed by MLS GRID. This data may not be complete. We recommend contacting the local school district to confirm school assignments for this home.
Similar homes
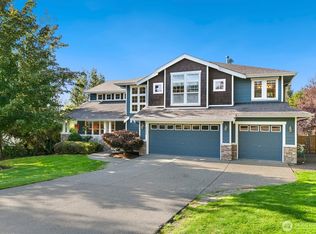
- $883,4504 bd3 ba2.3k sqft8206 211th Avenue SE, Snohomish, WA 98290Active
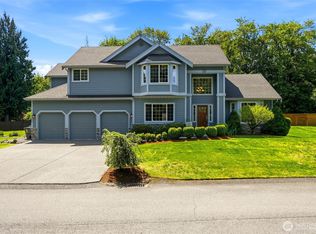 MLS ID #2575244, Dominique Salvino. NWMLS as distributed by MLS GRID
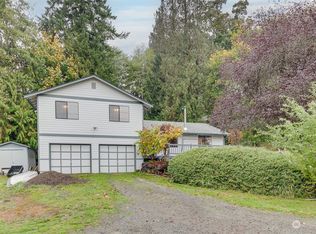
 - $949,0004 bd3 ba2.9k sqft18414 Meadow Lake Road, Snohomish, WA 98290Active
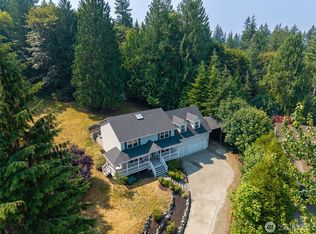 MLS ID #2567186, Kelli Toomey. NWMLS as distributed by MLS GRID

 - $1,016,0004 bd3 ba2.7k sqftEmerald Forest, Snohomish, WA 98290Active
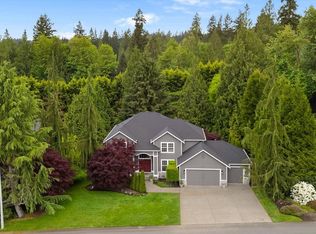 MLS ID #2597506, Holly Shanelle. NWMLS as distributed by MLS GRID
 - $999,9994 bd3 ba3.4k sqft7728 213th Avenue SE, Snohomish, WA 98290Active
 MLS ID #2526886, Harry Parker. NWMLS as distributed by MLS GRID
