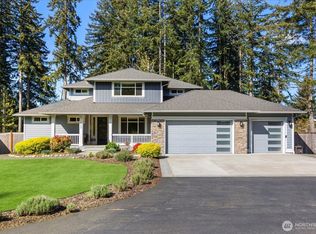
Perched on one of the community’s premier view lots, this custom 2015-built home was thoughtfully positioned by the original owners—among the first to choose, and it shows! Set on a sprawling 0.84-acre property with over 3,100 sq. ft., this home offers the kind of space you dream about, both inside and out. Every room is generously sized, from the living spaces to the dedicated office perfect for working from home. Built-ins beautifully flank the gas fireplace, while wrapped windows throughout and elegant rounded corners add a refined custom-home feel. The luxurious primary suite features a jaw-dropping 15’ x 7’ walk-in closet that delivers serious “closet envy” vibes!Quality finishes include LVP flooring, tile, and brand-new carpeting. Exterior paint was completed in 2025, and the tankless water heater adds modern efficiency. Outside, enjoy a custom patio that extends around the home, a flagstone firepit, split rail fencing, and dusk-to-dawn lighting throughout the property for ambiance and convenience.Car lovers, hobbyists, and adventurers will appreciate the oversized finished 3-car garage with heat, GenTran, and 220V, plus a matching 16’ x 20’ detached shed and dedicated RV parking large enough for a 35’ rig. Even the details were carefully planned, including hot and cold exterior water spigots near the driveway for easy vehicle washing year-round.Enjoy country-style space without sacrificing convenience—close to both Monroe and Snohomish with an easy commute.
Active
Listed by: Windermere R.E./Snohomish • Lynette Thomas
Price cut: $50K (7/22)
$1,299,000
10910 204th Avenue SE, Snohomish, WA 98290
3beds
3,137sqft
:
Get pre-qualified$7,626/mo
Single Family Residence
Built in 2015
0.84 Acres Lot
$1,275,700 Zestimate®
$414/sqft
$41/mo HOA
What's special
Wrapped windows throughoutLuxurious primary suiteElegant rounded cornersPremier view lotsSplit rail fencingFlagstone firepit
- 51 days |
- 469 |
- 28 |
Likely to sell faster than
Zillow last checked:
Listing updated:
Listed by:
Lynette Thomas,
Windermere R.E./Snohomish
Source: NWMLS as distributed by MLS GRID,MLS#: 2536531
Facts & features
Interior
Bedrooms & bathrooms
- Bedrooms: 3
- Bathrooms: 3
- Full bathrooms: 2
- 1/2 bathrooms: 1
- Main level bathrooms: 1
Primary bedroom
- Level: Second
Bedroom
- Level: Second
Bedroom
- Level: Second
Bathroom full
- Level: Second
Bathroom full
- Level: Second
Other
- Level: Main
Den office
- Level: Main
Dining room
- Level: Main
Entry hall
- Level: Main
Great room
- Level: Main
Kitchen with eating space
- Level: Main
Utility room
- Level: Second
Heating
- Fireplace, Forced Air, Heat Pump, Electric, Propane
Cooling
- Forced Air
Appliances
- Included: Dishwasher, Microwave, Stove(s)/Range(s), Dishwasher(s), Microwave(s), Water Heater: Propane, Water Heater Location: Garage
Features
- Bath Off Primary, Central Vacuum, Dining Room
- Flooring: Ceramic Tile, Vinyl Plank, Carpet
- Doors: French Doors
- Windows: Dbl Pane/Storm Window
- Basement: None
- Number of fireplaces: 1
- Fireplace features: See Remarks, Main Level: 1, Fireplace
Interior area
- Total structure area: 3,137
- Total interior livable area: 3,137 sqft
Video & virtual tour
Property
Parking
- Total spaces: 3
- Parking features: Driveway, Attached Garage, Off Street, RV Parking
- Has attached garage: Yes
- Covered spaces: 3
Features
- Levels: Two
- Stories: 2
- Entry location: Main
- Patio & porch: Bath Off Primary, Built-In Vacuum, Dbl Pane/Storm Window, Dining Room, Fireplace, French Doors, Vaulted Ceiling(s), Walk-In Closet(s), Water Heater
- Has view: Yes
- View description: Mountain(s)
Lot
- Size: 0.84 Acres
- Features: Corner Lot, Dead End Street, Paved, Cable TV, Fenced-Partially, Gas Available, High Speed Internet, Patio, RV Parking, Shop
- Topography: Level,Partial Slope,Terraces
- Residential vegetation: Wooded
Details
- Parcel number: 01131600001600
- Zoning: R5
- Zoning description: Jurisdiction: County
- Special conditions: Standard
- Other equipment: Leased Equipment: Propane tank
Construction
Type & style
- Home type: SingleFamily
- Architectural style: Traditional,2 Story
- Property subtype: Single Family Residence
Materials
- Cement Planked, Cement Plank
- Foundation: Poured Concrete
- Roof: Composition
Condition
- Very Good
- Year built: 2015
- Major remodel year: 2024
Details
- Builder name: Belmark
Utilities & green energy
- Electric: Company: PUD of Snohomish
- Sewer: Septic Tank, Company: Private septic
- Water: Public, Company: City of Monroe
- Utilities for property: Xfinity, Xfinity
Community & HOA
Community
- Subdivision: Chain Lake
HOA
- HOA fee: $490 annually
Location
- Region: Snohomish
Financial & listing details
- Price per square foot: $414/sqft
- Tax assessed value: $1,028,000
- Annual tax amount: $8,123
- Date on market: 6/9/2026
- Cumulative days on market: 53 days
- Listing terms: Conventional
- Inclusions: Dishwasher(s), Leased Equipment, Microwave(s), Stove(s)/Range(s)
Estimated market value
$1,275,700
$1.21M - $1.34M
$4,585/mo
Price history
| Date | Event | Price |
|---|---|---|
| 7/22/2026 | Price change | $1,299,000-3.7%$414/sqft |
Source:  NWMLS as distributed by MLS GRID #2536531 Report a problem NWMLS as distributed by MLS GRID #2536531 Report a problem | ||
| 6/10/2026 | Listed for sale | $1,349,000+123.5%$430/sqft |
Source: NWMLS as distributed by MLS GRID #2536531 Report a problem | ||
| 1/27/2015 | Sold | $603,525$192/sqft |
Source: Public Record Report a problem | ||
Public tax history
| Year | Property taxes | Tax assessment |
|---|---|---|
| 2024 | $8,394 +4.4% | $1,028,000 +4.8% |
| 2023 | $8,037 +4.7% | $980,900 -4.3% |
| 2022 | $7,675 +6.1% | $1,024,600 +34.4% |
| 2021 | $7,234 +8.3% | $762,500 +10.2% |
| 2020 | $6,679 +1% | $691,700 +2.9% |
| 2019 | $6,615 | $671,900 +8.9% |
| 2018 | -- | $616,800 +13.1% |
| 2017 | $6,909 +521.8% | $545,400 +5.5% |
| 2016 | $1,111 | $517,200 +546.5% |
| 2015 | $1,111 | $80,000 |
Find assessor info on the county website
Monthly payment
Est. payment
Payment breakdown
Explore the cost of this home by adjusting the details. Changes won't be saved.Climate risks
Neighborhood: 98290
Nearby schools
GreatSchools rating
- 9/10Salem Woods Elementary SchoolGrades: PK-5Distance: 1.5 mi
- 6/10Park Place Middle SchoolGrades: 6-8Distance: 3.6 mi
- 6/10Monroe High SchoolGrades: 9-12Distance: 4.4 mi
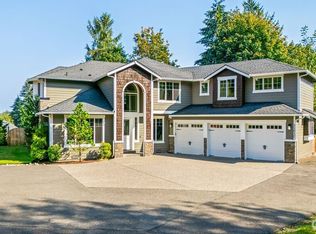
- $1,180,0004 bd3 ba3.5k sqft11012 204th Ave SE, Snohomish, WA 98290Sold
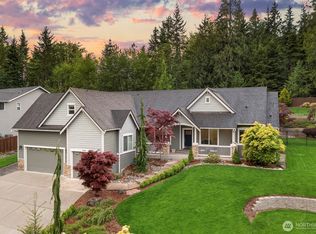
- $1,400,0005 bd3 ba3.3k sqft11001 204th Ave SE, Snohomish, WA 98290Sold

- $1,010,0003 bd4 ba2.9k sqft10730 204th Ave SE, Snohomish, WA 98290Sold
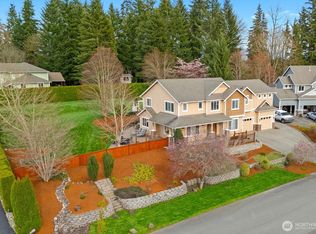
- $975,0004 bd3 ba2.9k sqft11033 201st Dr SE, Snohomish, WA 98290Sold
- $1,264,0003 bd4 ba2.8k sqft20132 107th Pl SE, Snohomish, WA 98290Sold
- $1,093,3003 bd5 ba2.9k sqft20611 107th Ave SE, Snohomish, WA 98290Off Market
- $1,100,0004 bd4 ba3.4k sqft20205 107th St SE, Snohomish, WA 98290Sold
- $1,200,0003 bd3 ba2.7k sqft20716 107th St SE, Snohomish, WA 98290Sold
A local agent can set up tours, give advice and negotiate with sellers.
Similar homes
- $1,245,0003 bd3 ba2.5k sqft18727 55th Street SE, Snohomish, WA 98290Active
 MLS ID #2560840, Guy Clements. NWMLS as distributed by MLS GRID
 - $1,200,0004 bd3 ba3.2k sqftPanther Lake Estates, Snohomish, WA 98290Active
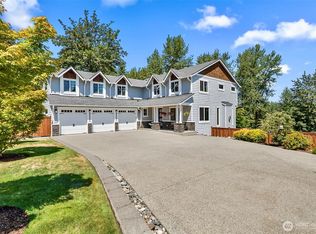 MLS ID #2553490, Teresa Fahringer. NWMLS as distributed by MLS GRID
 - $1,348,9504 bd3 ba3k sqftWonderland Park West, Snohomish, WA 98290Active
 MLS ID #2515883, Lynette K. Gamm. NWMLS as distributed by MLS GRID
 - $1,180,0004 bd3 ba3k sqft17401 125th Street SE, Snohomish, WA 98290Active
 MLS ID #2527826, Nicole Ji. NWMLS as distributed by MLS GRID
 - $1,175,0004 bd3 ba3.6k sqftPanther Lake Ridge, Snohomish, WA 98290ActiveMLS ID #2534125, Merina Lipsky. NWMLS as distributed by MLS GRID
- $1,045,0004 bd3 ba2.6k sqftMeadow Lake Highlands, Snohomish, WA 98290ActiveMLS ID #2543817, Richard Vernon Lamb. NWMLS as distributed by MLS GRID
- $1,075,0004 bd3 ba3.4k sqft7728 213th Avenue SE, Snohomish, WA 98290ActiveMLS ID #2526886, Harry Parker. NWMLS as distributed by MLS GRID
- $1,890,0004 bd3 ba3.7k sqft8412 E Meadow Lake Drive, Snohomish, WA 98290ActiveMLS ID #2559939, Edward Gillis Jr. NWMLS as distributed by MLS GRID
- $1,075,0003 bd3 ba3.8k sqftDubuque Crest Div 02, Snohomish, WA 98290ActiveMLS ID #2534083, Derenda Sweeney. NWMLS as distributed by MLS GRID
- $1,170,0004 bd3 ba2.6k sqftMeridian Estates, Snohomish, WA 98290ActiveMLS ID #2514065, Christopher Gough. NWMLS as distributed by MLS GRID
- $999,9904 bd5 ba2.8k sqft14104 Old Snohomish Monroe Road, Snohomish, WA 98290ActiveMLS ID #2544475, Sandeep Sandhu. NWMLS as distributed by MLS GRID
- $1,285,0004 bd3 ba2.9k sqftGold Creek, Snohomish, WA 98296ActiveMLS ID #2551392, Darren Munson. NWMLS as distributed by MLS GRID
- $1,249,0004 bd3 ba3k sqft12501 287th Avenue SE, Monroe, WA 98272ActiveMLS ID #2553789, Christena Dotloe. NWMLS as distributed by MLS GRID
- $1,139,9504 bd3 ba2.6k sqftVan Brocklin, Monroe, WA 98272ActiveMLS ID #2553124, Melissa Cook. NWMLS as distributed by MLS GRID
- $1,199,9503 bd3 ba2.7k sqftWild Sky Ridge Division 1, Monroe, WA 98272ActiveMLS ID #2540338, Hugh Brody. NWMLS as distributed by MLS GRID
- $1,395,0003 bd3 ba2.3k sqft22104 Yeager Road, Monroe, WA 98272ActiveMLS ID #2532131, Lynette Thomas. NWMLS as distributed by MLS GRID
- $1,375,0004 bd3 ba2.5k sqft13915 343rd Avenue SE, Sultan, WA 98294ActiveMLS ID #2558765, Ericka Hardwick. NWMLS as distributed by MLS GRID
- $1,375,0004 bd3 ba3.2k sqft27515 Florence Acres Road, Monroe, WA 98272ActiveMLS ID #2534640, Kiamalise Herres. NWMLS as distributed by MLS GRID
- $1,199,9504 bd3 ba3.1k sqft13224 81st Avenue SE, Snohomish, WA 98296ActiveMLS ID #2546078, Tommy Kanuch. NWMLS as distributed by MLS GRID
- $1,125,0004 bd3 ba2.4k sqft24710 Florence Road, Monroe, WA 98272ActiveMLS ID #2533595, Jimmy Martin. NWMLS as distributed by MLS GRID
