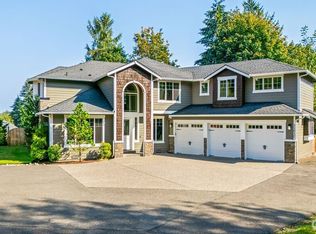
Tucked into the desirable Hidden Ridge community, this 4 bed/2.5 bath home offers comfort & functionality for everyday living, plus a beautifully landscaped yard—perfect for relaxing or entertaining. The main level features an open-concept kitchen, eating nook and living area, along with formal living & dining rooms for added flexibility. The kitchen is a chef's dream- stainless appliances, including double oven, generous counter space, soft close cabinets with pull outs + additional pantry space. Extra seating around large kitchen island. Gas fireplace and built in entertainment shelves in living area, built in shelving in formal living room. Upstairs, you’ll find a spacious primary suite with walk-in closet, 5-piece ensuite bath with jetted soaking tub and skylight. Three additional bedrooms, remodeled full hall bath, and huge bonus room makes a fantastic flex space for a media or game room, hobbies and more! Laundry room with utility sink, plenty of working room and storage, multiple linen closets and a walk-in storage closet round out the upper level. Refinished hardwoods and new carpet throughout! The backyard is truly a retreat! Large paver patio to enjoy the peaceful backyard and mature landscaping. Gated access with drive thru gate and parking down the side. 3 car garage + storage shed! Nearly half an acre to enjoy! Ideally located on a cul-de-sac in a quiet community, just minutes to shopping, dining & commuter routes. This home truly has it all!
Sold
Listed by: John L. Scott Snohomish • Mark Gallagher
Bought with: Redfin
$975,000
11033 201st Drive SE, Snohomish, WA 98290
4beds
2,901sqft
Single Family Residence
Built in 2005
0.45 Acres Lot
$973,700 Zestimate®
$336/sqft
$4,358 Estimated rent
Home value
$973,700
$915,000 - $1.03M
$4,358/mo
Zestimate® history
Owner options
List your home for rent
$4,358/mo
Rent Zestimate®
Find your next renter with Zillow Rental Manager. Plus, with online applications, you can quickly screen prospective tenants – for free.
$4,358/mo
Rent Zestimate®
Refinance and save
$6,055/mo
Est. payment
Refinancing to a lower rate could help reduce your monthly payments and save thousands over the life of the loan.
$6,055/mo
Est. payment
Explore your selling options
Work with a Zillow partner agent
Leverage their expertise and Zillow's premium Showcase listings to get your home seen by more buyers.
Get startedList with your own agent
Get your home in front of millions of buyers by listing it on Zillow.
Learn how to do itSell it yourself
Take full control of how buyers see your home on Zillow by listing For Sale by Owner (FSBO).
List your homeWhat's special
Gas fireplaceLarge paver patioPeaceful backyardOpen-concept kitchenMature landscapingNearly half an acreParking down the side
Zillow last checked:
Listing updated:
Listed by:
Mark Gallagher,
John L. Scott Snohomish,
Becky Gallagher,
John L. Scott Snohomish
Bought with:
Michael Emmett Wyman Jr., 114670
Redfin
Source: NWMLS as distributed by MLS GRID,MLS#: 2500544
Facts & features
Interior
Bedrooms & bathrooms
- Bedrooms: 4
- Bathrooms: 3
- Full bathrooms: 2
- 1/2 bathrooms: 1
- Main level bathrooms: 1
Bedroom
- Level: Second
Bedroom
- Level: Second
Bedroom
- Level: Second
Bathroom full
- Level: Second
Bathroom full
- Level: Second
Other
- Level: Main
Utility room
- Level: Second
Heating
- Fireplace, Forced Air, Electric, Propane
Cooling
- None
Appliances
- Included: Dishwasher, Disposal, Double Oven, Microwave, Refrigerator, See Remarks, Stove(s)/Range(s), Dishwasher(s), Garbage Disposal, Microwave(s), Refrigerator(s), Water Heater: Gas, Water Heater Location: Garage
Features
- Bath Off Primary, Ceiling Fan(s), Dining Room
- Flooring: Ceramic Tile, Hardwood, See Remarks, Vinyl, Carpet
- Windows: Dbl Pane/Storm Window, Skylight(s)
- Basement: None
- Number of fireplaces: 1
- Fireplace features: Gas, Main Level: 1, Fireplace
Interior area
- Total structure area: 2,901
- Total interior livable area: 2,901 sqft
Property
Parking
- Total spaces: 7
- Parking features: Driveway, Attached Garage
- Has attached garage: Yes
- Covered spaces: 3
- Uncovered spaces: 4
Features
- Levels: Two
- Stories: 2
- Entry location: Main
- Patio & porch: Bath Off Primary, Ceiling Fan(s), Dbl Pane/Storm Window, Dining Room, Fireplace, Jetted Tub, Skylight(s), Water Heater
- Spa features: Bath
- Has view: Yes
- View description: See Remarks, Territorial
Lot
- Size: 0.45 Acres
- Features: Cul-De-Sac, Paved, Cable TV, Fenced-Partially, High Speed Internet, Patio, Propane
- Topography: Partial Slope,Terraces
- Residential vegetation: Garden Space
Details
- Parcel number: 01014700001800
- Zoning description: Jurisdiction: County
- Special conditions: Standard
- Other equipment: Leased Equipment: Propane Tank
Construction
Type & style
- Home type: SingleFamily
- Architectural style: Craftsman,2 Story
- Property subtype: Single Family Residence
Materials
- Cement Planked, Wood Siding, Wood Products, Cement Plank
- Foundation: Poured Concrete
- Roof: Composition
Condition
- Good
- Year built: 2005
- Major remodel year: 2005
Utilities & green energy
- Electric: Company: Snohomish County PUD
- Sewer: Septic Tank, Company: Septic
- Water: Public, See Remarks, Company: City Of Monroe
- Utilities for property: Xfinity, Xfinity
Community & HOA
Community
- Features: CCRs
- Subdivision: Sno/Monroe
HOA
- Services included: Common Area Maintenance
- HOA fee: $108 monthly
- HOA phone: 425-268-9302
Location
- Region: Snohomish
Financial & listing details
- Price per square foot: $336/sqft
- Tax assessed value: $885,800
- Annual tax amount: $6,767
- Date on market: 5/1/2026
- Cumulative days on market: 82 days
- Listing terms: Conventional,FHA,See Remarks,VA Loan
- Inclusions: Dishwasher(s), Double Oven, Garbage Disposal, Leased Equipment, Microwave(s), Refrigerator(s), See Remarks, Stove(s)/Range(s)
Price history
| Date | Event | Price |
|---|---|---|
| 7/13/2026 | Sold | $975,000$336/sqft |
Source:  NWMLS as distributed by MLS GRID #2500544 Report a problem NWMLS as distributed by MLS GRID #2500544 Report a problem | ||
| 6/16/2026 | Pending sale | $975,000$336/sqft |
Source: NWMLS as distributed by MLS GRID #2500544 Report a problem | ||
| 5/28/2026 | Price change | $975,000-2.5%$336/sqft |
Source: NWMLS as distributed by MLS GRID #2500544 Report a problem | ||
| 4/23/2026 | Price change | $999,900-4.8%$345/sqft |
Source: NWMLS as distributed by MLS GRID #2500544 Report a problem | ||
| 4/2/2026 | Listed for sale | $1,050,000+151.8%$362/sqft |
Source: NWMLS as distributed by MLS GRID #2500544 Report a problem | ||
| 11/18/2005 | Sold | $416,950$144/sqft |
Source: NWMLS as distributed by MLS GRID #25024711 Report a problem | ||
Public tax history
| Year | Property taxes | Tax assessment |
|---|---|---|
| 2024 | $7,257 +4% | $885,800 +4.3% |
| 2023 | $6,981 +2.7% | $849,200 -6.1% |
| 2022 | $6,797 +6.6% | $904,800 +35% |
| 2021 | $6,376 +8.4% | $670,000 +10.4% |
| 2020 | $5,880 +1.1% | $607,000 +3.1% |
| 2019 | $5,817 | $589,000 +5.9% |
| 2018 | -- | $556,000 +21.7% |
| 2017 | $6,176 +13.6% | $457,000 +5.6% |
| 2016 | $5,437 | $432,700 +10.6% |
| 2015 | $5,437 +14.9% | $391,400 +26% |
| 2013 | $4,733 | $310,700 |
| 2012 | -- | -- |
| 2011 | -- | -- |
| 2010 | -- | -- |
| 2009 | -- | -- |
| 2008 | -- | -- |
| 2007 | -- | -- |
Find assessor info on the county website
Neighborhood: 98290
Nearby homes
- $1,180,0004 bd3 ba3.5k sqft11012 204th Ave SE, Snohomish, WA 98290Sold
- $1,299,0003 bd3 ba3.1k sqft10910 204th Ave SE, Snohomish, WA 98290For Sale

- $1,400,0005 bd3 ba3.3k sqft11001 204th Ave SE, Snohomish, WA 98290Sold

- $1,264,0003 bd4 ba2.8k sqft20132 107th Pl SE, Snohomish, WA 98290Sold

- $1,010,0003 bd4 ba2.9k sqft10730 204th Ave SE, Snohomish, WA 98290Sold
- $1,100,0004 bd4 ba3.4k sqft20205 107th St SE, Snohomish, WA 98290Sold
- $1,100,0004 bd3 ba3.5k sqft10704 200th Ave SE, Snohomish, WA 98290Sold
- $1,118,7003 bd5 ba2.9k sqft20611 107th Ave SE, Snohomish, WA 98290Off Market
Nearby schools
GreatSchools rating
- 6/10Chain Lake Elementary SchoolGrades: PK-5Distance: 0.7 mi
- 6/10Park Place Middle SchoolGrades: 6-8Distance: 3.5 mi
- 6/10Monroe High SchoolGrades: 9-12Distance: 4.3 mi
Get a cash offer in 3 minutes
Find out how much your home could sell for in as little as 3 minutes with a no-obligation cash offer.
Estimated market value
$973,700
Get a cash offer in 3 minutes
Find out how much your home could sell for in as little as 3 minutes with a no-obligation cash offer.
Estimated market value
$973,700
- Washington
- Snohomish County
- Snohomish
- 98290
- 11033 201st Drive SE
Nearby cities
Nearby neighborhoods
Nearby zip codes
Other Snohomish Topics
