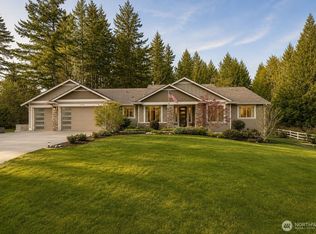
1% LENDER CREDIT OFFERED! Welcome to the highly sought-after Panther Lake Estates! Built in 2018, this stunning 4 bed + bonus room, 3 Bath home offers nearly 3,700 sq ft of beautifully designed living space w/ main-level living & a spacious daylight basement. Step inside to soaring ceilings, abundant natural light, fresh interior paint, & modern finishes throughout. The chef-inspired kitchen features quartz countertops, SS appliances, a walk-in pantry, abundant cabinetry, & an oversized island that flows seamlessly into the living room complete w/ a cozy gas fireplace. Just off the main living area, enjoy a covered patio overlooking the beautiful backyard, perfect for morning coffee or evening relaxation. The main floor features 3 beds, including a luxurious primary suite w/ French doors, a 5-piece ensuite, & a walk-in closet w/ built-ins. Downstairs, the expansive daylight basement offers a large recreation area, additional bed, bonus room, & full Bath, creating endless possibilities for guests, a home office, gym, or multi-generational living. Outside, enjoy a fully fenced backyard complete w/ a hot tub, fire pit area, & room to entertain. Additional highlights include A/C, a tankless hot water heater, & an exceptional location close to schools, parks, shopping, & everyday conveniences. This remarkable home offers the perfect blend of luxury, comfort, & functionality.
Active
Listed by: John L. Scott Arlington • Merina Lipsky
Price cut: $10K (7/24)
$1,175,000
5529 159th Avenue SE, Snohomish, WA 98290
4beds
3,634sqft
Single Family Residence
Built in 2018
0.59 Acres Lot
$1,161,400 Zestimate®
$323/sqft
$45/mo HOA
What's special
Modern finishes throughoutChef-inspired kitchenSpacious daylight basementOversized islandAbundant natural lightSoaring ceilingsBeautiful backyard
- 94 days
- 399
- 19
Likely to sell faster than
Zillow last checked:
Listing updated:
Listed by:
Merina Lipsky,
John L. Scott Arlington,
Nathan Lipsky,
John L. Scott Arlington
Source: NWMLS as distributed by MLS GRID,MLS#: 2534125
Facts & features
Interior
Bedrooms & bathrooms
- Bedrooms: 4
- Bathrooms: 3
- Full bathrooms: 3
- Main level bathrooms: 3
- Main level bedrooms: 3
Primary bedroom
- Level: Main
Bedroom
- Level: Lower
Bedroom
- Level: Main
Bedroom
- Level: Main
Bathroom full
- Level: Main
Bathroom full
- Level: Main
Bathroom full
- Level: Main
Den office
- Level: Lower
Dining room
- Level: Main
Entry hall
- Level: Main
Family room
- Level: Lower
Kitchen with eating space
- Level: Main
Living room
- Level: Main
Utility room
- Level: Main
Heating
- Fireplace, Forced Air, Electric, Propane
Cooling
- Heat Pump
Appliances
- Included: Dishwasher, Disposal, Dryer, Microwave, Refrigerator, Washer, Dishwasher(s), Dryer(s), Garbage Disposal, Microwave(s), Refrigerator(s), Washer(s), Water Heater: Tankless, Water Heater Location: Garage
Features
- Bath Off Primary, Dining Room, Pantry
- Flooring: Ceramic Tile, Laminate, Carpet
- Basement: Finished
- Number of fireplaces: 1
- Fireplace features: Gas, Main Level: 1, Fireplace
Interior area
- Total structure area: 3,634
- Total interior livable area: 3,634 sqft
Property
Parking
- Total spaces: 3
- Parking features: Driveway, Attached Garage
- Has attached garage: Yes
- Covered spaces: 3
Features
- Levels: One
- Stories: 1
- Entry location: Main
- Patio & porch: Bath Off Primary, Dining Room, Fireplace, Jetted Tub, Pantry, Vaulted Ceiling(s), Walk-In Closet(s), Water Heater, Wine/Beverage Refrigerator
- Has spa: Yes
- Spa features: Bath
- Has view: Yes
- View description: Territorial
Lot
- Size: 0.59 Acres
- Features: Cul-De-Sac, Deck, Fenced-Fully, Hot Tub/Spa, Patio, Propane
- Topography: Level,Partial Slope
- Residential vegetation: Garden Space
Details
- Parcel number: 01172800001400
- Special conditions: Standard
- Other equipment: Leased Equipment: Propane Tank
Construction
Type & style
- Home type: SingleFamily
- Architectural style: Craftsman,1 Story w/Bsmnt.
- Property subtype: Single Family Residence
Materials
- Cement Planked, Stone, Wood Products, Cement Plank
- Foundation: Poured Concrete
- Roof: Composition
Condition
- Year built: 2018
Utilities & green energy
- Electric: Company: PUD
- Sewer: Septic Tank
- Water: Public, Company: Three Lakes Water
Community & HOA
Community
- Features: CCRs
- Subdivision: Snohomish
HOA
- Services included: Road Maintenance
- HOA fee: $45 monthly
Location
- Region: Snohomish
Financial & listing details
- Price per square foot: $323/sqft
- Tax assessed value: $1,099,000
- Annual tax amount: $10,552
- Date on market: 6/4/2026
- Cumulative days on market: 95 days
- Listing terms: Conventional,FHA,VA Loan
- Inclusions: Dishwasher(s), Dryer(s), Garbage Disposal, Leased Equipment, Microwave(s), Refrigerator(s), Washer(s)
Estimated market value
$1,161,400
$1.10M - $1.22M
$4,687/mo
Price history
| Date | Event | Price |
|---|---|---|
| 7/24/2026 | Price change | $1,175,000-0.8%$323/sqft |
Source:  NWMLS as distributed by MLS GRID #2534125 Report a problem NWMLS as distributed by MLS GRID #2534125 Report a problem | ||
| 6/5/2026 | Listed for sale | $1,185,000+63.4%$326/sqft |
Source: NWMLS as distributed by MLS GRID #2534125 Report a problem | ||
| 5/24/2019 | Sold | $725,000$200/sqft |
Source: NWMLS as distributed by MLS GRID #1386329 Report a problem | ||
| 4/2/2019 | Pending sale | $725,000$200/sqft |
Source: Horizon Real Estate #1386329 Report a problem | ||
| 4/2/2019 | Listed for sale | $725,000$200/sqft |
Source: Horizon Real Estate #1386329 Report a problem | ||
Public tax history
| Year | Property taxes | Tax assessment |
|---|---|---|
| 2025 | $11,197 +6.1% | $1,099,000 +6.6% |
| 2024 | $10,552 +7.1% | $1,031,300 +6.3% |
| 2023 | $9,850 +6.1% | $969,800 -4.5% |
| 2022 | $9,284 +5.6% | $1,015,700 +30.5% |
| 2021 | $8,788 +2.6% | $778,200 +8.6% |
| 2020 | $8,564 +10.1% | $716,600 +12.1% |
| 2019 | $7,777 | $639,100 +317.4% |
| 2018 | -- | $153,100 |
Find assessor info on the county website
Monthly payment
Est. payment
Payment breakdown
Explore the cost of this home by adjusting the details. Changes won't be saved.Climate risks
Neighborhood: 98290
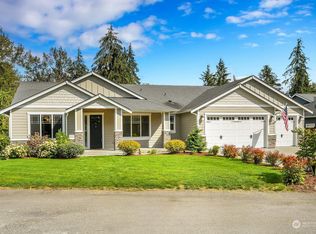
Similar homes
- $1,150,0004 bd3 ba3.3k sqftPanther Lake Estates, Snohomish, WA 98290Active
 MLS ID #2553490, Teresa Fahringer. NWMLS as distributed by MLS GRID
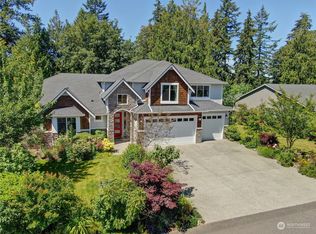
 - $1,329,9954 bd3 ba3.2k sqft7814 199th Avenue SE, Snohomish, WA 98290Active
 MLS ID #2576704, Kelli Toomey. NWMLS as distributed by MLS GRID
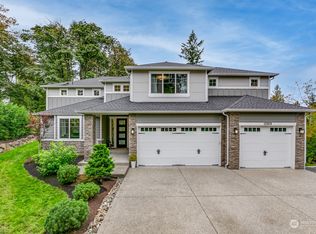
 - $1,149,0004 bd3 ba2.6k sqftMeridian Estates, Snohomish, WA 98290Active
 MLS ID #2514065, Christopher Gough. NWMLS as distributed by MLS GRID
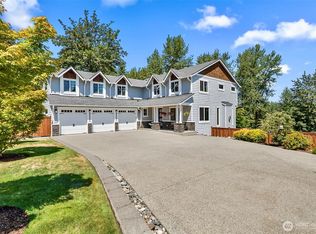
 - $1,185,0003 bd3 ba2.5k sqft18727 55th Street SE, Snohomish, WA 98290Active
 MLS ID #2560840, Guy Clements. NWMLS as distributed by MLS GRID
