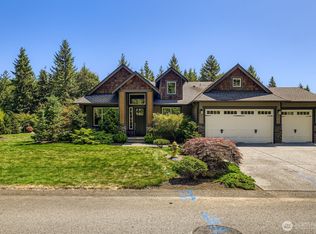
Welcome to Wild Sky Ridge, one of Monroe's most sought-after neighborhoods. Positioned on one of the community's premier lots, this custom-built, meticulously maintained, former model home showcases stunning, picturesque views of the Cascade Mountains. Tucked into a peaceful neighborhood yet so close to everything the adorable town of Monroe has to offer. Spend your weekends exploring the town, fishing, hiking, golfing nearby, or venture over to Woodinville wineries. Thoughtfully designed with over $200k in premium upgrades, this exceptional home blends timeless elegance with modern comfort. The soaring 20’ cathedral ceilings, dramatic floor to ceiling fireplace, walls of windows letting in natural light and mountain views, and rich engineered hardwood floors create an unforgettable great room. The open concept design flows seamlessly into the dining area & designer kitchen. The spacious main-level primary suite offers a luxurious ensuite, while the upper level features additional bedrooms and a dedicated home theater. Step outside to your own private backyard retreat where breathtaking sunsets against mountain views set the stage for relaxing or entertaining on the expanded patio. Enjoy mature landscaping, raised garden beds, & multiple outbuildings. Additional highlights include a whole-house generator, heat pump with A/C, EV charging, oversized 3-car garage w abundant storage, & countless thoughtful upgrades throughout. No expense was spared, this home truly has it all.
Active
Listed by: Realty One Group Turn Key • Christena Dotloe
Price cut: $14.4K (8/20)
$1,234,567
12501 287th Avenue SE, Monroe, WA 98272
4beds
3,099sqft
Single Family Residence
Built in 2015
0.47 Acres Lot
$-- Zestimate®
$398/sqft
$49/mo HOA
What's special
Expanded patioPrivate backyard retreatMultiple outbuildingsMature landscapingRich engineered hardwood floorsSpacious main-level primary suiteLuxurious ensuite
- --
- on Zillow
- 149
- views
- 5
- saves
Zillow last checked:
Listing updated:
Listed by:
Christena Dotloe,
Realty One Group Turn Key
Source: NWMLS as distributed by MLS GRID,MLS#: 2553789
Facts & features
Interior
Bedrooms & bathrooms
- Bedrooms: 4
- Bathrooms: 3
- Full bathrooms: 2
- 3/4 bathrooms: 1
- Main level bathrooms: 2
- Main level bedrooms: 2
Primary bedroom
- Level: Main
Bedroom
- Level: Main
Bedroom
- Level: Second
Bedroom
- Level: Second
Bathroom full
- Level: Main
Bathroom full
- Level: Second
Bathroom three quarter
- Level: Main
Bonus room
- Level: Second
Den office
- Level: Main
Dining room
- Level: Main
Entry hall
- Level: Main
Great room
- Level: Main
Kitchen with eating space
- Level: Main
Utility room
- Level: Main
Heating
- Fireplace, Forced Air, Heat Pump, Electric, Propane
Cooling
- Forced Air, Heat Pump
Appliances
- Included: Dishwasher, Dryer, Microwave, Refrigerator, Stove(s)/Range(s), Washer, Dishwasher(s), Dryer(s), Microwave(s), Refrigerator(s), Washer(s), Water Heater: Gas, Water Heater Location: Garage
Features
- Bath Off Primary, Dining Room, High Tech Cabling, Pantry
- Flooring: Ceramic Tile, Engineered Hardwood, Carpet
- Doors: French Doors
- Windows: Dbl Pane/Storm Window
- Basement: None
- Number of fireplaces: 1
- Fireplace features: Gas, Main Level: 1, Fireplace
Interior area
- Total structure area: 3,099
- Total interior livable area: 3,099 sqft
Property
Parking
- Total spaces: 3
- Parking features: Driveway, Attached Garage, Off Street
- Has attached garage: Yes
- Covered spaces: 3
Features
- Levels: Two
- Stories: 2
- Entry location: Main
- Patio & porch: Bath Off Primary, Dbl Pane/Storm Window, Dining Room, Fireplace, French Doors, High Tech Cabling, Jetted Tub, Pantry, Security System, Vaulted Ceiling(s), Walk-In Closet(s), Water Heater, Wired for Generator
- Spa features: Bath
- Has view: Yes
- View description: Mountain(s), Territorial
Lot
- Size: 0.47 Acres
- Features: Paved, Secluded, Cable TV, Electric Car Charging, Fenced-Fully, High Speed Internet, Outbuildings, Patio, Propane
- Topography: Level,Rolling
- Residential vegetation: Garden Space
Details
- Parcel number: 01116800000600
- Zoning description: Jurisdiction: County
- Special conditions: Standard
- Other equipment: Leased Equipment: Propane tank, Wired for Generator
Construction
Type & style
- Home type: SingleFamily
- Architectural style: Contemporary,2 Story
- Property subtype: Single Family Residence
Materials
- Cement Planked, Stone, Wood Siding, Cement Plank
- Foundation: Poured Concrete
- Roof: Composition
Condition
- Very Good
- Year built: 2015
- Major remodel year: 2015
Details
- Builder name: Acme
Utilities & green energy
- Electric: Company: Snohomish County PUD
- Sewer: Septic Tank, Company: Septic
- Water: Public, Company: Highland Water
- Utilities for property: Xfinity, Xfinity
Community & HOA
Community
- Features: CCRs, Golf, Trail(s)
- Security: Security System
- Subdivision: Woods Lake Rd
HOA
- Services included: Common Area Maintenance, Road Maintenance
- HOA fee: $49 monthly
- HOA phone: 360-512-3820
Location
- Region: Monroe
Financial & listing details
- Price per square foot: $398/sqft
- Tax assessed value: $1,051,800
- Annual tax amount: $9,249
- Date on market: 7/16/2026
- Listing terms: Conventional,FHA,VA Loan
- Inclusions: Dishwasher(s), Dryer(s), Leased Equipment, Microwave(s), Refrigerator(s), Stove(s)/Range(s), Washer(s)
Estimated market value
Not available
Estimated sales range
Not available
Not available
Price history
| Date | Event | Price |
|---|---|---|
| 8/20/2026 | Price change | $1,234,567-1.2%$398/sqft |
Source:  NWMLS as distributed by MLS GRID #2553789 Report a problem NWMLS as distributed by MLS GRID #2553789 Report a problem | ||
| 7/16/2026 | Listed for sale | $1,249,000-0.1%$403/sqft |
Source: NWMLS as distributed by MLS GRID #2553789 Report a problem | ||
| 7/9/2025 | Sold | $1,250,000-1.5%$403/sqft |
Source: NWMLS as distributed by MLS GRID #2372019 Report a problem | ||
| 6/5/2025 | Pending sale | $1,269,000$409/sqft |
Source: NWMLS as distributed by MLS GRID #2372019 Report a problem | ||
| 6/2/2025 | Price change | $1,269,000-3.8%$409/sqft |
Source: NWMLS as distributed by MLS GRID #2372019 Report a problem | ||
| 5/14/2025 | Listed for sale | $1,319,000+139.8%$426/sqft |
Source: NWMLS as distributed by MLS GRID #2372019 Report a problem | ||
| 11/5/2015 | Sold | $549,990$177/sqft |
Source: NWMLS as distributed by MLS GRID #767260 Report a problem | ||
Public tax history
| Year | Property taxes | Tax assessment |
|---|---|---|
| 2025 | $9,250 +3.5% | $1,051,800 +5.6% |
| 2024 | $8,936 +6.7% | $996,000 +5.8% |
| 2023 | $8,376 +14.9% | $941,800 +1.1% |
| 2022 | $7,291 +18% | $931,600 +38.3% |
| 2021 | $6,180 +1.3% | $673,400 +8.2% |
| 2020 | $6,101 -0.8% | $622,400 +1.3% |
| 2019 | $6,150 | $614,500 +10.2% |
| 2018 | -- | $557,600 +8.7% |
| 2017 | $6,030 +573.7% | $513,100 +7.7% |
| 2016 | $895 | $476,400 +608.9% |
| 2015 | $895 | $67,200 |
Find assessor info on the county website
Monthly payment
Est. payment
Payment breakdown
Explore the cost of this home by adjusting the details. Changes won't be saved.Climate risks
Neighborhood: 98272
Nearby schools
Schools provided by the listing agent
- Elementary: Sultan Elem
- Middle: Sultan Mid
- High: Sultan Snr High
Source: NWMLS as distributed by MLS GRID. This data may not be complete. We recommend contacting the local school district to confirm school assignments for this home.
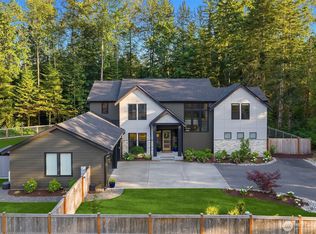
Similar homes
- $1,295,0004 bd3 ba3.2k sqft27515 Florence Acres Road, Monroe, WA 98272Active
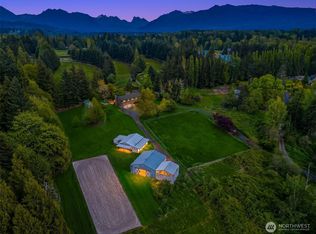 MLS ID #2534640, Kiamalise Herres. NWMLS as distributed by MLS GRID
 - $925,0004 bd3 ba2.4k sqftWild Sky Ridge Division 1, Monroe, WA 98272Active
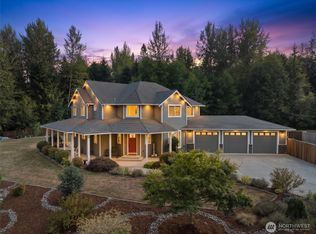 MLS ID #2569373, Nicole Serviss. NWMLS as distributed by MLS GRID
 - $1,350,0004 bd4 ba3.4k sqft7707 213th Avenue SE, Snohomish, WA 98290Active
 MLS ID #2589308, Paranee Judd. NWMLS as distributed by MLS GRID
 - $1,350,0003 bd3 ba2.3k sqft22104 Yeager Road, Monroe, WA 98272Active
 MLS ID #2532131, Lynette Thomas. NWMLS as distributed by MLS GRID
