Welcome to an extraordinary private estate where refined luxury, resort inspired living, and exceptional equestrian amenities come together on 5 manicured acres. Designed for those who appreciate both elegance & tranquility, this remarkable property offers an unparalleled lifestyle that feels worlds away while providing every modern comfort. The main residence is thoughtfully crafted for sophisticated everyday living & unforgettable entertaining. At the heart of the home, a chef's kitchen, a space as functional as it is beautiful.The main level primary suite is a true private sanctuary, offering a spa-inspired ensuite. Just outside the suite, a private hot tub provides the perfect place to relax beneath the evening sky. Designed to embrace the beauty of its surroundings, the expansive wraparound deck overlooks the breathtaking park like grounds & sparkling pool, creating a seamless indoor/outdoor living experience. Whether entertaining guests poolside, enjoying sunset dinners on the deck, or simply taking in the peaceful landscape, every space has been curated for effortless luxury & relaxation. 3 car garage provides ample room for vehicles/toys/storage. For the equestrian enthusiast, a well appointed 6 stall barn with turnouts, tack/feed rooms & hay loft. Anchored by an outdoor riding arena (approx 80x120), it's a horse lovers paradise. Completing this extraordinary offering, is a 2,000 sqft mfg home for multigenerational living or guest house. Truly a lifestyle destination.
Sold
Listed by: Engel & Voelkers Seattle DT • Julie Hodges
Bought with: COMPASS
$1,850,000
28211 Florence Acres Road, Monroe, WA 98272
6beds
3,270sqft
Single Family Residence
Built in 1990
5 Acres Lot
$1,844,300 Zestimate®
$566/sqft
$4,474 Estimated rent
Home value
$1,844,300
$1.73M - $1.97M
$4,474/mo
Zestimate® history
Owner options
List your home for rent
$4,474/mo
Rent Zestimate®
Find your next renter with Zillow Rental Manager. Plus, with online applications, you can quickly screen prospective tenants – for free.
$4,474/mo
Rent Zestimate®
Refinance and save
$9,008/mo
Est. payment
Refinancing to a lower rate could help reduce your monthly payments and save thousands over the life of the loan.
$9,008/mo
Est. payment
Explore your selling options
Work with a Zillow partner agent
Leverage their expertise and Zillow's premium Showcase listings to get your home seen by more buyers.
Get startedList with your own agent
Get your home in front of millions of buyers by listing it on Zillow.
Learn how to do itSell it yourself
Take full control of how buyers see your home on Zillow by listing For Sale by Owner (FSBO).
List your homeWhat's special
Sparkling poolMain level primary suiteSpa-inspired ensuiteBreathtaking park like groundsPrivate hot tubExpansive wraparound deck
Zillow last checked:
Listing updated:
Listed by:
Julie Hodges,
Engel & Voelkers Seattle DT
Bought with:
Valerie Young, 132988
COMPASS
Source: NWMLS as distributed by MLS GRID,MLS#: 2545323
Facts & features
Interior
Bedrooms & bathrooms
- Bedrooms: 6
- Bathrooms: 5
- Full bathrooms: 4
- 1/2 bathrooms: 1
- Main level bathrooms: 1
- Main level bedrooms: 1
Primary bedroom
- Level: Main
Bedroom
- Level: Third
Bedroom
- Level: Third
Bedroom
- Level: Third
Bathroom full
- Level: Third
Bathroom full
- Level: Main
Other
- Level: Second
Dining room
- Level: Second
Entry hall
- Level: Main
Family room
- Level: Second
Kitchen with eating space
- Level: Second
Living room
- Level: Main
Utility room
- Level: Main
Heating
- Fireplace, Forced Air, Heat Pump, Electric, Propane
Cooling
- Forced Air, Heat Pump
Appliances
- Included: Dishwasher, Double Oven, Dryer, Microwave, Refrigerator, Stove(s)/Range(s), Washer, Dishwasher(s), Dryer(s), Microwave(s), Refrigerator(s), Washer(s), Water Heater: Electric, Water Heater Location: Garage
Features
- Bath Off Primary, Dining Room
- Flooring: Ceramic Tile, Hardwood, Vinyl, Carpet
- Windows: Dbl Pane/Storm Window
- Basement: None
- Number of fireplaces: 3
- Fireplace features: Electric, Gas, Main Level: 2, Upper Level: 1, Fireplace
Interior area
- Total structure area: 3,270
- Total interior livable area: 3,270 sqft
Property
Parking
- Total spaces: 3
- Parking features: Attached Garage, RV Parking
- Has attached garage: Yes
- Covered spaces: 3
Features
- Levels: Multi/Split
- Entry location: Main
- Patio & porch: Bath Off Primary, Dbl Pane/Storm Window, Dining Room, Fireplace, Fireplace (Primary Bedroom), Hot Tub/Spa, Security System, Sprinkler System, Vaulted Ceiling(s), Walk-In Closet(s), Water Heater, Wired for Generator
- Pool features: In Ground, In-Ground
- Has spa: Yes
- Spa features: Indoor
- Has view: Yes
- View description: Territorial
Lot
- Size: 5 Acres
- Features: Dead End Street, Paved, Arena-Outdoor, Barn, Deck, Fenced-Partially, Hot Tub/Spa, Outdoor Fireplace, Propane, RV Parking
- Topography: Equestrian,Level,Partial Slope
- Residential vegetation: Fruit Trees, Garden Space, Pasture
Details
- Additional structures: ADU Beds: 2, ADU Baths: 2
- Parcel number: 28072500301600
- Zoning: R5
- Zoning description: Jurisdiction: County
- Special conditions: Standard
- Other equipment: Leased Equipment: Propane Tank, Wired for Generator
Construction
Type & style
- Home type: SingleFamily
- Architectural style: Contemporary,Multi Level
- Property subtype: Single Family Residence
Materials
- Brick, Wood Siding
- Foundation: Poured Concrete
- Roof: Composition
Condition
- Good
- Year built: 1990
Utilities & green energy
- Electric: Company: Sno County PUD
- Sewer: Septic Tank, Company: Septic
- Water: Public, Company: Highland
- Utilities for property: Xfinity
Community & HOA
Community
- Security: Security System
- Subdivision: Florence Acres
Location
- Region: Monroe
Financial & listing details
- Price per square foot: $566/sqft
- Tax assessed value: $1,454,500
- Annual tax amount: $12,091
- Date on market: 7/9/2026
- Listing terms: Conventional
- Inclusions: Dishwasher(s), Double Oven, Dryer(s), Leased Equipment, Microwave(s), Refrigerator(s), Stove(s)/Range(s), Washer(s)
Price history
| Date | Event | Price |
|---|---|---|
| 8/14/2026 | Sold | $1,850,000+5.8%$566/sqft |
Source:  NWMLS as distributed by MLS GRID #2545323 Report a problem NWMLS as distributed by MLS GRID #2545323 Report a problem | ||
| 7/13/2026 | Pending sale | $1,749,000$535/sqft |
Source: NWMLS as distributed by MLS GRID #2545323 Report a problem | ||
| 7/9/2026 | Listed for sale | $1,749,000+153.5%$535/sqft |
Source: NWMLS as distributed by MLS GRID #2545323 Report a problem | ||
| 7/23/2004 | Sold | $690,000$211/sqft |
Source: NWMLS as distributed by MLS GRID #23137219 Report a problem | ||
Public tax history
| Year | Property taxes | Tax assessment |
|---|---|---|
| 2025 | $12,092 -3.2% | $1,454,500 -1.2% |
| 2024 | $12,490 +7.1% | $1,471,700 +6.2% |
| 2023 | $11,660 +6.7% | $1,385,600 -3.9% |
| 2022 | $10,925 +6.7% | $1,441,500 +26.3% |
| 2021 | $10,242 +5.8% | $1,141,500 +8% |
| 2020 | $9,684 +7.1% | $1,056,900 +7.9% |
| 2019 | $9,039 | $979,300 +5.9% |
| 2018 | -- | $925,000 +14.4% |
| 2017 | $9,796 +11.5% | $808,600 +10.8% |
| 2016 | $8,783 | $729,700 +5% |
| 2015 | $8,783 +9.7% | $694,700 +20.9% |
| 2013 | $8,005 | $574,400 |
| 2011 | -- | -- |
| 2010 | -- | -- |
| 2009 | -- | -- |
| 2008 | -- | -- |
| 2007 | -- | -- |
| 2002 | -- | -- |
| 2001 | $5,601 +30.4% | $407,600 +46.6% |
| 2000 | $4,295 | $278,000 |
Find assessor info on the county website
Neighborhood: Woods Creek
Nearby homes
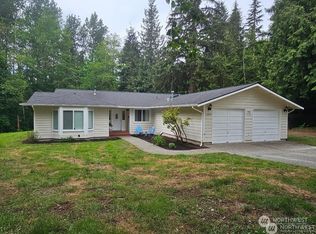
- $760,0003 bd2 ba1.8k sqft13004 Woods Lake Rd, Monroe, WA 98272Sold
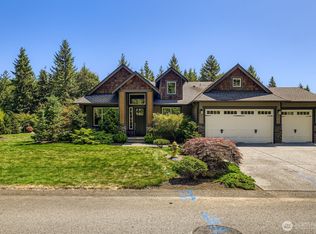
- $975,0003 bd2 ba2.2k sqft12719 287th Ave SE, Monroe, WA 98272Sold
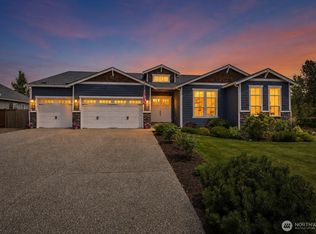
- $1,199,9503 bd3 ba2.7k sqft12529 287th Ave SE, Monroe, WA 98272For Sale
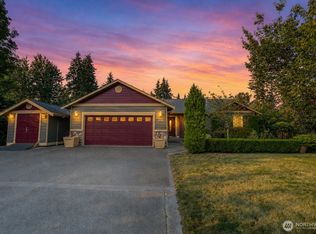
- $1,249,0004 bd3 ba2.6k sqft27707 130th Pl SE, Monroe, WA 98272For Sale
- $1,234,5674 bd3 ba3k sqft12501 287th Ave SE, Monroe, WA 98272For Sale
- $450,0005.07 acres13209 Woods Lake Rd, Monroe, WA 98272Lot/Land
- $1,325,0004 bd3 ba3.2k sqft27515 Florence Acres Rd, Monroe, WA 98272For Sale
- $899,0003 bd3 ba2.5k sqft27521 Florence Acres Rd, Monroe, WA 98272Sold
Nearby schools
GreatSchools rating
- 7/10Sultan Elementary SchoolGrades: K-5Distance: 2.1 mi
- 6/10Sultan Middle SchoolGrades: 6-8Distance: 1.9 mi
- 5/10Sultan Senior High SchoolGrades: 9-12Distance: 2 mi
Schools provided by the listing agent
- Middle: Sultan Mid
- High: Sultan Snr High
Source: NWMLS as distributed by MLS GRID. This data may not be complete. We recommend contacting the local school district to confirm school assignments for this home.
Get a cash offer in 3 minutes
Find out how much your home could sell for in as little as 3 minutes with a no-obligation cash offer.
Estimated market value
$1,844,300
Get a cash offer in 3 minutes
Find out how much your home could sell for in as little as 3 minutes with a no-obligation cash offer.
Estimated market value
$1,844,300
- Washington
- Snohomish County
- Monroe
- 98272
- Woods Creek
- 28211 Florence Acres Road
