Discover the perfect blend of comfortable living and equestrian amenities on this beautifully maintained 5-acre property. Built in 2006, the home has been thoughtfully updated throughout, featuring a gorgeous kitchen, ceramic tile flooring, and wood laminate in the bedrooms. With 3 full baths and a finished basement, this home offers spacious, comfortable living. A 3-car garage and 2 storage sheds provide ample space for vehicles and hobbies, and the larger shed could easily convert to a home office, gym, or studio. Outside, a lovingly tended garden showcases fruit trees, green lawns, shrubs, and mature hedges, complemented by a spacious, sun-filled greenhouse perfect for growing year-round. The deck offers the perfect spot to unwind and take in the scenery. Equestrians will love the 50x50 barn with 8 enclosed horse stalls, hay storage, a chicken coop, and a fenced livestock corral with feeder. Multiple generous parking areas make horse care and property maintenance effortless.
Active
Listed by: RE/MAX Northwest • Stewart E. Woods
Price cut: $41K (9/20)
$1,249,000
27707 130th Place SE, Monroe, WA 98272
4beds
2,669sqft
Single Family Residence
Built in 2006
4.61 Acres Lot
$1,217,200 Zestimate®
$468/sqft
$-- HOA
What's special
Fruit treesSpacious sun-filled greenhouseGorgeous kitchenChicken coopLovingly tended gardenFinished basementGreen lawns
- --
- on Zillow
- 338
- views
- 27
- saves
Zillow last checked:
Listing updated:
Listed by:
Stewart E. Woods,
RE/MAX Northwest
Source: NWMLS as distributed by MLS GRID,MLS#: 2572021
Facts & features
Interior
Bedrooms & bathrooms
- Bedrooms: 4
- Bathrooms: 3
- Full bathrooms: 3
- Main level bathrooms: 2
- Main level bedrooms: 3
Primary bedroom
- Level: Main
Bedroom
- Level: Lower
Bedroom
- Level: Main
Bedroom
- Level: Main
Bathroom full
- Level: Lower
Bathroom full
- Level: Main
Bathroom full
- Level: Main
Other
- Level: Lower
Den office
- Level: Lower
Dining room
- Level: Main
Entry hall
- Level: Main
Family room
- Level: Lower
Kitchen with eating space
- Level: Main
Living room
- Level: Main
Utility room
- Level: Lower
Heating
- Fireplace, 90%+ High Efficiency, Forced Air, Heat Pump, Electric, Propane
Cooling
- 90%+ High Efficiency, Forced Air, Heat Pump
Appliances
- Included: Dishwasher, Disposal, Double Oven, Dryer, Microwave, Refrigerator, Stove(s)/Range(s), Washer, Dishwasher(s), Dryer(s), Garbage Disposal, Microwave(s), Refrigerator(s), Washer(s), Water Heater: LP Gas, Water Heater Location: Garage
Features
- Bath Off Primary, Dining Room
- Flooring: Ceramic Tile, Laminate
- Doors: French Doors
- Basement: Finished
- Number of fireplaces: 1
- Fireplace features: Gas, Main Level: 1, Fireplace
Interior area
- Total structure area: 2,669
- Total interior livable area: 2,669 sqft
Video & virtual tour
Property
Parking
- Total spaces: 3
- Parking features: Attached Garage, RV Parking
- Has attached garage: Yes
- Covered spaces: 3
Features
- Levels: One
- Stories: 1
- Entry location: Main
- Patio & porch: Bath Off Primary, Dining Room, Fireplace, French Doors, Vaulted Ceiling(s), Water Heater, Wired for Generator
- Has view: Yes
- View description: Territorial
Lot
- Size: 4.61 Acres
- Features: Cul-De-Sac, Dead End Street, Secluded, Barn, Deck, Fenced-Partially, Green House, High Speed Internet, Outbuildings, Patio, Propane, RV Parking, Shop, Stable
- Topography: Equestrian,Partial Slope,Rolling,Terraces
- Residential vegetation: Fruit Trees, Garden Space, Wooded
Details
- Parcel number: 28072500302600
- Special conditions: Standard
- Other equipment: Wired for Generator
Construction
Type & style
- Home type: SingleFamily
- Architectural style: Craftsman,1 Story w/Bsmnt.
- Property subtype: Single Family Residence
Materials
- Wood Products
- Foundation: Poured Concrete
- Roof: Composition
Condition
- Good
- Year built: 2006
- Major remodel year: 2006
Details
- Builder name: Ridgewood Homes
Utilities & green energy
- Electric: Company: PSE
- Sewer: Septic Tank
- Water: Shared Well, Company: 2 Lot Well
- Utilities for property: Starlink
Community & HOA
Community
- Subdivision: Florence Acres
Location
- Region: Monroe
Financial & listing details
- Price per square foot: $468/sqft
- Tax assessed value: $890,000
- Annual tax amount: $7,107
- Date on market: 8/21/2026
- Listing terms: Conventional
- Inclusions: Dishwasher(s), Double Oven, Dryer(s), Garbage Disposal, Microwave(s), Refrigerator(s), Stove(s)/Range(s), Washer(s)
- Road surface type: Dirt
Estimated market value
$1,217,200
$1.16M - $1.28M
$3,507/mo
Price history
| Date | Event | Price |
|---|---|---|
| 9/20/2026 | Price change | $1,249,000-3.2%$468/sqft |
Source:  NWMLS as distributed by MLS GRID #2572021 Report a problem NWMLS as distributed by MLS GRID #2572021 Report a problem | ||
| 8/21/2026 | Listed for sale | $1,290,000+35.8%$483/sqft |
Source: NWMLS as distributed by MLS GRID #2572021 Report a problem | ||
| 4/8/2022 | Sold | $950,000-3.6%$356/sqft |
Source: Public Record Report a problem | ||
| 3/7/2022 | Pending sale | $985,000$369/sqft |
Source: NWMLS as distributed by MLS GRID #1878679 Report a problem | ||
| 2/17/2022 | Listed for sale | $985,000+159.2%$369/sqft |
Source: NWMLS as distributed by MLS GRID #1878679 Report a problem | ||
| 4/4/2006 | Sold | $379,950+280.3%$142/sqft |
Source: NWMLS as distributed by MLS GRID #25164440 Report a problem | ||
| 8/17/2005 | Sold | $99,900$37/sqft |
Source: Public Record Report a problem | ||
Public tax history
| Year | Property taxes | Tax assessment |
|---|---|---|
| 2025 | $7,394 +4% | $890,000 +6.4% |
| 2024 | $7,107 +5.4% | $836,300 +4.5% |
| 2023 | $6,740 +31.5% | $800,100 +19.2% |
| 2022 | $5,124 +8.7% | $671,000 +28.8% |
| 2021 | $4,713 +9% | $520,900 +11.3% |
| 2020 | $4,325 +7.2% | $468,000 +8.1% |
| 2019 | $4,033 | $432,900 +6.2% |
| 2018 | -- | $407,800 +25.8% |
| 2017 | $4,095 +13.7% | $324,100 +5.9% |
| 2016 | $3,602 | $306,100 +10.9% |
| 2015 | $3,602 +17.4% | $276,100 +30.1% |
| 2013 | $3,068 | $212,200 |
| 2012 | -- | -- |
| 2011 | -- | -- |
| 2010 | -- | -- |
Find assessor info on the county website
Monthly payment
Est. payment
Payment breakdown
Explore the cost of this home by adjusting the details. Changes won't be saved.Climate risks
Neighborhood: Woods Creek
Similar homes
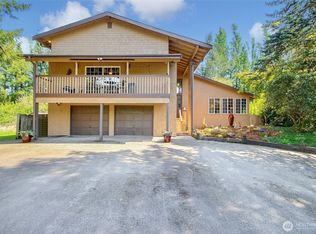
- $1,295,0004 bd3 ba3.2k sqft27515 Florence Acres Road, Monroe, WA 98272Active
 MLS ID #2534640, Kiamalise Herres. NWMLS as distributed by MLS GRID
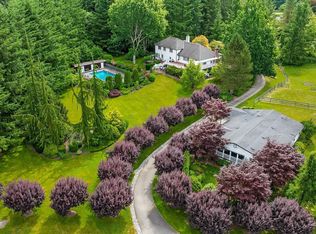
 - $1,234,5674 bd3 ba3k sqft12501 287th Avenue SE, Monroe, WA 98272Active
 MLS ID #2553789, Christena Dotloe. NWMLS as distributed by MLS GRID
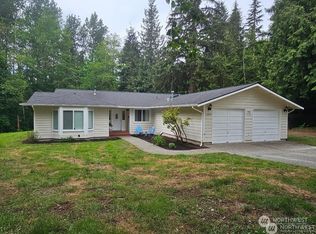
 - $1,289,0004 bd4 ba3.3k sqft18409 N High Rock Road, Monroe, WA 98272Active
 MLS ID #2568625, Wendy Klahr. NWMLS as distributed by MLS GRID
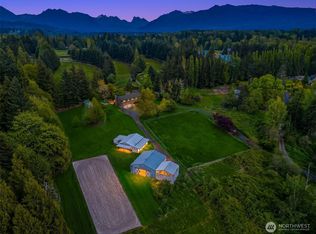
 - $1,350,0003 bd3 ba2.3k sqft22104 Yeager Road, Monroe, WA 98272Active
 MLS ID #2532131, Lynette Thomas. NWMLS as distributed by MLS GRID
