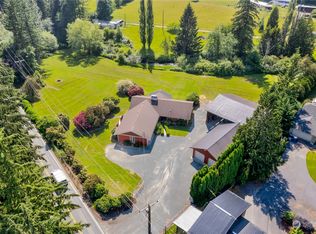
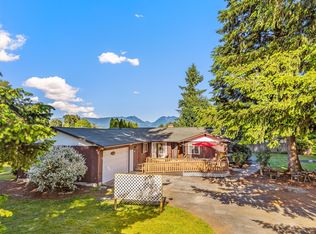
Set well back from the street on a private .63-acre lot, this 3-bedroom Monroe home offers generous indoor and outdoor space with warm, natural character throughout. Vaulted ceilings and expansive windows fill the living room with light while framing mountain views, complemented by exposed wood beams, rich wood doors and trim, and a cozy pellet stove with brick surround. Hardwood floors carry into the updated kitchen, featuring abundant wood cabinetry, granite counters and room for casual dining, while a separate formal dining room opens to the deck. Downstairs, the fully finished daylight basement offers even more room to spread out, complete with a wood-burning fireplace and flexible space for gathering, hobbies or a home office. Three bedrooms provide plenty of options, while the primary bath features a practical divided layout with the shower and toilet privately separated from the vanity area. Outside, the expansive backyard is surrounded by mature greenery and features fruit trees, a playset, deck, patio and charming covered swing pavilion. A huge 624 sq ft attached garage provides exceptional parking, storage and workspace. Tucked on a cul-de-sac with plenty of breathing room, this home delivers privacy, versatility and classic Pacific Northwest appeal.
Active
Listed by: John L. Scott Mukilteo • Jesi Williams • 425-268-8583
$675,000
12606 265th Avenue SE, Monroe, WA 98272
3beds
1,862sqft
Single Family Residence
Built in 1979
0.63 Acres Lot
$665,000 Zestimate®
$363/sqft
$6/mo HOA
What's special
Wood-burning fireplaceFruit treesMountain viewsUpdated kitchenFully finished daylight basementExposed wood beamsHardwood floors
- --
- on Zillow
- 770
- views
- 67
- saves
Likely to sell faster than
Zillow last checked:
Listing updated:
Listed by:
Jesi Williams 425-268-8583 jesi@williamsinvest.com,
John L. Scott Mukilteo
Source: NWMLS as distributed by MLS GRID,MLS#: 2589176
Facts & features
Interior
Bedrooms & bathrooms
- Bedrooms: 3
- Bathrooms: 3
- Full bathrooms: 1
- 3/4 bathrooms: 1
- 1/2 bathrooms: 1
- Main level bathrooms: 2
- Main level bedrooms: 3
Primary bedroom
- Level: Main
Bedroom
- Level: Main
Bedroom
- Level: Main
Bathroom full
- Level: Main
Bathroom three quarter
- Level: Main
Other
- Level: Lower
Bonus room
- Level: Lower
Dining room
- Level: Main
Entry hall
- Level: Split
Kitchen with eating space
- Level: Main
Living room
- Level: Main
Heating
- Fireplace, Forced Air, Electric
Cooling
- None
Appliances
- Included: Dishwasher, Disposal, Refrigerator, Stove(s)/Range(s), Dishwasher(s), Garbage Disposal, Refrigerator(s)
Features
- Dining Room
- Flooring: Hardwood, Carpet
- Basement: Daylight,Finished
- Number of fireplaces: 2
- Fireplace features: Pellet Stove, Wood Burning, Lower Level: 1, Upper Level: 1, Fireplace
Interior area
- Total structure area: 1,862
- Total interior livable area: 1,862 sqft
Property
Parking
- Total spaces: 2
- Parking features: Attached Garage
- Has attached garage: Yes
- Covered spaces: 2
Features
- Levels: Multi/Split
- Entry location: Split
- Patio & porch: Dining Room, Fireplace, Vaulted Ceiling(s)
- Has view: Yes
- View description: Mountain(s)
Lot
- Size: 0.63 Acres
- Features: Cul-De-Sac, Deck, Patio
- Residential vegetation: Fruit Trees
Details
- Parcel number: 00424900002100
- Special conditions: Standard
Construction
Type & style
- Home type: SingleFamily
- Architectural style: Contemporary,Split Entry
- Property subtype: Single Family Residence
Materials
- Wood Products
- Foundation: Poured Concrete
- Roof: Metal
Condition
- Average
- Year built: 1979
Utilities & green energy
- Electric: Company: Snohomish County PUD
- Sewer: Septic Tank, Company: Highland Water District
- Water: Public, Company: Highland Water District
- Utilities for property: Comcast, Comcast
Community & HOA
Community
- Subdivision: Woods Creek
HOA
- HOA fee: $75 annually
Location
- Region: Monroe
Financial & listing details
- Price per square foot: $363/sqft
- Tax assessed value: $631,100
- Annual tax amount: $5,064
- Date on market: 9/30/2026
- Listing terms: Conventional,FHA,USDA Loan
- Inclusions: Dishwasher(s), Garbage Disposal, Refrigerator(s), Stove(s)/Range(s)
Estimated market value
$665,000
$632,000 - $698,000
$3,191/mo
Price history
| Date | Event | Price |
|---|---|---|
| 9/30/2026 | Listed for sale | $675,000$363/sqft |
Source:  NWMLS as distributed by MLS GRID #2589176 Report a problem | ||
Public tax history
| Year | Property taxes | Tax assessment |
|---|---|---|
| 2025 | $5,020 -0.9% | $631,100 +2.7% |
| 2024 | $5,065 +8.9% | $614,600 +9.4% |
| 2023 | $4,651 -6.6% | $561,700 -14.9% |
| 2022 | $4,979 +6.8% | $659,900 +35.3% |
| 2021 | $4,662 +4.9% | $487,800 +6.8% |
| 2020 | $4,445 +5.7% | $456,900 +7.9% |
| 2019 | $4,204 | $423,300 +7.8% |
| 2018 | -- | $392,500 +24.1% |
| 2017 | $4,407 +138.4% | $316,200 +5.6% |
| 2016 | $1,849 | $299,400 +13.1% |
| 2015 | $1,849 -41.9% | $264,800 +27.6% |
| 2013 | $3,182 | $207,600 |
| 2012 | -- | -- |
| 2011 | -- | -- |
| 2010 | -- | -- |
| 2009 | -- | -- |
| 2008 | -- | -- |
| 2007 | -- | -- |
| 2002 | -- | -- |
| 2001 | $2,236 +4.5% | $160,100 +11.4% |
| 2000 | $2,140 | $143,700 |
Find assessor info on the county website
Monthly payment
Est. payment
Payment breakdown
Explore the cost of this home by adjusting the details. Changes won't be saved.Climate risks
Neighborhood: Woods Creek


Similar homes
- $675,0003 bd2 ba1.7k sqft28802 Fern Bluff Road, Monroe, WA 98272Active
 MLS ID #2602220, Sarah Luna Young. NWMLS as distributed by MLS GRID
- $749,9503 bd2 ba1.6k sqft25120 145th Pl SE, Monroe, WA 98272Active
 MLS ID #2600518, Patrick W. Reagan. NWMLS as distributed by MLS GRID
- $640,0004 bd3 ba2k sqft15335 167th Avenue SE, Monroe, WA 98272Active
 MLS ID #2601616, Gina Eifert. NWMLS as distributed by MLS GRID
- $669,0003 bd3 ba1.8k sqftCromwell Plateau, Monroe, WA 98272Active
 MLS ID #2587070, Edward Laine. NWMLS as distributed by MLS GRID
