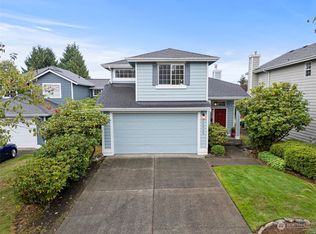
Welcome to Foothills in Monroe, a community where comfortable living and everyday convenience come together. This inviting home offers a thoughtfully designed layout with bright, welcoming spaces that make it easy to settle in and feel at home. Whether enjoying a quiet morning, entertaining friends, or simply relaxing at the end of the day, the home provides the flexibility and comfort today's buyers are looking for. The Foothills community offers the appeal of a neighborhood setting while keeping you close to everything Monroe has to offer. Shopping, dining, parks, recreation, and everyday services are just minutes away, along with convenient access to major commuter routes. Enjoy nearby outdoor opportunities and the natural beauty of the surrounding area while still having the conveniences of town close at hand. For buyers looking for a home that combines comfortable living, a convenient location, and the welcoming feel of an established Monroe community, this is an opportunity worth seeing. Come experience Foothills and imagine making this home your own.
Active
Listed by: John L. Scott Bothell • Terri Delmaestro
$660,000
16872 White Mountain Road SE, Monroe, WA 98272
3beds
1,650sqft
Single Family Residence
Built in 1998
4,791 Square Feet Lot
$651,400 Zestimate®
$400/sqft
$51/mo HOA
What's special
Thoughtfully designed layoutBright welcoming spacesFlexibility and comfort
- 6 days
- 417
- 35
Likely to sell faster than
Zillow last checked:
Listing updated:
Listed by:
Terri Delmaestro,
John L. Scott Bothell
Source: NWMLS as distributed by MLS GRID,MLS#: 2579938
Facts & features
Interior
Bedrooms & bathrooms
- Bedrooms: 3
- Bathrooms: 3
- Full bathrooms: 1
- 3/4 bathrooms: 1
- 1/2 bathrooms: 1
- Main level bathrooms: 1
Primary bedroom
- Level: Second
Bedroom
- Level: Second
Bedroom
- Level: Second
Bathroom full
- Level: Second
Bathroom three quarter
- Level: Second
Other
- Level: Main
Dining room
- Level: Main
Kitchen with eating space
- Level: Main
Living room
- Level: Main
Utility room
- Level: Main
Heating
- Fireplace, Forced Air, Natural Gas
Cooling
- None
Appliances
- Included: Dishwasher, Disposal, Microwave, Refrigerator, Stove(s)/Range(s), Dishwasher(s), Garbage Disposal, Microwave(s), Refrigerator(s), Water Heater: gas, Water Heater Location: garage
Features
- Bath Off Primary, Ceiling Fan(s), Dining Room
- Flooring: Ceramic Tile, Hardwood, Vinyl, Carpet
- Windows: Dbl Pane/Storm Window
- Basement: None
- Number of fireplaces: 1
- Fireplace features: Gas, Main Level: 1, Fireplace
Interior area
- Total structure area: 1,650
- Total interior livable area: 1,650 sqft
Property
Parking
- Total spaces: 4
- Parking features: Attached Garage
- Has attached garage: Yes
- Covered spaces: 2
- Uncovered spaces: 2
Features
- Levels: Two
- Stories: 2
- Patio & porch: Bath Off Primary, Ceiling Fan(s), Dbl Pane/Storm Window, Dining Room, Fireplace, Vaulted Ceiling(s), Walk-In Closet(s), Water Heater, Wired for Generator
- Has view: Yes
- View description: Territorial
Lot
- Size: 4,791 Square Feet
- Dimensions: 43 x 123 x 43 x 123
- Features: Curbs, Paved, Sidewalk, Patio
- Topography: Level
Details
- Parcel number: 00873300009200
- Zoning: SFR
- Zoning description: Jurisdiction: City
- Special conditions: Standard
- Other equipment: Leased Equipment: None, Wired for Generator
Construction
Type & style
- Home type: SingleFamily
- Architectural style: Contemporary,2 Story
- Property subtype: Single Family Residence
Materials
- Wood Siding
- Foundation: Poured Concrete
- Roof: Composition
Condition
- Very Good
- Year built: 1998
- Major remodel year: 1998
Details
- Builder name: Foothills LLC Co
Utilities & green energy
- Electric: Company: PUD
- Sewer: Sewer Connected, Company: City of Monroe
- Water: Public, Company: City of Monroe
- Utilities for property: Xfinity, Xfinity
Community & HOA
Community
- Features: CCRs
- Subdivision: Foothills
HOA
- Services included: Common Area Maintenance
- HOA fee: $618 annually
- HOA phone: 833-544-7031
Location
- Region: Monroe
Financial & listing details
- Price per square foot: $400/sqft
- Tax assessed value: $618,200
- Annual tax amount: $4,847
- Date on market: 9/9/2026
- Cumulative days on market: 8 days
- Listing terms: Conventional,FHA,VA Loan
- Inclusions: Dishwasher(s), Garbage Disposal, Leased Equipment, Microwave(s), Refrigerator(s), Stove(s)/Range(s)
Estimated market value
$651,400
$619,000 - $684,000
$3,064/mo
Price history
| Date | Event | Price |
|---|---|---|
| 9/10/2026 | Listed for sale | $660,000+69%$400/sqft |
Source:  NWMLS as distributed by MLS GRID #2579938 Report a problem NWMLS as distributed by MLS GRID #2579938 Report a problem | ||
| 3/24/2021 | Listing removed | -- |
Source: Owner Report a problem | ||
| 5/8/2018 | Listing removed | $2,250$1/sqft |
Source: Owner Report a problem | ||
| 4/11/2018 | Listed for rent | $2,250$1/sqft |
Source: Owner Report a problem | ||
| 4/12/2017 | Sold | $390,500+3%$237/sqft |
Source: NWMLS as distributed by MLS GRID #1082078 Report a problem | ||
| 2/28/2017 | Pending sale | $379,000$230/sqft |
Source: Keller Williams - Everett #1082078 Report a problem | ||
| 2/24/2017 | Listed for sale | $379,000+32.1%$230/sqft |
Source: Keller Williams Western Realty #1082078 Report a problem | ||
| 11/14/2014 | Sold | $287,000-2.7%$174/sqft |
Source: NWMLS as distributed by MLS GRID #691331 Report a problem | ||
| 10/17/2014 | Pending sale | $295,000$179/sqft |
Source: RE/MAX NORTHWEST REALTORS #691331 Report a problem | ||
| 9/7/2014 | Listed for sale | $295,000-1.3%$179/sqft |
Source: RE/MAX Northwest #691331 Report a problem | ||
| 9/1/2005 | Sold | $299,000+20.1%$181/sqft |
Source: NWMLS as distributed by MLS GRID #25110970 Report a problem | ||
| 6/30/2004 | Sold | $249,000+9.7%$151/sqft |
Source: NWMLS as distributed by MLS GRID #24054599 Report a problem | ||
| 3/18/2003 | Sold | $227,000+32.2%$138/sqft |
Source: Public Record Report a problem | ||
| 2/2/1998 | Sold | $171,663$104/sqft |
Source: Public Record Report a problem | ||
Public tax history
| Year | Property taxes | Tax assessment |
|---|---|---|
| 2025 | $4,847 -4.7% | $618,200 -1.4% |
| 2024 | $5,086 +5.2% | $626,800 +5% |
| 2023 | $4,833 +1.2% | $597,000 -6.7% |
| 2022 | $4,773 +10.8% | $639,700 +38.9% |
| 2021 | $4,306 +9.1% | $460,400 +10.7% |
| 2020 | $3,949 +1.1% | $415,900 +3.3% |
| 2019 | $3,907 | $402,500 +7.1% |
| 2018 | -- | $375,700 +19.3% |
| 2017 | $4,048 +18.2% | $315,000 +10.9% |
| 2016 | $3,425 | $284,000 +9.8% |
| 2015 | $3,425 +13% | $258,600 +23.6% |
| 2013 | $3,030 | $209,200 |
| 2012 | -- | -- |
| 2011 | -- | -- |
| 2010 | -- | -- |
| 2009 | -- | -- |
| 2008 | -- | -- |
| 2007 | -- | -- |
| 2002 | -- | -- |
| 2001 | $2,273 +13.1% | $179,800 +21.6% |
| 2000 | $2,010 | $147,900 |
Find assessor info on the county website
Monthly payment
Est. payment
Payment breakdown
Explore the cost of this home by adjusting the details. Changes won't be saved.Climate risks
Neighborhood: 98272
Nearby schools
Schools provided by the listing agent
- Elementary: Chain Lake Elem
- Middle: Park Place Middle Sc
- High: Monroe High
Source: NWMLS as distributed by MLS GRID. This data may not be complete. We recommend contacting the local school district to confirm school assignments for this home.
Similar homes
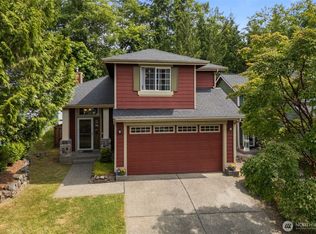
- $669,0003 bd3 ba1.8k sqftD-00, Monroe, WA 98272Active
 MLS ID #2561719, Aubie Pouncey. NWMLS as distributed by MLS GRID
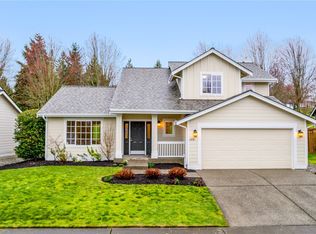
 - $685,0003 bd3 ba1.6k sqft13236 Bald Mountain Road SE, Monroe, WA 98272Active
 MLS ID #2562626, Heather Potts. NWMLS as distributed by MLS GRID
 - $680,0004 bd3 ba1.8k sqft13448 SE Elk Ridge Road, Monroe, WA 98272Active
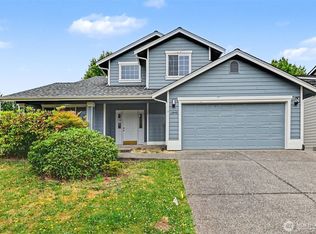 MLS ID #2547712, Lucy Garcia. NWMLS as distributed by MLS GRID
 - $698,0004 bd3 ba2.4k sqftRemington Heights, Monroe, WA 98272Active
 MLS ID #2564265, David Lothrop. NWMLS as distributed by MLS GRID
