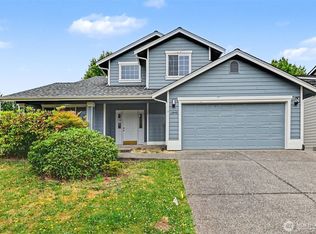
A welcoming covered front porch invites you into this beautifully refreshed, move-in ready home nestled on a quiet street in the desirable Foothills neighborhood. Filled with natural light, the thoughtfully designed interior features fresh paint, vaulted ceilings, refinished hardwood floors, updated lighting, and a floor plan that blends comfort with functionality. Enjoy the flexibility of both a formal living room and a spacious family room anchored by a gas fireplace just off the kitchen. The refreshed kitchen has stainless steel appliances, quartz countertops, and sits adjacent to the dining room, offering the perfect space for everyday meals and entertaining. From the kitchen, step onto the west-facing deck overlooking the fully fenced backyard, complete with a fire pit and storage shed—a lovely setting for enjoying warm summer evenings. Upstairs, laminate flooring extends throughout all 3 bedrooms, including the spacious primary featuring a walk-in closet and private ensuite bath. Convenience meets style with an upstairs laundry area and quartz countertops featured throughout the bathrooms. Additional highlights include a forced-air furnace and air conditioning system for year-round comfort, a spacious two-car garage, a seller pre-inspection report, and an exceptional location within the Monroe School District. Enjoy nearby neighborhood parks, scenic trails, and convenient access to Highway 2, making this home the perfect blend of comfort, convenience, and lifestyle.
Pending
Listed by: Windermere RE North, Inc. • Heather Potts
Price cut: $10K (8/20)
$685,000
13236 Bald Mountain Road SE, Monroe, WA 98272
3beds
1,678sqft
Single Family Residence
Built in 1998
6,098 Square Feet Lot
$-- Zestimate®
$408/sqft
$52/mo HOA
What's special
Refreshed kitchenFilled with natural lightRefinished hardwood floorsUpdated lightingSpacious two-car garageThoughtfully designed interiorUpstairs laundry area
- --
- on Zillow
- 778
- views
- 59
- saves
Likely to sell faster than
Zillow last checked:
Listing updated:
Listed by:
Heather Potts,
Windermere RE North, Inc.
Source: NWMLS as distributed by MLS GRID,MLS#: 2562626
Facts & features
Interior
Bedrooms & bathrooms
- Bedrooms: 3
- Bathrooms: 3
- Full bathrooms: 2
- 1/2 bathrooms: 1
- Main level bathrooms: 1
Primary bedroom
- Level: Second
Bedroom
- Level: Second
Bedroom
- Level: Second
Bathroom full
- Level: Second
Bathroom full
- Level: Second
Other
- Level: Main
Dining room
- Level: Main
Entry hall
- Level: Main
Family room
- Level: Main
Kitchen with eating space
- Level: Main
Living room
- Level: Main
Utility room
- Level: Second
Heating
- Fireplace, Forced Air, Electric, Natural Gas
Cooling
- Forced Air
Appliances
- Included: Dishwasher, Disposal, Dryer, Microwave, Refrigerator, Stove(s)/Range(s), Washer, Dishwasher(s), Dryer(s), Garbage Disposal, Microwave(s), Refrigerator(s), Washer(s), Water Heater: Gas, Water Heater Location: Garage
Features
- Bath Off Primary, Ceiling Fan(s), Dining Room
- Flooring: Ceramic Tile, Hardwood, Laminate
- Windows: Dbl Pane/Storm Window
- Basement: None
- Number of fireplaces: 1
- Fireplace features: Gas, Main Level: 1, Fireplace
Interior area
- Total structure area: 1,678
- Total interior livable area: 1,678 sqft
Property
Parking
- Total spaces: 2
- Parking features: Driveway, Attached Garage, Off Street
- Has attached garage: Yes
- Covered spaces: 2
Features
- Levels: Two
- Stories: 2
- Entry location: Main
- Patio & porch: Bath Off Primary, Ceiling Fan(s), Dbl Pane/Storm Window, Dining Room, Fireplace, Vaulted Ceiling(s), Walk-In Closet(s), Water Heater
- Has view: Yes
- View description: Territorial
Lot
- Size: 6,098 Square Feet
- Features: Curbs, Paved, Sidewalk, Deck, Fenced-Fully, Gas Available, Outbuildings
- Topography: Partial Slope
- Residential vegetation: Garden Space
Details
- Parcel number: 00873300017300
- Zoning: UR9600
- Zoning description: Jurisdiction: City
- Special conditions: Standard
Construction
Type & style
- Home type: SingleFamily
- Architectural style: 2 Story
- Property subtype: Single Family Residence
Materials
- Wood Products
- Foundation: Poured Concrete
- Roof: Composition
Condition
- Good
- Year built: 1998
Utilities & green energy
- Electric: Company: Snohomish County PUD
- Sewer: Sewer Connected, Company: City of Monroe
- Water: Public, Company: City of Monroe
- Utilities for property: Xfinity, Xfinity
Community & HOA
Community
- Features: Athletic Court, CCRs, Park, Playground, Trail(s)
- Subdivision: Foothills
HOA
- Services included: Common Area Maintenance
- HOA fee: $52 monthly
Location
- Region: Monroe
Financial & listing details
- Price per square foot: $408/sqft
- Tax assessed value: $631,400
- Annual tax amount: $4,950
- Date on market: 7/31/2026
- Listing terms: Conventional,FHA,VA Loan
- Inclusions: Dishwasher(s), Dryer(s), Garbage Disposal, Microwave(s), Refrigerator(s), Stove(s)/Range(s), Washer(s)
Estimated market value
Not available
Estimated sales range
Not available
Not available
Price history
| Date | Event | Price |
|---|---|---|
| 9/18/2026 | Pending sale | $685,000$408/sqft |
Source:  NWMLS as distributed by MLS GRID #2562626 Report a problem NWMLS as distributed by MLS GRID #2562626 Report a problem | ||
| 8/20/2026 | Price change | $685,000-1.4%$408/sqft |
Source: NWMLS as distributed by MLS GRID #2562626 Report a problem | ||
| 7/31/2026 | Listed for sale | $695,000+6.9%$414/sqft |
Source: NWMLS as distributed by MLS GRID #2562626 Report a problem | ||
| 4/4/2023 | Sold | $650,000$387/sqft |
Source: NWMLS as distributed by MLS GRID #2038942 Report a problem | ||
| 3/8/2023 | Pending sale | $650,000$387/sqft |
Source: NWMLS as distributed by MLS GRID #NWM2038942 Report a problem | ||
| 3/2/2023 | Listed for sale | $650,000+28.7%$387/sqft |
Source: NWMLS as distributed by MLS GRID #NWM2038942 Report a problem | ||
| 8/3/2020 | Sold | $505,000+7.9%$301/sqft |
Source: NWMLS as distributed by MLS GRID #1622192 Report a problem | ||
| 7/2/2020 | Pending sale | $468,000$279/sqft |
Source: RE/MAX Elite #1622192 Report a problem | ||
| 6/30/2020 | Listed for sale | $468,000+53.4%$279/sqft |
Source: RE/MAX Elite #1622192 Report a problem | ||
| 6/22/2015 | Sold | $305,000-4.7%$182/sqft |
Source: Public Record Report a problem | ||
| 5/4/2015 | Listed for sale | $319,950-5.9%$191/sqft |
Source: Owner Report a problem | ||
| 10/7/2014 | Listing removed | $1,650$1/sqft |
Source: Owner Report a problem | ||
| 9/2/2014 | Listed for rent | $1,650+3.1%$1/sqft |
Source: Owner Report a problem | ||
| 10/22/2012 | Listing removed | $1,600$1/sqft |
Source: Owner Report a problem | ||
| 8/23/2012 | Listed for rent | $1,600$1/sqft |
Source: Owner Report a problem | ||
| 8/3/2007 | Sold | $340,000+423.1%$203/sqft |
Source: NWMLS as distributed by MLS GRID #27100773 Report a problem | ||
| 5/23/2001 | Sold | $65,000$39/sqft |
Source: Public Record Report a problem | ||
Public tax history
| Year | Property taxes | Tax assessment |
|---|---|---|
| 2025 | $4,950 -0.6% | $631,400 +2.9% |
| 2024 | $4,979 +5.2% | $613,600 +5% |
| 2023 | $4,733 +3% | $584,600 -5.1% |
| 2022 | $4,595 +9.7% | $615,700 +37.5% |
| 2021 | $4,190 +9.6% | $447,900 +11.2% |
| 2020 | $3,824 +1.1% | $402,700 +3.3% |
| 2019 | $3,783 | $389,700 +5.8% |
| 2018 | -- | $368,400 +25.7% |
| 2017 | $3,938 +24.1% | $293,100 +11% |
| 2016 | $3,174 | $264,000 +10.2% |
| 2015 | $3,174 +15.8% | $239,600 +26.6% |
| 2013 | $2,740 | $189,200 |
| 2012 | -- | -- |
| 2011 | -- | -- |
| 2010 | -- | -- |
| 2009 | -- | -- |
| 2008 | -- | -- |
| 2007 | -- | -- |
| 2002 | -- | -- |
| 2001 | $2,135 +8.8% | $168,900 +17% |
| 2000 | $1,961 | $144,300 |
Find assessor info on the county website
Monthly payment
Est. payment
Payment breakdown
Explore the cost of this home by adjusting the details. Changes won't be saved.Climate risks
Neighborhood: 98272
Nearby schools
Schools provided by the listing agent
- Elementary: Chain Lake Elem
- Middle: Park Place Middle Sc
- High: Monroe High
Source: NWMLS as distributed by MLS GRID. This data may not be complete. We recommend contacting the local school district to confirm school assignments for this home.
Similar homes
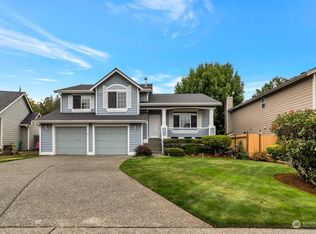
- $624,9903 bd3 ba1.5k sqft16963 Lookout Mountain Road SE, Monroe, WA 98272Active
 MLS ID #2579995, Christen Cripe. NWMLS as distributed by MLS GRID
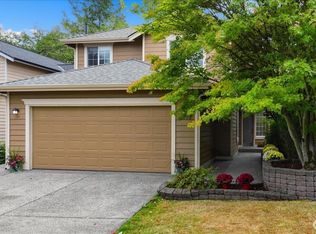
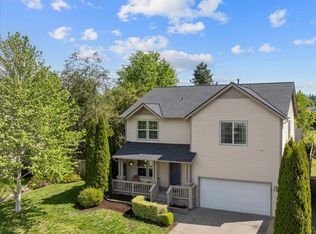
 - $665,0004 bd3 ba1.8k sqft13448 SE Elk Ridge Road, Monroe, WA 98272Active
 MLS ID #2547712, Lucy Garcia. NWMLS as distributed by MLS GRID
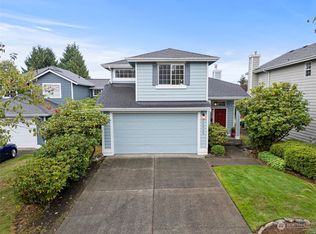
 - $589,9993 bd3 ba1.4k sqft17134 Laurel Lane SE, Monroe, WA 98272Active
 MLS ID #2573890, Janae Hansen. NWMLS as distributed by MLS GRID
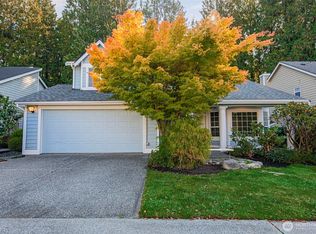
 - $698,0004 bd3 ba2.4k sqftRemington Heights, Monroe, WA 98272Active
 MLS ID #2564265, David Lothrop. NWMLS as distributed by MLS GRID
