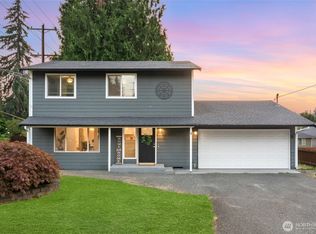
Welcome to Lake Stevens’ desirable Pasadera Heights, where comfort, style and opportunity come together. This beautifully updated, east-facing home is filled with natural light and offers 2,454 sq ft of thoughtfully designed living space with 3 bedrooms, 2.5 baths and a generous upper-level loft/rec room—ideal for movie nights, a playroom, home office or gathering with friends. Fresh interior paint, plush carpet, updated lighting, fixtures and tasteful finishes create a bright, polished and truly move-in-ready interior. The open, functional layout offers comfortable everyday living with room to grow. Step outside to the FULLY FENCED backyard featuring a private patio and garden area, perfect for entertaining, morning coffee, pets, play or cultivating flowers and vegetables. Set in the desirable Snohomish School District, this home is conveniently located near the Lake Stevens waterfront, public boat launch, local restaurants, shopping, transit and the Centennial Trail. Enjoy an active outdoor lifestyle with boating, walking, running and biking just minutes from home. An exceptional opportunity for ELIGIBLE BUYERS: the existing VA loan may be assumable at an incredible *2.25%* interest rate, subject to lender approval and qualification. A rare combination of lifestyle, location and value—this is the one you’ve been waiting for!
Active
Listed by: Keller Williams Realty Bothell • Joyce Sornito
$670,000
2314 119th Drive SE, Lake Stevens, WA 98258
3beds
2,454sqft
:
Get pre-qualified$4,134/mo
Single Family Residence
Built in 2008
4,356 Square Feet Lot
$665,800 Zestimate®
$273/sqft
$47/mo HOA
What's special
East-facing homeFilled with natural lightPlush carpetFresh interior paintFully fenced backyardBeautifully updatedOpen functional layout
- 24 days |
- 1,282 |
- 91 |
Likely to sell faster than
Zillow last checked:
Listing updated:
Listed by:
Joyce Sornito,
Keller Williams Realty Bothell
Source: NWMLS as distributed by MLS GRID,MLS#: 2555707
Facts & features
Interior
Bedrooms & bathrooms
- Bedrooms: 3
- Bathrooms: 3
- Full bathrooms: 2
- 1/2 bathrooms: 1
- Main level bathrooms: 1
Primary bedroom
- Description: Primary Bedroom
- Level: Second
Other
- Description: Powder Bath
- Level: Main
Dining room
- Description: Dining Room
- Level: Main
Family room
- Description: Family Room/Loft
- Level: Second
Kitchen with eating space
- Description: Kitchen w/ eating space
- Level: Main
Living room
- Description: Living Room
- Level: Main
Utility room
- Description: Laundry Room/ Pantry
- Level: Main
Heating
- Fireplace, 90%+ High Efficiency, Forced Air, Electric, Natural Gas
Cooling
- None
Appliances
- Included: Dishwasher, Disposal, Dryer, Refrigerator, Stove(s)/Range(s), Washer, Dishwasher(s), Dryer(s), Garbage Disposal, Refrigerator(s), Washer(s), Water Heater: Natural Gas, Water Heater Location: Garage
Features
- Bath Off Primary, Dining Room, Pantry
- Flooring: Engineered Hardwood, Vinyl, Carpet
- Basement: None
- Number of fireplaces: 2
- Fireplace features: Gas, Main Level: 1, Upper Level: 1, Fireplace
Interior area
- Total structure area: 2,454
- Total interior livable area: 2,454 sqft
Property
Parking
- Total spaces: 4
- Parking features: Attached Garage
- Has attached garage: Yes
- Covered spaces: 2
- Uncovered spaces: 2
Features
- Levels: Two
- Stories: 2
- Entry location: Main
- Patio & porch: Bath Off Primary, Dining Room, Fireplace, Fireplace (Primary Bedroom), Pantry, Walk-In Closet(s), Water Heater
- Has view: Yes
- View description: Mountain(s), Partial
Lot
- Size: 4,356 Square Feet
- Features: Curbs, Paved, Sidewalk, Cable TV, Fenced-Fully, Gas Available, High Speed Internet, Patio
- Topography: Level,Partial Slope
- Residential vegetation: Garden Space
Details
- Parcel number: 01057200005500
- Zoning: R7200
- Zoning description: Jurisdiction: County
- Special conditions: Standard
- Other equipment: Leased Equipment: no
Construction
Type & style
- Home type: SingleFamily
- Architectural style: 2 Story
- Property subtype: Single Family Residence
Materials
- Metal/Vinyl
- Foundation: Poured Concrete
- Roof: Composition
Condition
- Good
- Year built: 2008
- Major remodel year: 2008
Utilities & green energy
- Electric: Company: PUD
- Sewer: Sewer Connected, Company: Lake Stevens Sewer
- Water: Public, Company: PUD
- Utilities for property: Xfinity, Xfinity
Community & HOA
Community
- Features: CCRs, Park, Playground, Trail(s)
- Subdivision: Lake Stevens
HOA
- Services included: Common Area Maintenance
- HOA fee: $47 monthly
- HOA phone: 888-392-3515
Location
- Region: Lake Stevens
Financial & listing details
- Price per square foot: $273/sqft
- Tax assessed value: $640,800
- Annual tax amount: $6,673
- Date on market: 7/17/2026
- Cumulative days on market: 25 days
- Listing terms: Assumable,Conventional,FHA,VA Loan
- Inclusions: Dishwasher(s), Dryer(s), Garbage Disposal, Leased Equipment, Refrigerator(s), Stove(s)/Range(s), Washer(s)
Estimated market value
$665,800
$633,000 - $699,000
$3,517/mo
Price history
| Date | Event | Price |
|---|---|---|
| 7/17/2026 | Listed for sale | $670,000+48.9%$273/sqft |
Source:  NWMLS as distributed by MLS GRID #2555707 Report a problem NWMLS as distributed by MLS GRID #2555707 Report a problem | ||
| 2/20/2020 | Listing removed | $450,000$183/sqft |
Source: Professional Realty Services #1553204 Report a problem | ||
| 2/20/2020 | Listed for sale | $450,000+1.1%$183/sqft |
Source: Professional Realty Services #1553204 Report a problem | ||
| 2/19/2020 | Sold | $445,000-1.1%$181/sqft |
Source: NWMLS as distributed by MLS GRID #1553204 Report a problem | ||
| 1/16/2020 | Pending sale | $450,000$183/sqft |
Source: Professional Realty Services #1553204 Report a problem | ||
| 1/11/2020 | Price change | $450,000-2.2%$183/sqft |
Source: Professional Realty Services #1553204 Report a problem | ||
| 1/9/2020 | Listed for sale | $460,000+26%$187/sqft |
Source: Professional Realty Services #1553204 Report a problem | ||
| 3/27/2018 | Sold | $365,200+12%$149/sqft |
Source: Public Record Report a problem | ||
| 8/4/2014 | Sold | $326,000-2.8%$133/sqft |
Source: Public Record Report a problem | ||
| 3/26/2009 | Sold | $335,295$137/sqft |
Source: Public Record Report a problem | ||
Public tax history
| Year | Property taxes | Tax assessment |
|---|---|---|
| 2024 | $6,507 +7.3% | $640,800 +7.2% |
| 2023 | $6,064 +4.3% | $597,900 -6.3% |
| 2022 | $5,813 +4.3% | $638,100 +30% |
| 2021 | $5,572 +7.3% | $490,800 +11.2% |
| 2020 | $5,193 +2.4% | $441,500 +6.1% |
| 2019 | $5,073 | $416,300 +8.4% |
| 2018 | -- | $384,000 +24.2% |
| 2017 | $4,958 +13.3% | $309,300 -0.5% |
| 2016 | $4,377 | $310,900 +9.7% |
| 2015 | $4,377 +24.2% | $283,400 +30.2% |
| 2013 | $3,525 | $217,600 |
| 2012 | -- | -- |
| 2011 | -- | -- |
| 2010 | -- | -- |
Find assessor info on the county website
Monthly payment
Est. payment
Payment breakdown
Explore the cost of this home by adjusting the details. Changes won't be saved.Climate risks
Neighborhood: 98258
Nearby schools
GreatSchools rating
- 6/10Machias Elementary SchoolGrades: K-6Distance: 2.3 mi
- 4/10Centennial Middle SchoolGrades: 7-8Distance: 0.5 mi
- 8/10Snohomish High SchoolGrades: 9-12Distance: 4.1 mi
Schools provided by the listing agent
- Elementary: Machias Elem
- Middle: Centennial Mid
- High: Snohomish High
Source: NWMLS as distributed by MLS GRID. This data may not be complete. We recommend contacting the local school district to confirm school assignments for this home.
- $649,9003 bd3 ba1.9k sqft2107 119th Ave SE, Lake Stevens, WA 98258Pending

- $715,0003 bd3 ba2.1k sqft11830 24th St SE, Lake Stevens, WA 98258Sold
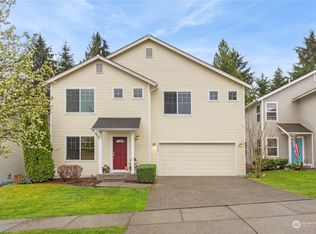
- $650,0003 bd2 ba2.5k sqft11822 24th St SE, Lake Stevens, WA 98258For Sale
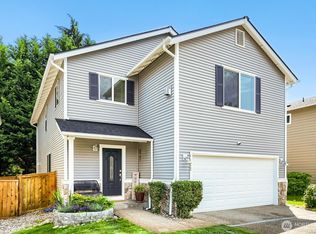
- $670,0004 bd3 ba2k sqft2216 119th Dr SE, Lake Stevens, WA 98258Sold

- $725,0003 bd3 ba2.6k sqft2221 119th Dr SE, Lake Stevens, WA 98258Sold
- $859,9504 bd3 ba2.5k sqft11912 10th Ave SE #229, Lake Stevens, WA 98258Sold
- $615,0003 bd3 ba1.5k sqft2219 119th Dr SE, Lake Stevens, WA 98258Sold
- $760,5003 bd2 ba1.5k sqft2216 119th Dr SE, Everett, WA 98205Off Market
A local agent can set up tours, give advice and negotiate with sellers.
Similar homes
- $655,0003 bd3 ba2k sqft11820 25th Street SE, Lake Stevens, WA 98258Contingent
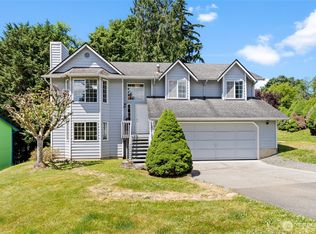 MLS ID #2541849, Maysaa Souki. NWMLS as distributed by MLS GRID
 - $635,0003 bd2 ba2.5k sqft11822 24th Street SE, Lake Stevens, WA 98258Active
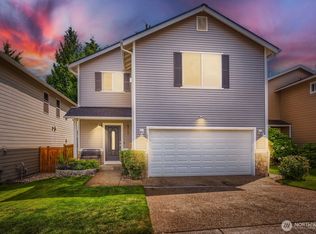 MLS ID #2552073, Shaun M. Burke. NWMLS as distributed by MLS GRID
 - $665,0003 bd3 ba1.4k sqft1924 107th Drive SE, Lake Stevens, WA 98258Active
 MLS ID #2566136, Sorina Cazacu. NWMLS as distributed by MLS GRID
 - $675,0003 bd3 ba1.8k sqft1327 113th Avenue SE, Lake Stevens, WA 98258Active
 MLS ID #2561453, Denise DePasquale Huang. NWMLS as distributed by MLS GRID
 - $599,9503 bd3 ba1.5k sqftMission Ridge, Lake Stevens, WA 98258ActiveMLS ID #2564394, Sandra M Meyer. NWMLS as distributed by MLS GRID
- $725,0004 bd4 ba2.8k sqft2307 118th Avenue SE, Lake Stevens, WA 98258ActiveMLS ID #2523316, Zhenghong Wan. NWMLS as distributed by MLS GRID
- $669,9503 bd3 ba2.3k sqftWest Mill Bridge, Lake Stevens, WA 98258ActiveMLS ID #2563384, Nikki Wiley. NWMLS as distributed by MLS GRID
- $725,0003 bd3 ba2k sqft1129 117th Drive SE, Lake Stevens, WA 98258Pending InspectionMLS ID #2557791, Rene Breen. NWMLS as distributed by MLS GRID
- $699,0004 bd3 ba2.1k sqft1326 113th Avenue SE, Lake Stevens, WA 98258ActiveMLS ID #2538601, Hazel Chon. NWMLS as distributed by MLS GRID
- $650,0005 bd3 ba2.4k sqftWinter Crest, Lake Stevens, WA 98258ActiveMLS ID #2545720, Zachary A. Entwistle. NWMLS as distributed by MLS GRID
- $630,0004 bd3 ba1.7k sqft1916 112th Avenue SE, Lake Stevens, WA 98258ActiveMLS ID #2531277, Dante Gadbois. NWMLS as distributed by MLS GRID
- $--3 bd1 ba1.4k sqft9403 13th Pl SE, Lake Stevens, WA 98258AuctionAuction.com 2
- $775,0005 bd3 ba3k sqftPasadena Heights Phase 2, Lake Stevens, WA 98258ActiveMLS ID #2551783, Bunsong Pumma. NWMLS as distributed by MLS GRID
- $950,0004 bd3 ba2.4k sqft2431 110th Dr SE, Lake Stevens, WA 98258ActiveMLS ID #2565225, Ruben Lomakin. NWMLS as distributed by MLS GRID
- $--3 bd1 ba1.4k sqft509 S Lake Stevens Rd, Lake Stevens, WA 98258AuctionAuction.com 2
- $640,0003 bd3 ba1.5k sqft9309 19th Place SE, Lake Stevens, WA 98258ActiveMLS ID #2560775, Eric Duffer. NWMLS as distributed by MLS GRID
- $725,0004 bd3 ba2.1k sqftBrookmont, Lake Stevens, WA 98258ActiveMLS ID #2547858, Beth Kovacevich. NWMLS as distributed by MLS GRID
- $715,0003 bd3 ba2.2k sqftChapel Ridge, Lake Stevens, WA 98258ActiveMLS ID #2554356, Patrick Johnson. NWMLS as distributed by MLS GRID
- $639,9993 bd3 ba1.8k sqftChapel Ridge, Lake Stevens, WA 98258ActiveMLS ID #2552469, Vadim Kotsyuba. NWMLS as distributed by MLS GRID
- from $729,9503 bd3 ba2.7k sqftPlan 2746 Plan, Mill Bridge, Lake Stevens, WA 98258New ConstructionKB Home
