Cherish the peaceful Lake Stevens lifestyle in this inviting home nestled on a greenbelt, where warmth, functionality, & thoughtful design come together. Enjoy open, light-filled spaces that create a welcoming environment for both quiet moments & gatherings. The chef's kitchen serves as the heart of the home, offering abundant cabinetry & workspace, while the surrounding living spaces invite connection & relaxation. Upstairs, you'll find 4 spacious bedrooms, including a serene primary suite with views of the private yard & the conveniently located laundry room. Step outside & enjoy your own private retreat, this fully-fenced yard is ideal for morning coffee, or simply unwinding. Ideally located in a sought-after neighborhood near parks, top-rated schools, & local amenities. Enjoy A/C this summer. A short stroll to the lake where you can bring your boat or paddle board. This home offers the perfect balance of convenience & a true sense of community. Welcome home!
Active
Listed by: Marketplace Sotheby's Intl Rty • Beth Kovacevich
Price cut: $14K (7/31)
$725,000
1023 117th Drive SE, Lake Stevens, WA 98258
4beds
2,103sqft
:
Get pre-qualified$4,464/mo
Single Family Residence
Built in 2011
6,098 Square Feet Lot
$722,700 Zestimate®
$345/sqft
$40/mo HOA
What's special
Abundant cabinetry and workspaceConveniently located laundry roomOpen light-filled spaces
- 36 days |
- 385 |
- 24 |
Zillow last checked:
Listing updated:
Listed by:
Beth Kovacevich,
Marketplace Sotheby's Intl Rty
Source: NWMLS as distributed by MLS GRID,MLS#: 2547858
Facts & features
Interior
Bedrooms & bathrooms
- Bedrooms: 4
- Bathrooms: 3
- Full bathrooms: 2
- 1/2 bathrooms: 1
- Main level bathrooms: 1
Primary bedroom
- Level: Second
Bedroom
- Level: Second
Bedroom
- Level: Second
Bedroom
- Level: Second
Bathroom full
- Level: Second
Bathroom full
- Level: Second
Other
- Level: Main
Dining room
- Level: Main
Entry hall
- Level: Main
Family room
- Level: Main
Great room
- Level: Main
Kitchen with eating space
- Level: Main
Utility room
- Level: Second
Heating
- Fireplace, Forced Air, Electric, Natural Gas
Cooling
- Has cooling: Yes
Appliances
- Included: Dishwasher, Disposal, Double Oven, Microwave, Refrigerator, Stove(s)/Range(s), Dishwasher(s), Garbage Disposal, Microwave(s), Refrigerator(s), Water Heater: Gas, Water Heater Location: Garage
Features
- Bath Off Primary, Dining Room, High Tech Cabling
- Flooring: Ceramic Tile, Hardwood, Vinyl, Carpet
- Windows: Dbl Pane/Storm Window
- Basement: None
- Number of fireplaces: 1
- Fireplace features: Gas, Main Level: 1, Fireplace
Interior area
- Total structure area: 2,103
- Total interior livable area: 2,103 sqft
Video & virtual tour
Property
Parking
- Total spaces: 6
- Parking features: Driveway, Attached Garage
- Has attached garage: Yes
- Covered spaces: 2
- Uncovered spaces: 4
Features
- Levels: Two
- Stories: 2
- Entry location: Main
- Patio & porch: Bath Off Primary, Dbl Pane/Storm Window, Dining Room, Fireplace, High Tech Cabling, Walk-In Closet(s), Water Heater
- Has view: Yes
- View description: Territorial
Lot
- Size: 6,098 Square Feet
- Features: Dead End Street, Paved, Sidewalk, Cable TV, Fenced-Fully, Gas Available, High Speed Internet, Patio
- Topography: Level,Terraces
- Residential vegetation: Fruit Trees, Garden Space
Details
- Parcel number: 01120600001200
- Zoning: R8-12
- Zoning description: Jurisdiction: County
- Special conditions: Standard
Construction
Type & style
- Home type: SingleFamily
- Architectural style: Craftsman,2 Story
- Property subtype: Single Family Residence
Materials
- Cement Planked, Stone, Cement Plank
- Foundation: Poured Concrete
- Roof: Composition
Condition
- Very Good
- Year built: 2011
Utilities & green energy
- Electric: Company: Snohomish County PUD
- Sewer: Sewer Connected, Company: Lake Stevens
- Water: Public, Company: City of Lake Stevens
- Utilities for property: Xfinity, Xfinity
Community & HOA
Community
- Subdivision: Lake Stevens
HOA
- Services included: Common Area Maintenance
- HOA fee: $40 monthly
Location
- Region: Lake Stevens
Financial & listing details
- Price per square foot: $345/sqft
- Tax assessed value: $657,100
- Annual tax amount: $5,997
- Date on market: 4/29/2026
- Cumulative days on market: 99 days
- Listing terms: Conventional,FHA,VA Loan
- Inclusions: Dishwasher(s), Double Oven, Garbage Disposal, Microwave(s), Refrigerator(s), Stove(s)/Range(s)
Estimated market value
$722,700
$687,000 - $759,000
$3,481/mo
Price history
| Date | Event | Price |
|---|---|---|
| 7/31/2026 | Price change | $725,000-1.9%$345/sqft |
Source:  NWMLS as distributed by MLS GRID #2547858 Report a problem NWMLS as distributed by MLS GRID #2547858 Report a problem | ||
| 7/1/2026 | Listed for sale | $739,000+164%$351/sqft |
Source: NWMLS as distributed by MLS GRID #2547858 Report a problem | ||
| 2/26/2013 | Sold | $279,950$133/sqft |
Source: NWMLS as distributed by MLS GRID #433008 Report a problem | ||
| 1/12/2013 | Pending sale | $279,950$133/sqft |
Source: John L Scott Real Estate #433008 Report a problem | ||
| 12/30/2012 | Listed for sale | $279,950-5.6%$133/sqft |
Source: John L Scott Real Estate #433008 Report a problem | ||
| 12/22/2011 | Sold | $296,406$141/sqft |
Source: Public Record Report a problem | ||
Public tax history
| Year | Property taxes | Tax assessment |
|---|---|---|
| 2024 | $5,998 +6.1% | $657,100 +7.7% |
| 2023 | $5,653 +4.3% | $610,100 -3.7% |
| 2022 | $5,417 +10.5% | $633,300 +34.1% |
| 2021 | $4,903 +8.4% | $472,400 +13% |
| 2020 | $4,523 -0.2% | $418,100 +2.6% |
| 2019 | $4,533 | $407,400 +5.1% |
| 2018 | -- | $387,700 +22.1% |
| 2017 | $4,326 +16.3% | $317,400 +6.9% |
| 2016 | $3,719 | $296,900 +1.5% |
| 2015 | $3,719 +1.4% | $292,600 +17% |
| 2013 | $3,668 | $250,000 |
Find assessor info on the county website
Monthly payment
Est. payment
Payment breakdown
Explore the cost of this home by adjusting the details. Changes won't be saved.Climate risks
Neighborhood: 98258
Nearby schools
GreatSchools rating
- 8/10Glenwood Elementary SchoolGrades: K-5Distance: 1.2 mi
- 8/10Lake Stevens Middle SchoolGrades: 6-7Distance: 1.7 mi
- 9/10Lake Stevens Sr High SchoolGrades: 10-12Distance: 2.6 mi
Schools provided by the listing agent
- Elementary: Glenwood Elem
- Middle: Lake Stevens Middle
- High: Lake Stevens Snr Hig
Source: NWMLS as distributed by MLS GRID. This data may not be complete. We recommend contacting the local school district to confirm school assignments for this home.
- $715,0004 bd3 ba2.2k sqft1019 117th Dr SE, Lake Stevens, WA 98258Sold
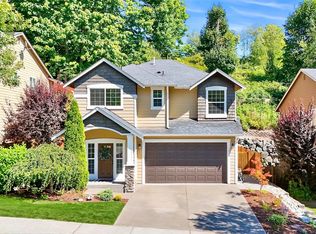
- $665,0004 bd3 ba2.1k sqft1013 117th Dr SE, Lake Stevens, WA 98258Sold
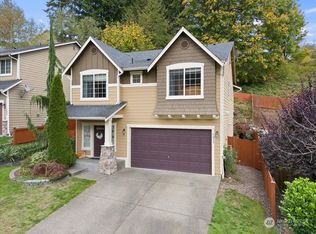
- $715,0003 bd3 ba2.1k sqft933 117th Dr SE, Lake Stevens, WA 98258Sold
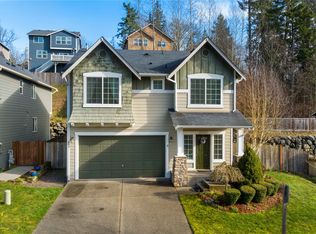
- $785,0005 bd3 ba2.5k sqft826 Rhodora Heights Rd, Lake Stevens, WA 98258Sold

- $645,0003 bd3 ba2.2k sqft1116 117th Dr SE, Lake Stevens, WA 98258Sold
- $725,0003 bd3 ba2k sqft1129 117th Dr SE, Lake Stevens, WA 98258For Sale
- $692,4003 bd3 ba2.2k sqft1122 117th Dr SE, Lake Stevens, WA 98258Off Market
- $760,0005 bd3 ba2.5k sqft918 117th Dr SE, Lake Stevens, WA 98258Sold
A local agent can set up tours, give advice and negotiate with sellers.
Similar homes
- $705,0004 bd3 ba2.1k sqft1326 113th Avenue SE, Lake Stevens, WA 98258Active
 MLS ID #2538601, Hazel Chon. NWMLS as distributed by MLS GRID
 - $759,9504 bd3 ba2.3k sqft929 121st Avenue SE, Lake Stevens, WA 98258Active
 MLS ID #2541096, Julie Ochoa. NWMLS as distributed by MLS GRID
 - $725,0005 bd3 ba2.5k sqft9901 13th Street SE, Lake Stevens, WA 98258Active
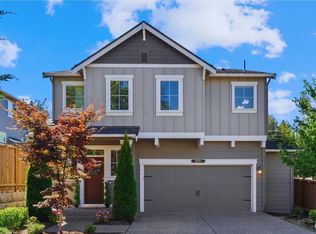 MLS ID #2551963, Julie Ochoa. NWMLS as distributed by MLS GRID
 - $950,0004 bd3 ba2.4k sqft2431 110th Dr SE, Lake Stevens, WA 98258Active
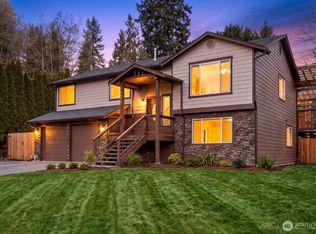 MLS ID #2565225, Ruben Lomakin. NWMLS as distributed by MLS GRID
 - $715,0003 bd3 ba2.2k sqftChapel Ridge, Lake Stevens, WA 98258ActiveMLS ID #2554356, Patrick Johnson. NWMLS as distributed by MLS GRID
- $699,9994 bd4 ba2.3k sqft11407 34th Street NE, Lake Stevens, WA 98258ActiveMLS ID #2519856, Abby Wetzel. NWMLS as distributed by MLS GRID
- $585,0003 bd2 ba1.4k sqft2416 105th Drive SE, Lake Stevens, WA 98258ActiveMLS ID #2564150, Gregory lussier. NWMLS as distributed by MLS GRID
- $669,9504 bd3 ba2k sqft12324 36th Street NE, Lake Stevens, WA 98258ActiveMLS ID #2535175, Kevyn R. Williams. NWMLS as distributed by MLS GRID
- $825,0005 bd4 ba2.9k sqftWestlake Crossing, Lake Stevens, WA 98258ActiveMLS ID #2557835, Arunan Rabindran. NWMLS as distributed by MLS GRID
- $799,9504 bd3 ba2.8k sqftAvery Park Ph Ii, Lake Stevens, WA 98258ActiveMLS ID #2518700, Eric Duffer. NWMLS as distributed by MLS GRID
- $689,9503 bd3 ba2k sqft7539 18th Street SE, Lake Stevens, WA 98258ActiveMLS ID #2472699, Pete Keating. NWMLS as distributed by MLS GRID
- $774,9505 bd3 ba2.7k sqftThe Timbers, Lake Stevens, WA 98258ActiveMLS ID #2525990, Kristin Orzechowski. NWMLS as distributed by MLS GRID
- $700,0004 bd3 ba2.2k sqft3902 69th Drive NE, Marysville, WA 98270ActiveMLS ID #2562350, Nolan R Vance. NWMLS as distributed by MLS GRID
- $850,0005 bd4 ba3.1k sqftGreenwood Village, Lake Stevens, WA 98258ContingentMLS ID #2510298, Pete Keating. NWMLS as distributed by MLS GRID
- $835,0004 bd3 ba2.7k sqftBrookside, Lake Stevens, WA 98258ActiveMLS ID #2481408, Rosalie Lebow. NWMLS as distributed by MLS GRID
- $829,9905 bd3 ba2.9k sqftThe Timbers, Lake Stevens, WA 98258ActiveMLS ID #2514696, Kyle Wells. NWMLS as distributed by MLS GRID
- $599,9504 bd3 ba1.6k sqftCascade Crest, Lake Stevens, WA 98258ActiveMLS ID #2510486, Greg Erickson. NWMLS as distributed by MLS GRID
- $750,0004 bd3 ba2.5k sqft3853 80th Avenue NE, Marysville, WA 98270ActiveMLS ID #2558051, David Frank. NWMLS as distributed by MLS GRID
- $584,5003 bd3 ba1.5k sqftCrosswater-05-29-12nw, Lake Stevens, WA 98258ActiveMLS ID #2539148, Charles Dizon. NWMLS as distributed by MLS GRID
- $719,0004 bd3 ba1.5k sqft1100 Grant Place, Snohomish, WA 98290ActiveMLS ID #2555700, Tianle Zhuo. NWMLS as distributed by MLS GRID
