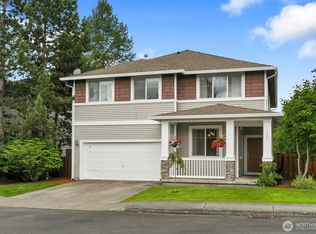
Welcome to this beautifully maintained 5 bed 3 bath home in the sought after Timbers Community of Lake Stevens. Tucked away on a quiet dead end street with a cul-de-sac, this spacious 2-story home offers the perfect blend of comfort, functionality & modern upgrades. The main level features a welcoming entry & open great room concept with a designated formal dining space, ideal for both everyday living & entertaining. The kitchen is well appointed with granite countertops, soft-close cabinets/drawers, stainless steel appliances & a walk in pantry for ample storage. A main floor bedroom & 3/4 bathroom provide excellent flexibility for guests or multi generational living. The 2-car garage includes electric vehicle charging for added convenience. Upstairs, you will find a generous primary suite complete with a 5 piece en-suite bathroom & WIC, along with 3 additional bedrooms, a full bathroom, a huge bonus room & a conveniently located laundry room. Step outside to a fully fenced backyard designed for relaxation & enjoyment, featuring a concrete patio, string lighting & hot tub, all backing to a peaceful greenbelt for added privacy. Additional highlights include a gas fireplace, gas furnace, central A/C & an energy efficient tankless gas water heater. Enjoy the neighborhood playground & sport court. This home truly checks all the boxes with space, upgrades & location. Home is pre-inspected and all appliances convey. 2.75% ASSUMABLE FHA LOAN.
Pending
Listed by: Windermere Real Estate JS • Kyle Wells • 360-631-2996
Price cut: $10K (9/11)
$819,990
10507 35th Street NE, Lake Stevens, WA 98258
5beds
2,941sqft
Single Family Residence, Condominium
Built in 2021
4,133 Square Feet Lot
$816,000 Zestimate®
$279/sqft
$73/mo HOA
What's special
Gas fireplaceHuge bonus roomString lightingGenerous primary suiteDesignated formal dining spaceHot tubStainless steel appliances
- --
- on Zillow
- 31
- views
- 0
- saves
Zillow last checked:
Listing updated:
Listed by:
Kyle Wells 360-631-2996 kylewells@windermere.com,
Windermere Real Estate JS
Source: NWMLS as distributed by MLS GRID,MLS#: 2514696
Facts & features
Interior
Bedrooms & bathrooms
- Bedrooms: 5
- Bathrooms: 3
- Full bathrooms: 2
- 3/4 bathrooms: 1
- Main level bathrooms: 1
- Main level bedrooms: 1
Primary bedroom
- Level: Second
Bedroom
- Level: Second
Bedroom
- Level: Second
Bedroom
- Level: Second
Bedroom
- Level: Main
Bathroom three quarter
- Level: Main
Bathroom full
- Level: Second
Bathroom full
- Level: Second
Bonus room
- Level: Second
Dining room
- Level: Main
Entry hall
- Level: Main
Great room
- Level: Main
Kitchen with eating space
- Level: Main
Utility room
- Level: Second
Heating
- Fireplace, 90%+ High Efficiency, Forced Air, Electric, Natural Gas
Cooling
- 90%+ High Efficiency, Forced Air
Appliances
- Included: Dishwasher, Disposal, Dryer, Microwave, Refrigerator, Stove(s)/Range(s), Washer, Dishwasher(s), Dryer(s), Garbage Disposal, Microwave(s), Refrigerator(s), Washer(s), Water Heater: Gas/Tankless, Water Heater Location: Garage, Cooking-Gas, Dryer-Electric
- Laundry: Electric Dryer Hookup, Washer Hookup
Features
- Flooring: Ceramic Tile, Laminate, Vinyl, Carpet
- Doors: French Doors
- Number of fireplaces: 1
- Fireplace features: Gas, Main Level: 1, Fireplace
Interior area
- Total structure area: 2,941
- Total interior livable area: 2,941 sqft
Video & virtual tour
Property
Parking
- Total spaces: 4
- Parking features: Individual Garage, Off Street, Uncovered
- Has garage: Yes
- Covered spaces: 2
- Uncovered spaces: 2
Features
- Levels: Two
- Stories: 2
- Entry location: Main
- Patio & porch: Cooking-Gas, Dryer-Electric, Fireplace, French Doors, Ground Floor, Primary Bathroom, Soaking Tub, Vaulted Ceiling(s), Walk-In Closet(s), Washer, Water Heater
- Spa features: Community
- Has view: Yes
- View description: Territorial
Lot
- Size: 4,133 Square Feet
- Features: Cul-De-Sac, Curbs, Dead End Street, Paved, Sidewalk
Details
- Parcel number: 01187200005800
- Special conditions: Standard
Construction
Type & style
- Home type: SingleFamily
- Architectural style: Condo (2 Levels)
- Property subtype: Single Family Residence, Condominium
Materials
- Cement Planked, Cement Plank
- Roof: Composition
Condition
- Year built: 2021
Utilities & green energy
- Electric: Company: Snohomish County PUD
- Sewer: Company: City of Lake Stevens
- Water: Company: Snohomish County PUD
- Utilities for property: Xfinity/Tmobile, Xfinity/Tmobile
Community & HOA
Community
- Features: Athletic Court, Playground
- Subdivision: Lake Stevens
HOA
- Services included: Common Area Maintenance
- HOA fee: $73 monthly
- HOA phone: 425-452-7330
Location
- Region: Lake Stevens
Financial & listing details
- Price per square foot: $279/sqft
- Tax assessed value: $825,000
- Annual tax amount: $7,606
- Date on market: 4/30/2026
- Listing terms: Conventional,FHA,VA Loan
- Inclusions: Dishwasher(s), Dryer(s), Garbage Disposal, Microwave(s), Refrigerator(s), Stove(s)/Range(s), Washer(s)
Estimated market value
$816,000
$775,000 - $857,000
$4,033/mo
Price history
| Date | Event | Price |
|---|---|---|
| 9/19/2026 | Pending sale | $819,990$279/sqft |
Source:  NWMLS as distributed by MLS GRID #2514696 Report a problem NWMLS as distributed by MLS GRID #2514696 Report a problem | ||
| 9/11/2026 | Price change | $819,990-1.2%$279/sqft |
Source: NWMLS as distributed by MLS GRID #2514696 Report a problem | ||
| 7/18/2026 | Price change | $829,990-2.4%$282/sqft |
Source: NWMLS as distributed by MLS GRID #2514696 Report a problem | ||
| 5/20/2026 | Pending sale | $849,990$289/sqft |
Source: NWMLS as distributed by MLS GRID #2514696 Report a problem | ||
| 4/30/2026 | Listed for sale | $849,990+17.7%$289/sqft |
Source: NWMLS as distributed by MLS GRID #2514696 Report a problem | ||
| 7/8/2021 | Sold | $722,330$246/sqft |
Source: Public Record Report a problem | ||
Public tax history
| Year | Property taxes | Tax assessment |
|---|---|---|
| 2025 | $7,607 +5.5% | $825,000 +3.6% |
| 2024 | $7,211 +4.7% | $796,600 +6.2% |
| 2023 | $6,888 +6.3% | $750,200 -1.8% |
| 2022 | $6,482 +11.9% | $764,200 +35.8% |
| 2021 | $5,793 +261.7% | $562,900 +259.7% |
| 2020 | $1,602 | $156,500 |
Find assessor info on the county website
Monthly payment
Est. payment
Payment breakdown
Explore the cost of this home by adjusting the details. Changes won't be saved.Climate risks
Neighborhood: 98258
Nearby schools
Schools provided by the listing agent
- Elementary: Highland Elem
- Middle: Cavelero
- High: Lake Stevens Snr Hig
Source: NWMLS as distributed by MLS GRID. This data may not be complete. We recommend contacting the local school district to confirm school assignments for this home.
Similar homes
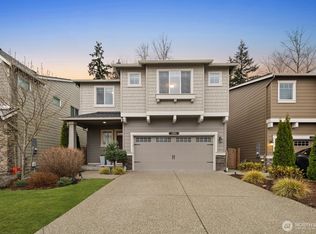
- $754,9505 bd3 ba2.7k sqftThe Timbers, Lake Stevens, WA 98258Active
 MLS ID #2525990, Kristin Orzechowski. NWMLS as distributed by MLS GRID
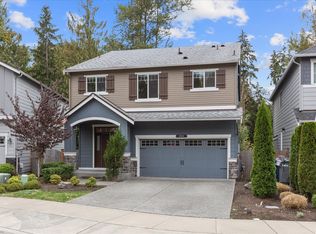
 - $825,0005 bd4 ba2.9k sqftWestlake Crossing, Lake Stevens, WA 98258Active
 MLS ID #2557835, Arunan Rabindran. NWMLS as distributed by MLS GRID
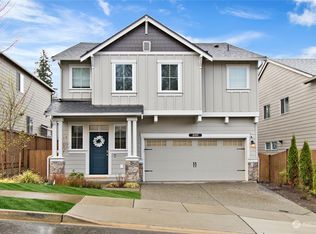
 - $749,9905 bd3 ba2.7k sqftCrosswater, Lake Stevens, WA 98258Active
 MLS ID #2588313, Laura Gumnick. NWMLS as distributed by MLS GRID
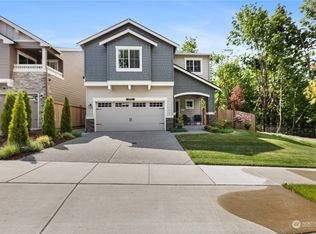
 - $775,0005 bd3 ba3k sqftPasadena Heights Phase 2, Lake Stevens, WA 98258Active
 MLS ID #2551783, Bunsong Pumma. NWMLS as distributed by MLS GRID
