Beautifully maintained east-facing home offering 5 bedrooms, 2.75 baths, and a huge bonus room in the Lake Stevens School District with top rated schools 10:7:9).Thoughtfully designed with a main-floor bedroom and bath, open-concept great room, the home features 9' ceilings and a theater-ready bonus room for the ultimate entertainment experience.Smart switches throughout the main floor, primary suite, and media room, along with a Ring security system, bring modern convenience to everyday living.The chef's kitchen features a large granite island, stainless steel appliances, and abundant cabinetry, flowing seamlessly into the spacious living area with a cozy gas fireplace. Upstairs, unwind in the expansive primary suite with a luxurious 5-piece bath and walk-in closet.Curb appeal shines with a beautiful cherry blossom tree and vibrant tulips that bloom each spring, creating a warm and welcoming first impression.Out back, enjoy over $30,000 in backyard upgrades, including maintenance-free synthetic turf and a covered gazebo for year-round outdoor entertaining with virtually zero maintenance.Ideally located just minutes from Stevens Creek Elementary and within walking distance to Optum Clinic, Kids N Us, Chick-fil-A, Chipotle, Panda Express, and shopping. Transit Route 209 is just a 3-minute walk away, with easy access to Hwy 9 and I-5.Move-in ready and meticulously cared for, this exceptional home offers the perfect combination of comfort, convenience, and modern living.
Active
Listed by: Kelly Right RE of Seattle LLC • Sai Siva Kumar Raavi
Price cut: $11K (8/7)
$848,000
2848 84th Drive NE, Marysville, WA 98270
5beds
2,724sqft
:
Get pre-qualified$5,212/mo
Single Family Residence
Built in 2019
4,356 Square Feet Lot
$844,300 Zestimate®
$311/sqft
$100/mo HOA
What's special
Cozy gas fireplaceMain-floor bedroom and bathHuge bonus roomTheater-ready bonus roomWalk-in closetExpansive primary suiteOpen-concept great room
- 38 days |
- 127 |
- 9 |
Zillow last checked:
Listing updated:
Listed by:
Sai Siva Kumar Raavi,
Kelly Right RE of Seattle LLC
Source: NWMLS as distributed by MLS GRID,MLS#: 2549069
Facts & features
Interior
Bedrooms & bathrooms
- Bedrooms: 5
- Bathrooms: 3
- Full bathrooms: 2
- 3/4 bathrooms: 1
- Main level bathrooms: 1
- Main level bedrooms: 1
Primary bedroom
- Level: Second
Bedroom
- Level: Second
Bedroom
- Level: Second
Bedroom
- Level: Second
Bedroom
- Level: Main
Bathroom full
- Level: Second
Bathroom full
- Level: Second
Bathroom three quarter
- Level: Main
Bonus room
- Level: Second
Dining room
- Level: Main
Entry hall
- Level: Main
Kitchen with eating space
- Level: Main
Living room
- Level: Main
Utility room
- Level: Second
Heating
- Fireplace, 90%+ High Efficiency, Forced Air, Electric, Natural Gas
Cooling
- None
Appliances
- Included: Dishwasher, Disposal, Dryer, Microwave, Refrigerator, Stove(s)/Range(s), Tankless Water Heater, Washer, Dishwasher(s), Dryer(s), Garbage Disposal, Microwave(s), Refrigerator(s), Washer(s), Water Heater: Tankless, Water Heater Location: Garage
Features
- Bath Off Primary, Dining Room, Loft
- Flooring: Ceramic Tile, Hardwood, Vinyl, Carpet
- Doors: French Doors
- Windows: Dbl Pane/Storm Window
- Basement: None
- Number of fireplaces: 1
- Fireplace features: Gas, Main Level: 1, Fireplace
Interior area
- Total structure area: 2,724
- Total interior livable area: 2,724 sqft
Video & virtual tour
Property
Parking
- Total spaces: 2
- Parking features: Driveway, Attached Garage
- Has attached garage: Yes
- Covered spaces: 2
Features
- Levels: Two
- Stories: 2
- Entry location: Main
- Patio & porch: Bath Off Primary, Dbl Pane/Storm Window, Dining Room, Fireplace, French Doors, Loft, Security System, Vaulted Ceiling(s), Walk-In Closet(s), Water Heater
Lot
- Size: 4,356 Square Feet
- Features: Curbs, Paved, Sidewalk, Fenced-Fully, Gas Available, High Speed Internet, Patio
Details
- Parcel number: 01180800008300
- Special conditions: Standard
Construction
Type & style
- Home type: SingleFamily
- Architectural style: 2 Story
- Property subtype: Single Family Residence
Materials
- Cement Planked, Stone, Cement Plank
- Foundation: Poured Concrete
- Roof: Composition
Condition
- Year built: 2019
Utilities & green energy
- Sewer: Sewer Connected
- Water: Public
Community & HOA
Community
- Features: CCRs, Playground
- Security: Security System
- Subdivision: Soper Hill
HOA
- Services included: Common Area Maintenance
- HOA fee: $100 monthly
Location
- Region: Marysville
Financial & listing details
- Price per square foot: $311/sqft
- Tax assessed value: $710,400
- Annual tax amount: $7,204
- Date on market: 7/1/2026
- Cumulative days on market: 40 days
- Listing terms: Conventional,FHA,VA Loan
- Inclusions: Dishwasher(s), Dryer(s), Garbage Disposal, Microwave(s), Refrigerator(s), Stove(s)/Range(s), Washer(s)
Estimated market value
$844,300
$802,000 - $887,000
$3,692/mo
Price history
| Date | Event | Price |
|---|---|---|
| 8/7/2026 | Price change | $848,000-1.3%$311/sqft |
Source:  NWMLS as distributed by MLS GRID #2549069 Report a problem NWMLS as distributed by MLS GRID #2549069 Report a problem | ||
| 7/16/2026 | Price change | $859,000-0.1%$315/sqft |
Source: NWMLS as distributed by MLS GRID #2549069 Report a problem | ||
| 7/10/2026 | Price change | $859,900-1.1%$316/sqft |
Source: NWMLS as distributed by MLS GRID #2549069 Report a problem | ||
| 7/2/2026 | Listed for sale | $869,900+2.9%$319/sqft |
Source: NWMLS as distributed by MLS GRID #2549069 Report a problem | ||
| 4/23/2024 | Sold | $845,000+5.6%$310/sqft |
Source: NWMLS as distributed by MLS GRID #2210591 Report a problem | ||
| 3/20/2024 | Pending sale | $799,999$294/sqft |
Source: NWMLS as distributed by MLS GRID #2210591 Report a problem | ||
| 3/15/2024 | Listed for sale | $799,999+75.8%$294/sqft |
Source: NWMLS as distributed by MLS GRID #2210591 Report a problem | ||
| 8/9/2019 | Sold | $455,000$167/sqft |
Source: Public Record Report a problem | ||
Public tax history
| Year | Property taxes | Tax assessment |
|---|---|---|
| 2024 | $6,088 +5.6% | $710,400 +7.5% |
| 2023 | $5,765 -0.7% | $660,900 -5.4% |
| 2022 | $5,807 +15.7% | $698,800 +37% |
| 2021 | $5,018 +3% | $509,900 +10.2% |
| 2020 | $4,869 -0.6% | $462,500 +1.5% |
| 2019 | $4,901 | $455,700 |
Find assessor info on the county website
Monthly payment
Est. payment
Payment breakdown
Explore the cost of this home by adjusting the details. Changes won't be saved.Climate risks
Neighborhood: East Sunnyside/Whiskey Ridge
Nearby schools
GreatSchools rating
- 10/10Stevens Creek ElementaryGrades: K-5Distance: 0.5 mi
- 7/10North Lake Middle SchoolGrades: 6-7Distance: 2.4 mi
- 9/10Lake Stevens Sr High SchoolGrades: 10-12Distance: 1.7 mi
Schools provided by the listing agent
- Elementary: Stevens Creek Elementary
- Middle: North Lake Mid
- High: Lake Stevens Snr Hig
Source: NWMLS as distributed by MLS GRID. This data may not be complete. We recommend contacting the local school district to confirm school assignments for this home.
- $825,0005 bd3 ba2.9k sqft2843 84th Ave NE, Marysville, WA 98270Sold
- $737,8005 bd3 ba2.6k sqft3627 84th Avenue Northeast Cv #16, Marysville, WA 98270Off Market

- $732,3005 bd3 ba2.6k sqft8409 37th Street Northeast Cv #49, Marysville, WA 98270Off Market
- $799,0005 bd3 ba2.5k sqft2939 84th Dr NE, Marysville, WA 98270For Sale
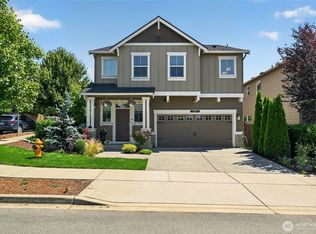
- $855,0005 bd3 ba2.9k sqft2920 84th Ave NE, Marysville, WA 98270Sold
- $772,0005 bd3 ba2.3k sqft2928 84th Ave NE, Marysville, WA 98270Sold
- $773,6005 bd3 ba2.8k sqft3626 84th Avenue Northeast Cv #15, Marysville, WA 98270Off Market
- $830,0005 bd3 ba3.3k sqft8417 37th Street Northeast Cv #48, Marysville, WA 98270Off Market
A local agent can set up tours, give advice and negotiate with sellers.
Similar homes
- $799,0005 bd3 ba2.5k sqft2939 84th Drive NE, Marysville, WA 98270ActiveMLS ID #2551991, Sai Siva Kumar Raavi. NWMLS as distributed by MLS GRID
- $849,9906 bd3 ba2.9k sqft5522 84th Drive NE, Marysville, WA 98270Active
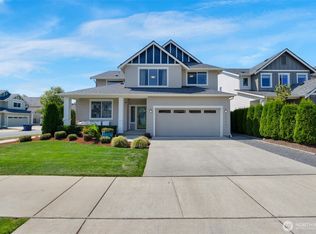 MLS ID #2564085, Kyle Wells. NWMLS as distributed by MLS GRID
 - $795,9995 bd3 ba2.6k sqftNorth Ridge Park, Marysville, WA 98270Active
 MLS ID #2564709, Charanjit Khurana. NWMLS as distributed by MLS GRID
 - $799,0004 bd3 ba2.4k sqft8318 57th Street NE, Marysville, WA 98270Active
 MLS ID #2548876, Matt Steel. NWMLS as distributed by MLS GRID
 - $750,0005 bd4 ba3.5k sqftAutumn Vista Ph 01, Marysville, WA 98270ActiveMLS ID #2535212, Wendy Weilbacher. NWMLS as distributed by MLS GRID
- $750,0004 bd3 ba2.5k sqft3853 80th Avenue NE, Marysville, WA 98270ActiveMLS ID #2558051, David Frank. NWMLS as distributed by MLS GRID
- $839,0004 bd3 ba2.7k sqft10185 33rd Place NE, Lake Stevens, WA 98258ActiveMLS ID #2561005, Robin Biden. NWMLS as distributed by MLS GRID
- $829,0005 bd3 ba2.4k sqftDiamonds At Whiskey Ridge, Marysville, WA 98270ActiveMLS ID #2555466, Tawnia Marie Coulter. NWMLS as distributed by MLS GRID
- $875,0005 bd3 ba2.6k sqft7026 61st Place NE, Marysville, WA 98270ActiveMLS ID #2557214, Callie Barrett. NWMLS as distributed by MLS GRID
- $849,0004 bd3 ba2.7k sqftAlderview, Marysville, WA 98270ActiveMLS ID #2551201, Jennie Fan. NWMLS as distributed by MLS GRID
- $699,9504 bd3 ba2.1k sqft5502 88th Ave NE, Marysville, WA 98270ActiveMLS ID #2559821, Sree Harsha Rekhana. NWMLS as distributed by MLS GRID
- $749,9504 bd3 ba2.2k sqft7012 18th Place SE, Lake Stevens, WA 98258ActiveMLS ID #2565595, Jonathan Martis. NWMLS as distributed by MLS GRID
- $829,9905 bd3 ba2.9k sqftThe Timbers, Lake Stevens, WA 98258ActiveMLS ID #2514696, Kyle Wells. NWMLS as distributed by MLS GRID
- $725,0005 bd3 ba2.8k sqft8735 69th Street NE, Marysville, WA 98270ActiveMLS ID #2527689, Ginna Demme. NWMLS as distributed by MLS GRID
- $825,0005 bd4 ba2.9k sqftWestlake Crossing, Lake Stevens, WA 98258ActiveMLS ID #2557835, Arunan Rabindran. NWMLS as distributed by MLS GRID
- $691,9904 bd3 ba2.3k sqft7142 42nd Place NE, Marysville, WA 98270ActiveMLS ID #2509930, Carlos Dibaldi. NWMLS as distributed by MLS GRID
- $849,9505 bd3 ba3k sqft3610 127th Avenue NE, Lake Stevens, WA 98258ActiveMLS ID #2531187, Tracey Kirkley. NWMLS as distributed by MLS GRID
- $774,9904 bd3 ba2.3k sqftVillage At Creekside, Marysville, WA 98270ActiveNWMLS as distributed by MLS GRID
- $689,9004 bd4 ba2.3k sqftBella Cresta, Marysville, WA 98270ActiveMLS ID #2548472, Tawnia Marie Coulter. NWMLS as distributed by MLS GRID
- $669,9504 bd4 ba2.4k sqft8410 72nd Place NE, Marysville, WA 98270ActiveMLS ID #2513120, Shaun Chess. NWMLS as distributed by MLS GRID
