Better than new — and move-in ready today! This 2022-built Craftsman in Marysville's Shasta Ridge neighborhood delivers 4 bedrooms and 2,500 sq ft of thoughtfully designed living space, without the wait, price creep, or supply-chain headaches of new construction. Inside, an open-concept layout is bathed in natural light and finished with custom cabinetry throughout. The kitchen anchors it all with an oversized island — plenty of counter space and seating for everyone who wants to help (or just hang out). The primary suite is a true retreat, with a spa-style ensuite bath and a walk-in closet built for real wardrobes. Location seals the deal: you're minutes from Deering Wild Flower Acres Park, plus nearby shopping, dining, and schools — everyday convenience with room to breathe. Skip the stress of new-construction contracts and get a 2022-built home with warranties still fresh — no renovation to-do list, no guesswork. Combined with available rate buydown options, this is a rare chance to step into a like-new home at a payment that actually works. Schedule your private tour today.
Active
Listed by: Marketplace Sotheby's Intl Rty • David Frank
$750,000
3853 80th Avenue NE, Marysville, WA 98270
4beds
2,501sqft
:
Get pre-qualified$4,581/mo
Single Family Residence
Built in 2022
4,356 Square Feet Lot
$748,800 Zestimate®
$300/sqft
$61/mo HOA
What's special
Spa-style ensuite bathCustom cabinetry throughout
- 21 days |
- 398 |
- 12 |
Zillow last checked:
Listing updated:
Listed by:
David Frank,
Marketplace Sotheby's Intl Rty,
Stephanie Schreiner,
Marketplace Sotheby's Intl Rty
Source: NWMLS as distributed by MLS GRID,MLS#: 2558051
Facts & features
Interior
Bedrooms & bathrooms
- Bedrooms: 4
- Bathrooms: 3
- Full bathrooms: 2
- 1/2 bathrooms: 1
- Main level bathrooms: 1
Primary bedroom
- Level: Second
Bedroom
- Level: Second
Bedroom
- Level: Second
Bedroom
- Level: Second
Bathroom full
- Level: Second
Bathroom full
- Level: Second
Other
- Level: Main
Dining room
- Level: Main
Entry hall
- Level: Main
Great room
- Level: Main
Kitchen with eating space
- Level: Main
Living room
- Level: Main
Utility room
- Level: Second
Heating
- Fireplace, Forced Air, Electric
Cooling
- None
Appliances
- Included: Disposal, Double Oven, Microwave, Refrigerator, Tankless Water Heater, Trash Compactor, Washer, Garbage Disposal, Microwave(s), Refrigerator(s), Washer(s)
Features
- Loft, Pantry
- Flooring: Laminate, Vinyl, Carpet
- Basement: None
- Number of fireplaces: 1
- Fireplace features: Gas, Main Level: 1, Fireplace
Interior area
- Total structure area: 2,501
- Total interior livable area: 2,501 sqft
Property
Parking
- Total spaces: 4
- Parking features: Driveway, Attached Garage
- Has attached garage: Yes
- Covered spaces: 2
- Uncovered spaces: 2
Features
- Levels: Two
- Stories: 2
- Entry location: Main
- Patio & porch: Fireplace, Loft, Pantry, Walk-In Closet(s)
- Has view: Yes
- View description: Territorial
Lot
- Size: 4,356 Square Feet
- Features: Curbs, Paved, Sidewalk, Fenced-Partially
- Topography: Level
Details
- Parcel number: 01202400002100
- Zoning: R031
- Zoning description: Jurisdiction: City
- Special conditions: Standard
Construction
Type & style
- Home type: SingleFamily
- Architectural style: Craftsman,2 Story
- Property subtype: Single Family Residence
Materials
- Cement Planked, Cement Plank
- Foundation: Poured Concrete
- Roof: Composition
Condition
- Very Good
- Year built: 2022
Utilities & green energy
- Electric: Company: Snohomish County PUD
- Sewer: Sewer Connected, Company: City of Marysville
- Water: Public, Company: City of Marysville
- Utilities for property: Comcast/Xfinity
Community & HOA
Community
- Features: CCRs
- Subdivision: Marysville
HOA
- Services included: Common Area Maintenance
- HOA fee: $61 monthly
- HOA phone: 888-392-3515
Location
- Region: Marysville
Financial & listing details
- Price per square foot: $300/sqft
- Tax assessed value: $671,900
- Annual tax amount: $5,758
- Date on market: 3/19/2026
- Cumulative days on market: 148 days
- Listing terms: Conventional,FHA,VA Loan
- Inclusions: Double Oven, Garbage Disposal, Microwave(s), Refrigerator(s), Trash Compactor, Washer(s)
Estimated market value
$748,800
$711,000 - $786,000
$3,479/mo
Price history
| Date | Event | Price |
|---|---|---|
| 8/7/2026 | Listed for sale | $750,000$300/sqft |
Source:  NWMLS as distributed by MLS GRID #2558051 Report a problem NWMLS as distributed by MLS GRID #2558051 Report a problem | ||
| 8/6/2026 | Pending sale | $750,000$300/sqft |
Source: NWMLS as distributed by MLS GRID #2558051 Report a problem | ||
| 7/24/2026 | Listed for sale | $750,000-5.1%$300/sqft |
Source: NWMLS as distributed by MLS GRID #2558051 Report a problem | ||
| 5/5/2022 | Sold | $789,950$316/sqft |
Source: Public Record Report a problem | ||
Public tax history
| Year | Property taxes | Tax assessment |
|---|---|---|
| 2024 | $5,758 +1.7% | $671,900 +3.5% |
| 2023 | $5,662 +1.9% | $649,100 -2.9% |
| 2022 | $5,556 +271.8% | $668,500 +341.8% |
| 2021 | $1,494 | $151,300 |
Find assessor info on the county website
Monthly payment
Est. payment
Payment breakdown
Explore the cost of this home by adjusting the details. Changes won't be saved.Climate risks
Neighborhood: 98270
Nearby schools
GreatSchools rating
- 7/10Sunnycrest Elementary SchoolGrades: PK-5Distance: 1.2 mi
- 7/10North Lake Middle SchoolGrades: 6-7Distance: 2.8 mi
- 9/10Lake Stevens Sr High SchoolGrades: 10-12Distance: 2 mi
Schools provided by the listing agent
- Elementary: Sunnycrest Elem
- Middle: North Lake Mid
- High: Lake Stevens Snr Hig
Source: NWMLS as distributed by MLS GRID. This data may not be complete. We recommend contacting the local school district to confirm school assignments for this home.
- $769,7004 bd3 ba2.3k sqft3861 80th Ave NE #222, Marysville, WA 98270Off Market
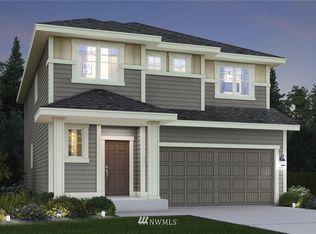
- $752,4004 bd3 ba2.3k sqft3876 80th Ave NE #271, Marysville, WA 98270Off Market
- $792,4004 bd3 ba2.5k sqft3853 80th Ave NE #221, Marysville, WA 98270Off Market
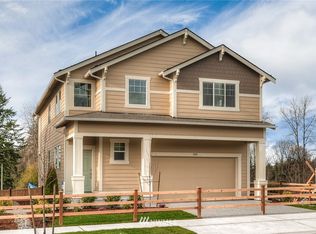
- $664,8003 bd3 ba1.8k sqft3869 80th Ave NE #223, Marysville, WA 98270Off Market
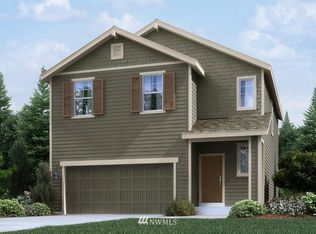
- $780,6004 bd3 ba2.4k sqft3812 80th Ave NE #279, Marysville, WA 98270Off Market
- $774,9004 bd3 ba2.5k sqft3837 80th Ave NE #219, Marysville, WA 98270Off Market
- $796,6004 bd3 ba2.5k sqft3852 80th Ave NE #274, Marysville, WA 98270Off Market
- $789,5004 bd3 ba2.4k sqft3877 80th Ave NE #224, Marysville, WA 98270Off Market
A local agent can set up tours, give advice and negotiate with sellers.
Similar homes
- $750,0005 bd4 ba3.5k sqftAutumn Vista Ph 01, Marysville, WA 98270Active
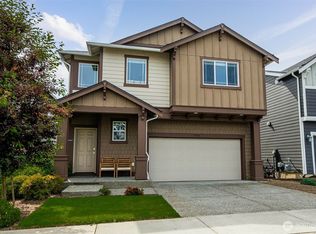 MLS ID #2535212, Wendy Weilbacher. NWMLS as distributed by MLS GRID
 - $729,0004 bd3 ba2.2k sqft6774 43rd Street NE, Marysville, WA 98270Active
 MLS ID #2541672, Neha Gupta. NWMLS as distributed by MLS GRID
 - $675,0004 bd3 ba2.2k sqft3902 69th Drive NE, Marysville, WA 98270Active
 MLS ID #2562350, Nolan R Vance. NWMLS as distributed by MLS GRID
 - $699,9504 bd3 ba2.1k sqft5502 88th Ave NE, Marysville, WA 98270Active
 MLS ID #2559821, Sree Harsha Rekhana. NWMLS as distributed by MLS GRID
 - $775,0004 bd3 ba2.4k sqft8318 57th Street NE, Marysville, WA 98270ActiveMLS ID #2548876, Matt Steel. NWMLS as distributed by MLS GRID
- $749,9904 bd3 ba2.3k sqftVillage At Creekside, Marysville, WA 98270ActiveNWMLS as distributed by MLS GRID
- $784,9505 bd3 ba2.5k sqft2939 84th Drive NE, Marysville, WA 98270ActiveMLS ID #2551991, Sai Siva Kumar Raavi. NWMLS as distributed by MLS GRID
- $749,9905 bd3 ba2.4k sqftVillage At Creekside, Marysville, WA 98270ActiveNWMLS as distributed by MLS GRID
- $725,0004 bd3 ba2.3k sqft10053 56th Avenue NE, Marysville, WA 98270ActiveMLS ID #2558755, Mi Shun Shin. NWMLS as distributed by MLS GRID
- $848,0005 bd3 ba2.7k sqft2848 84th Drive NE, Marysville, WA 98270ActiveMLS ID #2549069, Sai Siva Kumar Raavi. NWMLS as distributed by MLS GRID
- $795,9995 bd3 ba2.6k sqftNorth Ridge Park, Marysville, WA 98270ActiveMLS ID #2564709, Charanjit Khurana. NWMLS as distributed by MLS GRID
- $725,0005 bd3 ba2.8k sqft8735 69th Street NE, Marysville, WA 98270ActiveMLS ID #2527689, Ginna Demme. NWMLS as distributed by MLS GRID
- $749,9504 bd3 ba2.2k sqft7012 18th Place SE, Lake Stevens, WA 98258ActiveMLS ID #2565595, Jonathan Martis. NWMLS as distributed by MLS GRID
- $724,5003 bd3 ba2.2k sqftBluffs At Whiskey Ridge, Marysville, WA 98270ActiveMLS ID #2550805, Mark Gallagher. NWMLS as distributed by MLS GRID
- $674,9504 bd4 ba2.3k sqftBella Cresta, Marysville, WA 98270ActiveMLS ID #2548472, Tawnia Marie Coulter. NWMLS as distributed by MLS GRID
- $819,0005 bd3 ba2.4k sqftDiamonds At Whiskey Ridge, Marysville, WA 98270ActiveMLS ID #2555466, Tawnia Marie Coulter. NWMLS as distributed by MLS GRID
- $630,0003 bd3 ba1.6k sqft5733 86th Drive NE, Marysville, WA 98270ActiveMLS ID #2562291, Brock Strickland. NWMLS as distributed by MLS GRID
- $699,0005 bd3 ba2.7k sqft10318 56th Avenue NE, Marysville, WA 98270ActiveMLS ID #2463749, Chris Gurnee. NWMLS as distributed by MLS GRID
- $839,0004 bd3 ba2.7k sqft10185 33rd Place NE, Lake Stevens, WA 98258ActiveMLS ID #2561005, Robin Biden. NWMLS as distributed by MLS GRID
- $774,9505 bd3 ba2.7k sqftThe Timbers, Lake Stevens, WA 98258ActiveMLS ID #2525990, Kristin Orzechowski. NWMLS as distributed by MLS GRID
