Built in 2017, this stunning Lake Stevens home pairs modern sophistication with effortless livability. Soaring 9-foot ceilings and walls of windows flood the open-concept main level with natural light, creating an inviting backdrop for daily life and entertaining. The chef-inspired kitchen commands attention with a substantial eat-at island, quartz countertops, stainless steel appliances, twin ovens, a walk-in pantry, and abundant cabinetry. A versatile main-floor den delivers an ideal work-from-home space, while the upstairs loft offers flexible living options for a media room or play area. Retreat to the serene primary suite featuring a spa-like bath and generous walk-in closet. Three additional bedrooms and 2.5 baths provide ample room for guests. Central air conditioning, a two-car garage, and dual covered patios designed for year-round outdoor enjoyment complete this exceptional residence.
Active
Listed by: eXp Realty • Robin Biden • 425-449-0609
Price cut: $10K (9/30)
$829,000
10185 33rd Place NE, Lake Stevens, WA 98258
4beds
2,702sqft
Single Family Residence
Built in 2017
4,151 Square Feet Lot
$-- Zestimate®
$307/sqft
$25/mo HOA
What's special
Chef-inspired kitchenTwo-car garageSubstantial eat-at islandGenerous walk-in closetWalk-in pantryAbundant cabinetryStainless steel appliances
- --
- on Zillow
- 173
- views
- 7
- saves
Zillow last checked:
Listing updated:
Listed by:
Robin Biden 425-449-0609 rob@kinghomesnw.com,
eXp Realty
Source: NWMLS as distributed by MLS GRID,MLS#: 2561005
Facts & features
Interior
Bedrooms & bathrooms
- Bedrooms: 4
- Bathrooms: 3
- Full bathrooms: 2
- 1/2 bathrooms: 1
- Main level bathrooms: 1
Primary bedroom
- Level: Second
Bedroom
- Level: Second
Bedroom
- Level: Second
Bedroom
- Level: Second
Bathroom full
- Level: Second
Bathroom full
- Level: Second
Other
- Level: Main
Bonus room
- Description: Open plan
- Level: Second
Den office
- Level: Main
Entry hall
- Level: Main
Great room
- Level: Main
Kitchen with eating space
- Level: Main
Utility room
- Level: Second
Heating
- Fireplace, Forced Air, Heat Pump, Electric
Cooling
- Heat Pump
Appliances
- Included: Dishwasher, Double Oven, Microwave, Refrigerator, Stove(s)/Range(s), Dishwasher(s), Microwave(s), Refrigerator(s), Water Heater: Electric, Water Heater Location: Garage
Features
- Bath Off Primary, Loft, Pantry
- Flooring: Laminate, Vinyl, Carpet
- Windows: Dbl Pane/Storm Window
- Basement: None
- Number of fireplaces: 1
- Fireplace features: Electric, Main Level: 1, Fireplace
Interior area
- Total structure area: 2,702
- Total interior livable area: 2,702 sqft
Property
Parking
- Total spaces: 4
- Parking features: Driveway, Attached Garage
- Has attached garage: Yes
- Covered spaces: 2
- Uncovered spaces: 2
Features
- Levels: Two
- Stories: 2
- Entry location: Main
- Patio & porch: Bath Off Primary, Dbl Pane/Storm Window, Fireplace, Loft, Pantry, Walk-In Closet(s), Water Heater
Lot
- Size: 4,151 Square Feet
- Features: Cul-De-Sac, Curbs, Dead End Street, Paved, Sidewalk, Fenced-Fully
- Topography: Level
Details
- Parcel number: 01151600003900
- Zoning description: Jurisdiction: City
- Special conditions: Standard
Construction
Type & style
- Home type: SingleFamily
- Architectural style: Craftsman,2 Story
- Property subtype: Single Family Residence
Materials
- Cement Planked, Cement Plank
- Foundation: Poured Concrete
- Roof: Composition
Condition
- Good
- Year built: 2017
- Major remodel year: 2017
Details
- Builder name: Richmond American
Utilities & green energy
- Sewer: Sewer Connected
- Water: Public
Community & HOA
Community
- Subdivision: Lake Stevens
HOA
- Services included: See Remarks
- HOA fee: $25 monthly
- HOA phone: 253-848-1947
Location
- Region: Lake Stevens
Financial & listing details
- Price per square foot: $307/sqft
- Tax assessed value: $834,600
- Annual tax amount: $7,004
- Date on market: 8/5/2026
- Listing terms: Conventional,FHA,USDA Loan,VA Loan
- Inclusions: Dishwasher(s), Double Oven, Microwave(s), Refrigerator(s), Stove(s)/Range(s)
Estimated market value
Not available
Estimated sales range
Not available
Not available
Price history
| Date | Event | Price |
|---|---|---|
| 9/30/2026 | Price change | $829,000-1.2%$307/sqft |
Source:  NWMLS as distributed by MLS GRID #2561005 Report a problem NWMLS as distributed by MLS GRID #2561005 Report a problem | ||
| 8/5/2026 | Listed for sale | $839,000+44.9%$311/sqft |
Source: NWMLS as distributed by MLS GRID #2561005 Report a problem | ||
| 11/27/2025 | Listing removed | $3,400$1/sqft |
Source: Zillow Rentals Report a problem | ||
| 10/19/2025 | Listed for rent | $3,400$1/sqft |
Source: Zillow Rentals Report a problem | ||
| 5/11/2023 | Listing removed | -- |
Source: Zillow Rentals Report a problem | ||
| 4/6/2023 | Price change | $3,400-4.9%$1/sqft |
Source: Zillow Rentals Report a problem | ||
| 3/28/2023 | Listed for rent | $3,575$1/sqft |
Source: Zillow Rentals Report a problem | ||
| 9/28/2020 | Sold | $579,000$214/sqft |
Source: NWMLS as distributed by MLS GRID #1646283 Report a problem | ||
| 8/29/2020 | Pending sale | $579,000$214/sqft |
Source: Park + Alley #1646283 Report a problem | ||
| 8/19/2020 | Listed for sale | $579,000+25.7%$214/sqft |
Source: Park + Alley #1646283 Report a problem | ||
| 6/29/2017 | Sold | $460,619$170/sqft |
Source: Public Record Report a problem | ||
Public tax history
| Year | Property taxes | Tax assessment |
|---|---|---|
| 2025 | $7,692 +9.8% | $834,600 +8% |
| 2024 | $7,004 +5% | $772,800 +6.5% |
| 2023 | $6,668 +6.6% | $725,300 -1.5% |
| 2022 | $6,255 +6.8% | $736,300 +29.3% |
| 2021 | $5,859 +3.9% | $569,600 +7.6% |
| 2020 | $5,641 +0.4% | $529,400 +3.3% |
| 2019 | $5,619 | $512,300 +7.2% |
| 2018 | -- | $477,800 +420.5% |
| 2017 | $4,993 | $91,800 |
Find assessor info on the county website
Monthly payment
Est. payment
Payment breakdown
Explore the cost of this home by adjusting the details. Changes won't be saved.Climate risks
Neighborhood: 98258
Nearby schools
Schools provided by the listing agent
- Elementary: Sunnycrest Elem
- Middle: North Lake Mid
- High: Lake Stevens Snr Hig
Source: NWMLS as distributed by MLS GRID. This data may not be complete. We recommend contacting the local school district to confirm school assignments for this home.
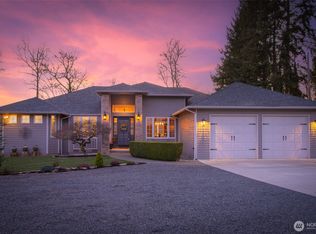


Similar homes
- $820,0004 bd3 ba2.7k sqftBrookside, Lake Stevens, WA 98258Active
 MLS ID #2590038, Rosalie Lebow. NWMLS as distributed by MLS GRID
 - $825,0005 bd4 ba2.9k sqftWestlake Crossing, Lake Stevens, WA 98258Active
 MLS ID #2557835, Arunan Rabindran. NWMLS as distributed by MLS GRID
 - $799,0005 bd3 ba2.5k sqft8309 16th Street SE, Lake Stevens, WA 98258Active
 MLS ID #2582420, Joe Toner. NWMLS as distributed by MLS GRID
 - $735,0004 bd3 ba2.2k sqftMountain Crest Ph 1, Lake Stevens, WA 98258Active
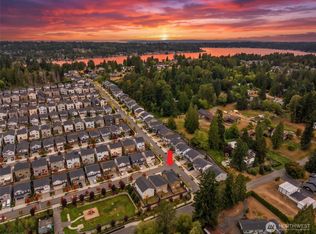 MLS ID #2590205, Nicole Serviss. NWMLS as distributed by MLS GRID
