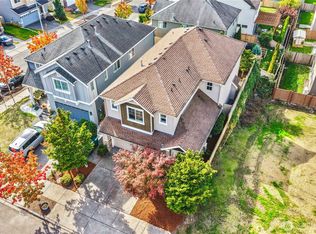
Privacy, comfort, and effortless living come together in this beautifully appointed Lake Stevens home! Built in 2020 and thoughtfully designed for the way you live today, this 5-bedroom, 2.75-bath home offers an inviting open-concept layout, 9' ceilings, and abundant natural light. The stylish kitchen features granite countertops, stainless steel appliances, and generous island seating, flowing seamlessly into the dining and family rooms with a cozy gas fireplace. A rare main-floor bedroom and ¾ bath provide exceptional flexibility for guests, a home office, or multi-generational living. Upstairs, you'll find three additional bedrooms, a bonus room, full bath, and laundry room, along with an impressive primary suite featuring French doors, a luxurious 5-piece ensuite, and two walk-in closets. Step outside and discover your own easy-care backyard retreat. Enjoy the deck with built-in table and benches, café lighting, and a beautiful retaining wall bordering open space—creating a peaceful backdrop and added privacy without the upkeep of a large yard. Fresh interior paint and new carpet make this home move-in ready. Additional highlights include tankless hot water and a Smart home panel controlling lighting, security, Wi-Fi, thermostat, and more
Active
Listed by: Toner Real Estate Solutions • Joe Toner • 206-228-1372
Price cut: $24K (10/28)
$775,000
8309 16th Street SE, Lake Stevens, WA 98258
5beds
2,506sqft
Single Family Residence
Built in 2020
3,484 Square Feet Lot
$-- Zestimate®
$309/sqft
$46/mo HOA
What's special
Cozy gas fireplaceEasy-care backyard retreatStylish kitchenBonus roomAbundant natural lightImpressive primary suiteGenerous island seating
- --
- on Zillow
- 273
- views
- 12
- saves
Zillow last checked:
Listing updated:
Listed by:
Joe Toner 206-228-1372 joe@joetoner.com,
Toner Real Estate Solutions
Source: NWMLS as distributed by MLS GRID,MLS#: 2582420
Facts & features
Interior
Bedrooms & bathrooms
- Bedrooms: 5
- Bathrooms: 3
- Full bathrooms: 2
- 3/4 bathrooms: 1
- Main level bathrooms: 1
- Main level bedrooms: 1
Bedroom
- Level: Main
Bathroom three quarter
- Level: Main
Dining room
- Level: Main
Entry hall
- Level: Main
Family room
- Level: Main
Kitchen with eating space
- Level: Main
Heating
- Fireplace, 90%+ High Efficiency, Forced Air, Electric, Natural Gas
Cooling
- Forced Air
Appliances
- Included: Dishwasher, Disposal, Dryer, Microwave, Refrigerator, Stove(s)/Range(s), Tankless Water Heater, Washer, Dishwasher(s), Dryer(s), Garbage Disposal, Microwave(s), Refrigerator(s), Washer(s), Water Heater: Tankless, Water Heater Location: Garage
Features
- Flooring: Ceramic Tile, Laminate, Vinyl, Carpet
- Basement: None
- Number of fireplaces: 2
- Fireplace features: Gas, Main Level: 1, Upper Level: 1, Fireplace
Interior area
- Total structure area: 2,506
- Total interior livable area: 2,506 sqft
Video & virtual tour
Property
Parking
- Total spaces: 4
- Parking features: Attached Garage
- Has attached garage: Yes
- Covered spaces: 2
- Uncovered spaces: 2
Features
- Levels: Two
- Stories: 2
- Entry location: Main
- Patio & porch: Fireplace, Water Heater
Lot
- Size: 3,484 Square Feet
Details
- Parcel number: 01186100000500
- Special conditions: See Remarks
Construction
Type & style
- Home type: SingleFamily
- Architectural style: Craftsman,2 Story
- Property subtype: Single Family Residence
Materials
- Cement Planked, Stone, Wood Siding, Cement Plank
- Foundation: Poured Concrete
- Roof: Composition
Condition
- Very Good
- Year built: 2020
- Major remodel year: 2020
Details
- Builder name: DR Horton
Utilities & green energy
- Electric: Company: Snohomish County
- Sewer: Sewer Connected, Company: LS Sewer District
- Water: Community, Company: Snohomish County
Community & HOA
Community
- Features: CCRs
- Subdivision: Lake Stevens
HOA
- HOA fee: $550 annually
Location
- Region: Lake Stevens
Financial & listing details
- Price per square foot: $309/sqft
- Tax assessed value: $785,200
- Annual tax amount: $7,254
- Date on market: 9/15/2026
- Listing terms: Conventional,FHA,VA Loan
- Inclusions: Dishwasher(s), Dryer(s), Garbage Disposal, Microwave(s), Refrigerator(s), Stove(s)/Range(s), Washer(s)
Estimated market value
Not available
Estimated sales range
Not available
$3,765/mo
Price history
| Date | Event | Price |
|---|---|---|
| 10/28/2026 | Price change | $775,000-3%$309/sqft |
Source:  NWMLS as distributed by MLS GRID #2582420 Report a problem | ||
| 9/15/2026 | Listed for sale | $799,000+8.7%$319/sqft |
Source: NWMLS as distributed by MLS GRID #2582420 Report a problem | ||
| 10/27/2022 | Sold | $735,000-3.3%$293/sqft |
Source: NWMLS as distributed by MLS GRID #1977884 Report a problem | ||
| 9/30/2022 | Pending sale | $759,950$303/sqft |
Source: NWMLS as distributed by MLS GRID #1977884 Report a problem | ||
| 8/25/2022 | Price change | $759,950-3.8%$303/sqft |
Source: NWMLS as distributed by MLS GRID #1977884 Report a problem | ||
| 8/4/2022 | Listed for sale | $789,950+55.5%$315/sqft |
Source: NWMLS as distributed by MLS GRID #1977884 Report a problem | ||
| 2/14/2020 | Sold | $507,995$203/sqft |
Source: Public Record Report a problem | ||
Public tax history
| Year | Property taxes | Tax assessment |
|---|---|---|
| 2025 | $7,254 +10.9% | $785,200 +9.1% |
| 2024 | $6,541 +3.1% | $719,600 +4.5% |
| 2023 | $6,345 +6.9% | $688,600 -1.2% |
| 2022 | $5,936 +6.8% | $697,100 +29.3% |
| 2021 | $5,561 +8.2% | $539,300 +12.7% |
| 2020 | $5,139 +253.7% | $478,600 +247.6% |
| 2019 | $1,453 | $137,700 |
Find assessor info on the county website
Monthly payment
Est. payment
Payment breakdown
Explore the cost of this home by adjusting the details. Changes won't be saved.Climate risks
Neighborhood: 98258
Nearby schools
Schools provided by the listing agent
- Elementary: Hillcrest Elem
- Middle: Lake Stevens Middle
- High: Lake Stevens Snr Hig
Source: NWMLS as distributed by MLS GRID. This data may not be complete. We recommend contacting the local school district to confirm school assignments for this home.
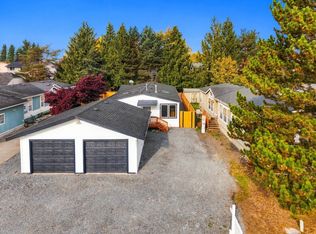
- $739,4005 bd3 ba2.6k sqft1703 83 Avenue Southeast Ave SE #H2029, Lake Stevens, WA 98258Off Market

- $264,9003 bd2 ba1.7k sqft8430 15th Pl SE TRAILER 85, Lake Stevens, WA 98258Sold

- $499,9504 bd2 ba1.5k sqft8331 15th Pl SE, Lake Stevens, WA 98258For Sale
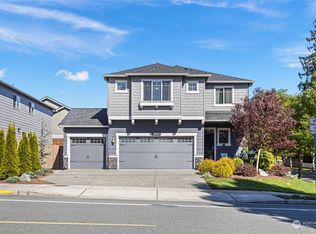
- $944,9505 bd3 ba2.7k sqft1703 83rd Ave SE, Lake Stevens, WA 98258Sold
Similar homes
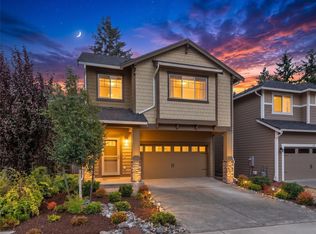
- $695,0004 bd3 ba2.2k sqftMountain Crest Ph 1, Lake Stevens, WA 98258Active
 MLS ID #2601148, Nicole Serviss. NWMLS as distributed by MLS GRID
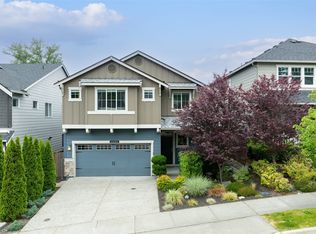
- $754,9505 bd3 ba2.7k sqftThe Timbers, Lake Stevens, WA 98258Active
 MLS ID #2597784, Kristin Orzechowski. NWMLS as distributed by MLS GRID
- $699,0005 bd3 ba2.4k sqftAvery Park, Lake Stevens, WA 98258Active
 MLS ID #2588969, Cristina Badger. NWMLS as distributed by MLS GRID
- $749,9504 bd4 ba2.7k sqftMill Bridge, Lake Stevens, WA 98258Active
 MLS ID #2601447, Nikki Wiley. NWMLS as distributed by MLS GRID
