BUYER INCENTIVE!!! Welcome home to the highly sought-after Overlook at Riverfront community! This spacious 2,148 sf home offers 3 bdrms, versatile bonus room, & thoughtfully selected upgrades designed for today's lifestyle. The inviting open-concept floorplan creates a comfortable flow between the liv, din, & kit, making it ideal for both everyday living & entertaining. The well-appointed kit features granite countertops, abundant cabinet storage, & spacious walk-in pantry to keep everything organized. Upstairs, the generous primary suite offers a spacious walk-in closet and private ensuite bath. Two additional bdrms w/spacious closets & share a well-appointed guest bath, bonus room is perfect for a home office, media room, playroom. This energy-efficient home is loaded with valuable upgrades, ENCLUDING SOLAR PANELS, CENTRAL AC, and an EV CHARGING UNIT in garage, NEW CARPET, offering year-round comfort, & long-term savings. Step outside to your fully fenced, low-maintenance backyard featuring a patio that's perfect for entertaining or unwinding in the private hot tub after a long day. Parking is plentiful with a two-car garage, driveway, and additional street parking. Residents enjoy access to the community park & playground and are walking distance to the scenic Lowell Riverfront Trail along the Snohomish River. Conveniently located with easy access to I-5, HWY 2, shopping, dining, this exceptional home offers the perfect blend of comfort, efficiency, and modern living.
Active
Listed by: Realty One Group Orca • Ezzie Anderson • 206-351-4296
Price cut: $15K (9/17)
$799,900
4502 31st Avenue SE, Everett, WA 98203
3beds
2,148sqft
Single Family Residence
Built in 2018
3,484 Square Feet Lot
$796,900 Zestimate®
$372/sqft
$85/mo HOA
What's special
Solar panelsWell-appointed guest bathTwo-car garageVersatile bonus roomGenerous primary suitePrivate ensuite bathCentral ac
- --
- on Zillow
- 162
- views
- 9
- saves
Zillow last checked:
Listing updated:
Listed by:
Ezzie Anderson 206-351-4296 ezzie@solditclosedit.com,
Realty One Group Orca
Source: NWMLS as distributed by MLS GRID,MLS#: 2550637
Facts & features
Interior
Bedrooms & bathrooms
- Bedrooms: 3
- Bathrooms: 3
- Full bathrooms: 2
- 1/2 bathrooms: 1
- Main level bathrooms: 1
Primary bedroom
- Level: Second
Bedroom
- Level: Second
Bedroom
- Level: Second
Bathroom full
- Level: Second
Bathroom full
- Level: Second
Other
- Level: Main
Bonus room
- Level: Second
Dining room
- Level: Main
Entry hall
- Level: Main
Kitchen with eating space
- Level: Main
Living room
- Level: Main
Utility room
- Level: Second
Heating
- Fireplace, Forced Air, Natural Gas, Solar PV
Cooling
- Has cooling: Yes
Appliances
- Included: Dishwasher, Disposal, Dryer, Refrigerator, Stove(s)/Range(s), Tankless Water Heater, Washer, Dishwasher(s), Dryer(s), Garbage Disposal, Refrigerator(s), Washer(s), Water Heater: Tankless, Water Heater Location: Garage
Features
- Bath Off Primary, Dining Room
- Flooring: Engineered Hardwood, Vinyl, Carpet
- Windows: Dbl Pane/Storm Window
- Basement: None
- Number of fireplaces: 1
- Fireplace features: Gas, Main Level: 1, Fireplace
Interior area
- Total structure area: 2,148
- Total interior livable area: 2,148 sqft
Video & virtual tour
Property
Parking
- Total spaces: 2
- Parking features: Driveway, Attached Garage, Off Street
- Has attached garage: Yes
- Covered spaces: 2
Features
- Levels: Two
- Stories: 2
- Entry location: Main
- Patio & porch: Bath Off Primary, Dbl Pane/Storm Window, Dining Room, Fireplace, Water Heater
- Has view: Yes
- View description: Territorial
Lot
- Size: 3,484 Square Feet
- Features: Open Lot, Paved, Sidewalk, Electric Car Charging
Details
- Parcel number: 01167800005300
- Zoning description: Jurisdiction: City
- Special conditions: Standard
Construction
Type & style
- Home type: SingleFamily
- Architectural style: Craftsman,2 Story
- Property subtype: Single Family Residence
Materials
- Cement/Concrete
- Foundation: Poured Concrete
- Roof: Composition
Condition
- Very Good
- Year built: 2018
Utilities & green energy
- Electric: Company: Snohomish County PUD
- Sewer: Sewer Connected, Company: City of Everett
- Water: Public, Company: City of Everett
Green energy
- Energy generation: Solar
Community & HOA
Community
- Features: CCRs
- Subdivision: Lowell
HOA
- Services included: Common Area Maintenance
- HOA fee: $85 monthly
- HOA phone: 206-215-9732
Location
- Region: Everett
Financial & listing details
- Price per square foot: $372/sqft
- Tax assessed value: $767,100
- Annual tax amount: $6,598
- Date on market: 7/11/2026
- Listing terms: Conventional
- Inclusions: Dishwasher(s), Dryer(s), Garbage Disposal, Refrigerator(s), Stove(s)/Range(s), Washer(s)
Estimated market value
$796,900
$757,000 - $837,000
$3,234/mo
Price history
| Date | Event | Price |
|---|---|---|
| 9/17/2026 | Price change | $799,900-1.8%$372/sqft |
Source:  NWMLS as distributed by MLS GRID #2550637 Report a problem NWMLS as distributed by MLS GRID #2550637 Report a problem | ||
| 7/23/2026 | Price change | $814,900-1.8%$379/sqft |
Source: NWMLS as distributed by MLS GRID #2550637 Report a problem | ||
| 7/11/2026 | Listed for sale | $829,900+57.2%$386/sqft |
Source: NWMLS as distributed by MLS GRID #2550637 Report a problem | ||
| 6/8/2018 | Sold | $527,990$246/sqft |
Source: Public Record Report a problem | ||
Public tax history
| Year | Property taxes | Tax assessment |
|---|---|---|
| 2025 | $6,598 +5.8% | $767,100 +7.4% |
| 2024 | $6,238 -0.7% | $714,400 -2.2% |
| 2023 | $6,283 +2.7% | $730,400 -1.7% |
| 2022 | $6,115 +23.9% | $743,400 +38.1% |
| 2021 | $4,937 -2% | $538,300 +6.3% |
| 2020 | $5,038 -7.3% | $506,300 +4.7% |
| 2019 | $5,437 | $483,600 +4.5% |
| 2018 | -- | $462,700 |
Find assessor info on the county website
Monthly payment
Est. payment
Payment breakdown
Explore the cost of this home by adjusting the details. Changes won't be saved.Climate risks
Neighborhood: Lowell
Nearby schools
Schools provided by the listing agent
- Elementary: Lowell Elem
- Middle: Evergreen Mid
- High: Everett High
Source: NWMLS as distributed by MLS GRID. This data may not be complete. We recommend contacting the local school district to confirm school assignments for this home.

Similar homes
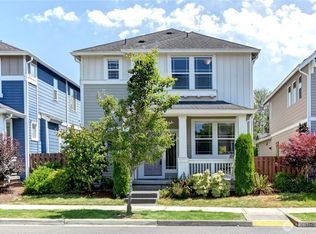
- $675,0004 bd3 ba2k sqft4523 Riverfront Boulevard, Everett, WA 98203Contingent
 MLS ID #2576642, Rene Breen. NWMLS as distributed by MLS GRID
 - $799,0005 bd3 ba2.5k sqft8309 16th Street SE, Lake Stevens, WA 98258Active
 MLS ID #2582420, Joe Toner. NWMLS as distributed by MLS GRID
 - $720,0003 bd3 ba1.8k sqft3206 96th PL SE, Everett, WA 98208Active
 MLS ID #2507189, Subba Rao Gurram. NWMLS as distributed by MLS GRID
 - $949,9504 bd3 ba2.7k sqftSilver Lake's Ambleside, Everett, WA 98208Active
 NWMLS as distributed by MLS GRID
