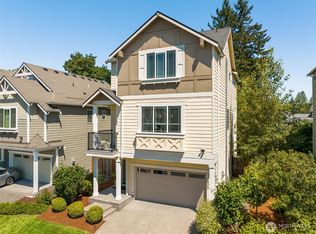
Modern Move-In Ready Welcome to Creekside Grove, a newer detached residential condominium community near Lake Stickney, Martha Lake and Alderwood Mall. Built by RM Homes in 2021 as a former model home, this beautifully maintained three-level residence offers four bedrooms, high ceilings, air conditioning and abundant natural light. The open main level features extra-wide-plank flooring and a chef-inspired kitchen with full-slab quartz countertops, KitchenAid stainless-steel appliances, tall cabinetry and a built-in island microwave. This home features mature landscaping, installed window treatments, a fully fenced backyard, programmable irrigation, all appliances and upgraded ClosetMaid organizers throughout. A private lower-level suite and an upper-level primary suite overlooking the greenbelt provide flexible, comfortable living near parks, schools and major commuter routes.
Active
Listed by: Key Realty • Kate Johnston
$850,000
1315 139 Place SW, Lynnwood, WA 98087
4beds
2,465sqft
:
Get pre-qualified$5,270/mo
Single Family Residence, Condominium
Built in 2021
2,718 Square Feet Lot
$-- Zestimate®
$345/sqft
$85/mo HOA
What's special
Chef-inspired kitchenMature landscapingPrivate lower-level suiteHigh ceilingsProgrammable irrigationAbundant natural lightBuilt-in island microwave
- 8 days |
- 251 |
- 8 |
Likely to sell faster than
Zillow last checked:
Listing updated:
Listed by:
Kate Johnston,
Key Realty
Source: NWMLS as distributed by MLS GRID,MLS#: 2557420
Facts & features
Interior
Bedrooms & bathrooms
- Bedrooms: 4
- Bathrooms: 4
- Full bathrooms: 1
- 3/4 bathrooms: 2
- 1/2 bathrooms: 1
- Main level bathrooms: 1
- Main level bedrooms: 1
Primary bedroom
- Level: Third
Bedroom
- Level: Main
Bedroom
- Level: Third
Bedroom
- Level: Third
Bathroom three quarter
- Level: Main
Bathroom full
- Level: Third
Bathroom three quarter
- Level: Third
Other
- Level: Second
Entry hall
- Level: Main
Kitchen with eating space
- Level: Second
Living room
- Level: Second
Utility room
- Level: Third
Heating
- Fireplace, Forced Air, Electric, Natural Gas
Cooling
- Has cooling: Yes
Appliances
- Included: Dishwasher, Disposal, Dryer, Microwave, Refrigerator, Stove(s)/Range(s), Washer, Dishwasher(s), Dryer(s), Garbage Disposal, Microwave(s), Refrigerator(s), Washer(s), Cooking-Gas, Dryer-Electric
- Laundry: Electric Dryer Hookup, Washer Hookup
Features
- Flooring: Ceramic Tile, Vinyl Plank, Carpet
- Windows: Insulated Windows, Coverings: Yes
- Number of fireplaces: 1
- Fireplace features: Gas, Main Level: 1, Fireplace
Interior area
- Total structure area: 2,465
- Total interior livable area: 2,465 sqft
Video & virtual tour
Property
Parking
- Total spaces: 4
- Parking features: Individual Garage
- Has garage: Yes
- Covered spaces: 2
- Uncovered spaces: 2
Features
- Levels: Three Or More
- Entry location: Main
- Patio & porch: Cooking-Gas, Dryer-Electric, Fireplace, Insulated Windows, Primary Bathroom, Vaulted Ceiling(s), Walk-In Closet(s), Washer
Lot
- Size: 2,718 Square Feet
- Features: Curbs, Paved
Details
- Parcel number: 01197200002700
- Special conditions: Standard
Construction
Type & style
- Home type: SingleFamily
- Architectural style: Modern,Condo (3 Levels)
- Property subtype: Single Family Residence, Condominium
Materials
- Cement/Concrete
- Roof: Composition
Condition
- Year built: 2021
- Major remodel year: 2021
Utilities & green energy
Green energy
- Energy efficient items: Insulated Windows
Community & HOA
Community
- Subdivision: Lake Stickney
HOA
- Services included: Common Area Maintenance
- HOA fee: $1,025 annually
Location
- Region: Lynnwood
Financial & listing details
- Price per square foot: $345/sqft
- Tax assessed value: $829,400
- Annual tax amount: $7,031
- Date on market: 7/22/2026
- Cumulative days on market: 10 days
- Listing terms: Conventional,FHA,VA Loan
- Inclusions: Dishwasher(s), Dryer(s), Garbage Disposal, Microwave(s), Refrigerator(s), Stove(s)/Range(s), Washer(s)
Estimated market value
Not available
Estimated sales range
Not available
Not available
Price history
| Date | Event | Price |
|---|---|---|
| 7/23/2026 | Listed for sale | $850,000-5.6%$345/sqft |
Source:  NWMLS as distributed by MLS GRID #2557420 Report a problem NWMLS as distributed by MLS GRID #2557420 Report a problem | ||
| 8/25/2021 | Sold | $899,950$365/sqft |
Source: Public Record Report a problem | ||
Public tax history
| Year | Property taxes | Tax assessment |
|---|---|---|
| 2024 | $7,025 +3.9% | $829,400 +3.2% |
| 2023 | $6,758 +0.3% | $803,800 -4% |
| 2022 | $6,740 +11.1% | $837,700 +31.5% |
| 2021 | $6,065 +78.2% | $637,200 +93% |
| 2020 | $3,403 | $330,200 |
Find assessor info on the county website
Monthly payment
Est. payment
Payment breakdown
Explore the cost of this home by adjusting the details. Changes won't be saved.Climate risks
Neighborhood: 98087
Nearby schools
GreatSchools rating
- 3/10Odyssey Elementary SchoolGrades: K-5Distance: 0.5 mi
- 4/10Voyager Middle SchoolGrades: 6-8Distance: 1.5 mi
- 4/10Mariner High SchoolGrades: 9-12Distance: 1.3 mi
Schools provided by the listing agent
- Elementary: Odyssey Elem
- Middle: Voyager Mid
- High: Mariner High
Source: NWMLS as distributed by MLS GRID. This data may not be complete. We recommend contacting the local school district to confirm school assignments for this home.
- $880,0003 bd4 ba2.3k sqft1320 138th Pl SW #17, Lynnwood, WA 98087Sold
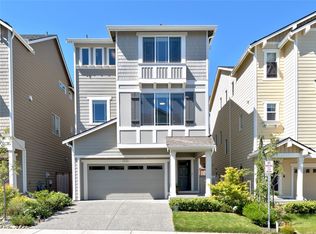
- $904,9504 bd4 ba2.4k sqft1230 138th Pl SW, Lynnwood, WA 98087Sold
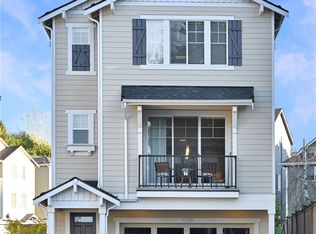
- $884,9503 bd4 ba2.3k sqft13903 14th Pl W, Lynnwood, WA 98087Sold
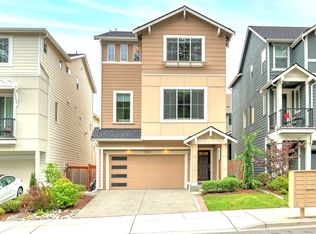
- $850,0003 bd4 ba2.1k sqft13921 12th Pl W #39, Lynnwood, WA 98087Sold
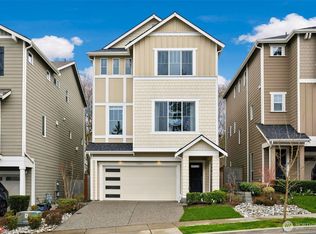
- $850,0004 bd4 ba2.4k sqft13831 14th Pl W, Lynnwood, WA 98087Sold
- $897,3004 bd3 ba2.3k sqft13901 15th Pl W #20, Lynnwood, WA 98037Off Market
- $840,0004 bd4 ba2.4k sqft14012 12th Pl W, Lynnwood, WA 98087For Sale
- $765,0004 bd3 ba2.4k sqft14012 Ash Way, Lynnwood, WA 98087Sold
A local agent can set up tours, give advice and negotiate with sellers.
Similar homes
- $850,2004 bd3 ba2.1k sqftAvera, Lynnwood, WA 98087Active
 MLS ID #2562022, Kevin Yuen. NWMLS as distributed by MLS GRID
 - $783,0004 bd4 ba2.4k sqftKingstone Community, Lynnwood, WA 98087Active
 MLS ID #2559982, Nupur Gupta. NWMLS as distributed by MLS GRID
 - $895,0004 bd3 ba2k sqft13909 15th Place W, Lynnwood, WA 98087Active
 MLS ID #2522148, Robert J Griffin. NWMLS as distributed by MLS GRID
 - $840,0004 bd4 ba2.4k sqftLake Stickney, Lynnwood, WA 98087Active
 MLS ID #2541591, Brian Griffin. NWMLS as distributed by MLS GRID
 - $849,9504 bd4 ba2.5k sqftArcadia Terrace, Everett, WA 98204ActiveMLS ID #2539685, Angelica Thrasher. NWMLS as distributed by MLS GRID
- $829,0003 bd4 ba2.3k sqftHarbour Crossing, Everett, WA 98204ActiveMLS ID #2552271, Jalen Holmes. NWMLS as distributed by MLS GRID
- $865,0004 bd4 ba1.8k sqftEaston Heights, Bothell, WA 98012ActiveMLS ID #2562243, Adriano Tori. NWMLS as distributed by MLS GRID
- $997,4504 bd3 ba2.7k sqft14225 3rd Avenue W, Everett, WA 98208ActiveMLS ID #2555096, Julia Jooae Kim-Cutts. NWMLS as distributed by MLS GRID
- $869,9504 bd3 ba2k sqftFern Grove Estates, Lynnwood, WA 98037ActiveMLS ID #2557328, Nick Kiel. NWMLS as distributed by MLS GRID
- $725,0004 bd4 ba1.9k sqft15113 40th Avenue W #C1, Lynnwood, WA 98087ActiveMLS ID #2553068, Angelica Cristi. NWMLS as distributed by MLS GRID
- $699,9004 bd4 ba1.8k sqftBruntsfield, Lynnwood, WA 98087ActiveNWMLS as distributed by MLS GRID
- $829,0003 bd4 ba2.3k sqftHarbour Crossing, Everett, WA 98204ActiveMLS ID #2552303, Jalen Holmes. NWMLS as distributed by MLS GRID
- $679,9004 bd4 ba1.8k sqftBruntsfield, Lynnwood, WA 98087ActiveNWMLS as distributed by MLS GRID
- $1,099,9994 bd3 ba3.1k sqft19217 8th Avenue W, Lynnwood, WA 98036ActiveMLS ID #2563013, Sreenivasa Gorthi. NWMLS as distributed by MLS GRID
- $684,9004 bd4 ba1.6k sqftBruntsfield, Lynnwood, WA 98087ActiveNWMLS as distributed by MLS GRID
- $689,9004 bd4 ba1.6k sqftBruntsfield, Lynnwood, WA 98087ActiveNWMLS as distributed by MLS GRID
- $1,195,0004 bd3 ba2.5k sqft9 150th Place SE, Lynnwood, WA 98087ActiveMLS ID #2533545, Deborah Nourai. NWMLS as distributed by MLS GRID
- $860,0003 bd3 ba2.1k sqftLcna, Lynnwood, WA 98037ActiveMLS ID #2549878, Nick Kiel. NWMLS as distributed by MLS GRID
- $875,0003 bd3 ba1.7k sqftPembridge, Everett, WA 98208ActiveMLS ID #2554170, Nick Southard. NWMLS as distributed by MLS GRID
- $799,9504 bd4 ba2.6k sqft1325 Seattle Hill Road #F2, Bothell, WA 98012ActiveMLS ID #2535153, Doron M. Weisbarth. NWMLS as distributed by MLS GRID
