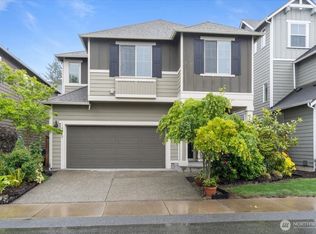
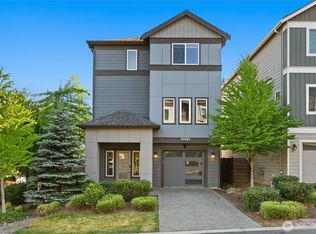
** Seller is offering $3,000 credit towards buyer’s closing costs** GREAT INVESTMENT OPPORTUNITY AND PERFECT STARTER PRIMARY HOME WITH RARE MAIN FLOOR EN-SUITE!! This beautiful, well-maintained, move-in-ready home offers modern comfort, bright interiors, and a highly functional layout, filled with natural light from large windows and also features fresh interior paint and new carpet, creating a warm and inviting atmosphere. The gourmet kitchen stands out with SS appliances, quartz countertops, a spacious island, and backsplash- an ideal setup for cooking, entertaining, and everyday living and flowing seamlessly into the dining and living areas with a slider to the balcony for easy indoor-outdoor living. The home provides two primary suites: an upper-level vaulted primary with dual vanities and a walk-in closet, and a spacious first-floor en-suite with a slider to the patio—offering flexible use for guests, multigenerational living, or a work-from-home space. Two additional bedrooms and an upstairs laundry room add convenience. Additional highlights include central A/C, private balcony, Tesla charger for at-home EV charging & whole house UV air sanitation. Located mins from Alderwood Mall, Costco, dining, I-5, I-405, Park & Ride, and Lynnwood Light Rail Station, this home offers the perfect blend of comfort, style & accessibility. Pre- Inspected!
Pending
Listed by: Skyline Properties, Inc. • Nupur Gupta
$783,000
14805 16th Avenue W, Lynnwood, WA 98087
4beds
2,418sqft
Single Family Residence, Condominium
Built in 2018
3,171 Square Feet Lot
$-- Zestimate®
$324/sqft
$56/mo HOA
What's special
Private balconyHighly functional layoutModern comfortBright interiorsGourmet kitchenSpacious first-floor en-suiteSpacious island
- 36 days
- 522
- 19
Zillow last checked:
Listing updated:
Listed by:
Nupur Gupta,
Skyline Properties, Inc.,
Jeannette Harpole,
Keller Williams Eastside
Source: NWMLS as distributed by MLS GRID,MLS#: 2559982
Facts & features
Interior
Bedrooms & bathrooms
- Bedrooms: 4
- Bathrooms: 4
- Full bathrooms: 3
- 1/2 bathrooms: 1
- Main level bathrooms: 1
Primary bedroom
- Level: Second
Bedroom
- Level: Second
Bedroom
- Level: Second
Bedroom
- Level: Lower
Bathroom full
- Level: Lower
Bathroom full
- Level: Second
Bathroom full
- Level: Second
Other
- Level: Main
Dining room
- Level: Main
Entry hall
- Level: Lower
Family room
- Level: Main
Kitchen with eating space
- Level: Main
Living room
- Level: Main
Utility room
- Level: Second
Heating
- Fireplace, 90%+ High Efficiency, Natural Gas
Cooling
- 90%+ High Efficiency
Appliances
- Included: Dishwasher, Disposal, Dryer, Microwave, Refrigerator, Stove(s)/Range(s), Washer, Dishwasher(s), Dryer(s), Garbage Disposal, Microwave(s), Refrigerator(s), Washer(s), Water Heater: Gas Tankless, Water Heater Location: Garage, Cooking-Gas, Dryer-Electric
- Laundry: Electric Dryer Hookup
Features
- Flooring: Ceramic Tile, Laminate, Vinyl Plank, Carpet
- Windows: Coverings: Blind
- Number of fireplaces: 1
- Fireplace features: Gas, Main Level: 1, Fireplace
Interior area
- Total structure area: 2,418
- Total interior livable area: 2,418 sqft
Video & virtual tour
Property
Parking
- Total spaces: 4
- Parking features: Individual Garage
- Has garage: Yes
- Covered spaces: 2
- Uncovered spaces: 2
Features
- Levels: Three Or More
- Entry location: Lower
- Patio & porch: Cooking-Gas, Dryer-Electric, Fireplace, Primary Bathroom, Vaulted Ceiling(s), Walk-In Closet(s), Water Heater
- Has view: Yes
- View description: Territorial
Lot
- Size: 3,171 Square Feet
Details
- Parcel number: 01169100001300
- Special conditions: Standard
Construction
Type & style
- Home type: SingleFamily
- Architectural style: Condo (3 Levels)
- Property subtype: Single Family Residence, Condominium
Materials
- Cement Planked, Cement Plank
- Roof: Composition
Condition
- Year built: 2018
- Major remodel year: 2018
Utilities & green energy
- Electric: Company: Snohomish County PUD
- Sewer: Company: Alderwood Water & Wastewater District
- Water: Company: Alderwood Water & Wastewater District
Community & HOA
Community
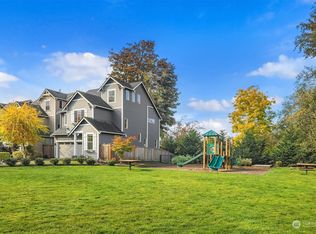
- Features: Playground
- Subdivision: Lynnwood
HOA
- Services included: Common Area Maintenance
- HOA fee: $56 monthly
- HOA phone: 253-848-1947
Location
- Region: Lynnwood
Financial & listing details
- Price per square foot: $324/sqft
- Annual tax amount: $6,891
- Date on market: 5/27/2026
- Cumulative days on market: 95 days
- Listing terms: Conventional,FHA,VA Loan
- Inclusions: Dishwasher(s), Dryer(s), Garbage Disposal, Microwave(s), Refrigerator(s), Stove(s)/Range(s), Washer(s)
Estimated market value
Not available
Estimated sales range
Not available
Not available
Price history
| Date | Event | Price |
|---|---|---|
| 8/20/2026 | Pending sale | $783,000$324/sqft |
Source:  NWMLS as distributed by MLS GRID #2559982 Report a problem NWMLS as distributed by MLS GRID #2559982 Report a problem | ||
| 7/24/2026 | Listed for sale | $783,000+37.4%$324/sqft |
Source: NWMLS as distributed by MLS GRID #2559982 Report a problem | ||
| 9/18/2025 | Listing removed | $3,500$1/sqft |
Source: Zillow Rentals Report a problem | ||
| 9/13/2025 | Listed for rent | $3,500+2.9%$1/sqft |
Source: Zillow Rentals Report a problem | ||
| 10/3/2023 | Listing removed | -- |
Source: Zillow Rentals Report a problem | ||
| 9/7/2023 | Price change | $3,400+3%$1/sqft |
Source: Zillow Rentals Report a problem | ||
| 9/6/2023 | Price change | $3,300-2.9%$1/sqft |
Source: Zillow Rentals Report a problem | ||
| 8/16/2023 | Price change | $3,400-5.6%$1/sqft |
Source: Zillow Rentals Report a problem | ||
| 7/12/2023 | Listed for rent | $3,600+2.9%$1/sqft |
Source: Zillow Rentals Report a problem | ||
| 2/3/2023 | Listing removed | -- |
Source: Zillow Rentals Report a problem | ||
| 2/3/2023 | Price change | $3,500-22.2%$1/sqft |
Source: Zillow Rentals Report a problem | ||
| 1/27/2023 | Listed for rent | $4,500+15.4%$2/sqft |
Source: Zillow Rentals Report a problem | ||
| 7/15/2022 | Listing removed | -- |
Source: Zillow Rental Network Premium Report a problem | ||
| 6/28/2022 | Price change | $3,900-11.4%$2/sqft |
Source: Zillow Rental Network Premium Report a problem | ||
| 6/23/2022 | Listed for rent | $4,400+69.2%$2/sqft |
Source: Zillow Rental Network Premium Report a problem | ||
| 11/6/2019 | Sold | $570,000-3.2%$236/sqft |
Source: NWMLS as distributed by MLS GRID #1491637 Report a problem | ||
| 10/1/2019 | Pending sale | $589,000$244/sqft |
Source: Keller Williams Rlty Bellevue #1491637 Report a problem | ||
| 9/28/2019 | Price change | $589,000-1.7%$244/sqft |
Source: Keller Williams Rlty Bellevue #1491637 Report a problem | ||
| 8/8/2019 | Price change | $599,000-4.8%$248/sqft |
Source: Keller Williams Rlty Bellevue #1491637 Report a problem | ||
| 7/17/2019 | Listed for sale | $629,000$260/sqft |
Source: Keller Williams Rlty Bellevue #1491637 Report a problem | ||
| 8/5/2018 | Listing removed | $2,600$1/sqft |
Source: Owner Report a problem | ||
| 7/24/2018 | Price change | $2,600-5.5%$1/sqft |
Source: Owner Report a problem | ||
| 7/6/2018 | Listed for rent | $2,750$1/sqft |
Source: Owner Report a problem | ||
Public tax history
Tax history is unavailable.
Monthly payment
Est. payment
Payment breakdown
Explore the cost of this home by adjusting the details. Changes won't be saved.Climate risks
Neighborhood: 98087
Nearby schools
Schools provided by the listing agent
- Elementary: Oak Heights ElemOh
- Middle: Alderwood Mid
- High: Lynnwood High
Source: NWMLS as distributed by MLS GRID. This data may not be complete. We recommend contacting the local school district to confirm school assignments for this home.
Similar homes
- $850,2004 bd3 ba2.1k sqftAvera, Lynnwood, WA 98087Active
 MLS ID #2562022, Kevin Yuen. NWMLS as distributed by MLS GRID
 - $850,0004 bd4 ba2.4k sqftCreekside Grove Condominiums, Lynnwood, WA 98087Active
 MLS ID #2557420, Kate Johnston. NWMLS as distributed by MLS GRID
 - $799,9504 bd4 ba2.5k sqftArcadia Terrace, Everett, WA 98204Active
 MLS ID #2539685, Angelica Thrasher. NWMLS as distributed by MLS GRID
 - $699,0004 bd4 ba1.9k sqft15113 40th Avenue W #C1, Lynnwood, WA 98087Active
 MLS ID #2553068, Angelica Cristi. NWMLS as distributed by MLS GRID
