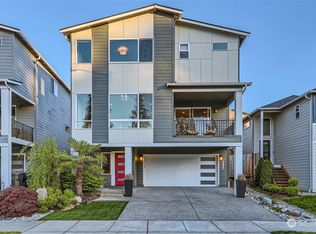
Welcome to a home built for the way you actually live! This impressive 3-story Lakeview Highlands residence has personality and presence. Rock in the rocking chairs on your own private balcony with wonderful breezes and views of hanging flower baskets. Five bedrooms give this home genuine flexibility, starting with a private ensuite guest room on the lower level. A dedicated WFH office on the main level offers the option of a sixth bedroom. The primary suite is oversized, with an expansive walk-in closet and a ceiling and wall finished in a sophisticated Urban Bronze that adds unique character. This kitchen doesn't just serve meals, it sets the tone for the whole home. Dark, sophisticated cabinetry pairs beautifully with an oversized island topped in quartz, creating a natural gathering point for everything from coffee on quiet mornings to full-scale entertaining. Stainless steel appliances. The laundry has a Samsung specialty washer & dryer. The spacious dining room makes a great podcast/YouTube studio. For real magic, check out the wizarding library and the space-themed playroom. The backyard is prepared for your personal touch. A 2-car garage includes a large storage area and an EV charger circuit. You're close to Davies Beach, the boat launch, schools, transit and shopping. 3 tv's stay with full-price offer for movie nights and game days. The seller is a licensed real estate broker in the State of Washington. Move-in ready and it's exactly what you've been looking for!
Pending
Listed by: Coldwell Banker Danforth • Sage Sanders
$779,800
11122 14th Place SE, Lake Stevens, WA 98258
5beds
2,723sqft
Single Family Residence
Built in 2019
3,920 Square Feet Lot
$779,500 Zestimate®
$286/sqft
$87/mo HOA
What's special
Dark sophisticated cabinetryExpansive walk-in closetSpace-themed playroomWizarding librarySpacious dining roomStainless steel appliancesEv charger circuit
- 18 days
- 286
- 21
Zillow last checked:
Listing updated:
Listed by:
Sage Sanders,
Coldwell Banker Danforth
Source: NWMLS as distributed by MLS GRID,MLS#: 2571547
Facts & features
Interior
Bedrooms & bathrooms
- Bedrooms: 5
- Bathrooms: 4
- Full bathrooms: 2
- 3/4 bathrooms: 1
- 1/2 bathrooms: 1
- Main level bathrooms: 1
Primary bedroom
- Level: Second
Bedroom
- Level: Second
Bedroom
- Level: Second
Bedroom
- Level: Second
Bedroom
- Level: Lower
Bathroom full
- Level: Second
Bathroom full
- Level: Lower
Bathroom three quarter
- Level: Second
Other
- Level: Main
Den office
- Level: Main
Dining room
- Level: Main
Entry hall
- Level: Lower
Great room
- Level: Main
Kitchen with eating space
- Level: Main
Utility room
- Level: Second
Heating
- Fireplace, 90%+ High Efficiency, Forced Air, Electric, Natural Gas
Cooling
- None
Appliances
- Included: Dishwasher, Disposal, Microwave, Refrigerator, Stove(s)/Range(s), Dishwasher(s), Garbage Disposal, Microwave(s), Refrigerator(s), Water Heater: Tankless, Water Heater Location: Garage
Features
- Bath Off Primary, Dining Room, High Tech Cabling
- Flooring: Engineered Hardwood, Vinyl, Carpet
- Windows: Dbl Pane/Storm Window
- Basement: None
- Number of fireplaces: 1
- Fireplace features: Gas, Main Level: 1, Fireplace
Interior area
- Total structure area: 2,723
- Total interior livable area: 2,723 sqft
Video & virtual tour
Property
Parking
- Total spaces: 2
- Parking features: Attached Garage
- Has attached garage: Yes
- Covered spaces: 2
Features
- Levels: Multi/Split
- Entry location: Lower
- Patio & porch: Bath Off Primary, Dbl Pane/Storm Window, Dining Room, Fireplace, High Tech Cabling, Vaulted Ceiling(s), Walk-In Closet(s), Water Heater
Lot
- Size: 3,920 Square Feet
- Features: Dead End Street, Paved, Sidewalk, Deck, Gas Available, High Speed Internet, Patio
- Topography: Level,Partial Slope
Details
- Parcel number: 01189800001300
- Special conditions: Standard
Construction
Type & style
- Home type: SingleFamily
- Architectural style: Contemporary,Multi Level
- Property subtype: Single Family Residence
Materials
- Cement Planked, Cement Plank
- Foundation: Poured Concrete
- Roof: Composition
Condition
- Very Good
- Year built: 2019
- Major remodel year: 2019
Details
- Builder name: Cornerstone Homes NW
Utilities & green energy
- Electric: Company: Snohomish PUD
- Sewer: Sewer Connected, Company: Lake Stevens Sewer
- Water: Public, Company: Snohomish PUD
- Utilities for property: Ziply
Community & HOA
Community
- Features: CCRs, Playground
- Subdivision: Lake Stevens
HOA
- Services included: Common Area Maintenance
- HOA fee: $87 monthly
- HOA phone: 425-947-4475
Location
- Region: Lake Stevens
Financial & listing details
- Price per square foot: $286/sqft
- Tax assessed value: $786,300
- Annual tax amount: $7,287
- Date on market: 8/20/2026
- Cumulative days on market: 19 days
- Listing terms: Conventional,FHA,VA Loan
- Inclusions: Dishwasher(s), Garbage Disposal, Microwave(s), Refrigerator(s), Stove(s)/Range(s)
Estimated market value
$779,500
$741,000 - $818,000
$4,334/mo
Price history
| Date | Event | Price |
|---|---|---|
| 8/31/2026 | Pending sale | $779,800$286/sqft |
Source:  NWMLS as distributed by MLS GRID #2571547 Report a problem NWMLS as distributed by MLS GRID #2571547 Report a problem | ||
| 8/20/2026 | Listed for sale | $779,800+52.9%$286/sqft |
Source: NWMLS as distributed by MLS GRID #2571547 Report a problem | ||
| 12/20/2019 | Sold | $510,000$187/sqft |
Source: NWMLS as distributed by MLS GRID #1537274 Report a problem | ||
Public tax history
| Year | Property taxes | Tax assessment |
|---|---|---|
| 2025 | $7,287 +15.6% | $786,300 +14.1% |
| 2024 | $6,302 +5.2% | $689,400 +6.8% |
| 2023 | $5,990 +4.1% | $645,700 -3.9% |
| 2022 | $5,756 +7% | $672,000 +29.7% |
| 2021 | $5,377 +1.7% | $518,200 +5.4% |
| 2020 | $5,289 | $491,600 |
Find assessor info on the county website
Monthly payment
Est. payment
Payment breakdown
Explore the cost of this home by adjusting the details. Changes won't be saved.Climate risks
Neighborhood: 98258
Nearby schools
Schools provided by the listing agent
- Elementary: Glenwood Elem
- Middle: Lake Stevens Middle
- High: Lake Stevens Snr Hig
Source: NWMLS as distributed by MLS GRID. This data may not be complete. We recommend contacting the local school district to confirm school assignments for this home.

Similar homes
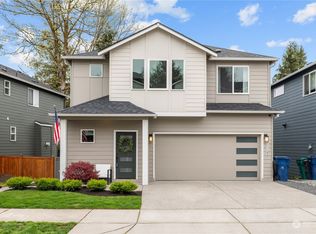
- $825,0005 bd4 ba2.9k sqftWestlake Crossing, Lake Stevens, WA 98258Active
 MLS ID #2557835, Arunan Rabindran. NWMLS as distributed by MLS GRID
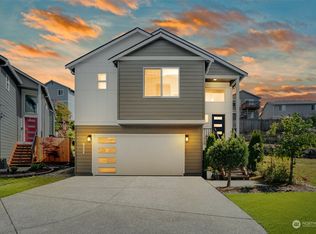
 - $865,0005 bd4 ba3.1k sqftMountain Crest, Lake Stevens, WA 98258Active
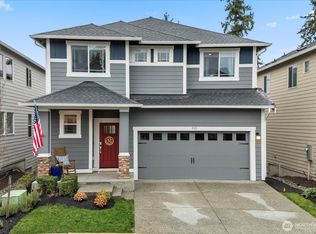 MLS ID #2565988, Mark Gallagher. NWMLS as distributed by MLS GRID
 - $699,0004 bd3 ba2.2k sqft7012 18th Place SE, Lake Stevens, WA 98258Active
 MLS ID #2565595, Jonathan Martis. NWMLS as distributed by MLS GRID
 - $754,9505 bd3 ba2.7k sqftThe Timbers, Lake Stevens, WA 98258Active
 MLS ID #2525990, Kristin Orzechowski. NWMLS as distributed by MLS GRID
