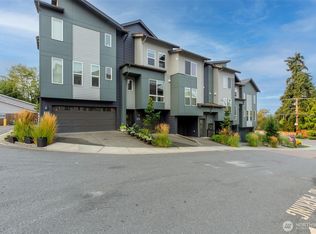
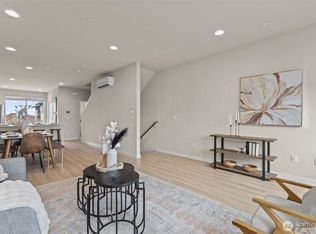
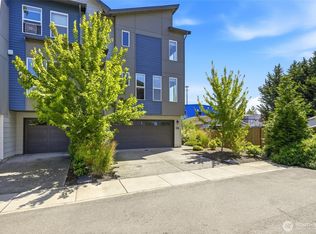
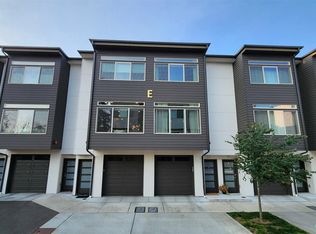
Rare opportunity to own this beautifully maintained home in Griffin Place, a coveted Pacific Ridge Homes community in North Lynnwood, just minutes from the highly acclaimed Edmonds School District! This modern corner-lot residence features an open-concept great room with 9-foot ceilings, oversized windows that flood the home with natural light, and a stunning oversized island with quartz countertops and a stylish backsplash. The spacious dining area flows into the living room with access to a private balcony - perfect for summer BBQs or enjoying your morning coffee. Upstairs, you'll find a spacious primary suite with an en-suite bath and walk-in closet, plus two additional bedrooms and a conveniently located stackable laundry area. The main-level bedroom with its own en-suite offers exceptional flexibility as a guest suite, home office, or potential rental opportunity. Two-car garage with ample storage, energy-efficient ductless mini-split heating and cooling for year-round comfort, sleek laminate flooring, faux wood blinds, revitalized with fresh paint and carpet throughout, and much more! Conveniently located near shopping, dining, parks, and major commuter routes, this move-in-ready home offers the perfect blend of style, comfort, and functionality. **No Rental Cap! - Perfect for investors or future flexibility!** Don't miss this must-see opportunity!
Active
Listed by: HomeSmart One Realty • Angelica Cristi
Price cut: $26K (8/17)
$699,000
15113 40th Avenue W #C1, Lynnwood, WA 98087
4beds
1,912sqft
Townhouse, Single Family Residence
Built in 2020
1,742 Square Feet Lot
$-- Zestimate®
$366/sqft
$306/mo HOA
What's special
Sleek laminate flooringFaux wood blindsOpen-concept great roomStylish backsplashSpacious dining areaModern corner-lot residence
- 43 days
- 181
- 16
Zillow last checked:
Listing updated:
Listed by:
Angelica Cristi,
HomeSmart One Realty
Source: NWMLS as distributed by MLS GRID,MLS#: 2553068
Facts & features
Interior
Bedrooms & bathrooms
- Bedrooms: 4
- Bathrooms: 4
- Full bathrooms: 2
- 3/4 bathrooms: 1
- 1/2 bathrooms: 1
- Main level bathrooms: 1
Primary bedroom
- Level: Second
Bedroom
- Level: Lower
Bedroom
- Level: Second
Bedroom
- Level: Second
Bathroom three quarter
- Level: Lower
Bathroom full
- Level: Second
Bathroom full
- Level: Second
Other
- Level: Main
Dining room
- Level: Main
Kitchen with eating space
- Level: Main
Living room
- Level: Main
Utility room
- Level: Second
Heating
- Ductless, Wall Furnace, Electric
Cooling
- Ductless
Appliances
- Included: Dishwasher, Disposal, Dryer, Microwave, Refrigerator, Stove(s)/Range(s), Washer, Dishwasher(s), Dryer(s), Garbage Disposal, Microwave(s), Refrigerator(s), Washer(s), Water Heater: Electric, Water Heater Location: Garage
Features
- Bath Off Primary
- Flooring: Laminate, Vinyl, Carpet
- Windows: Dbl Pane/Storm Window
- Basement: None
- Has fireplace: No
Interior area
- Total structure area: 1,912
- Total interior livable area: 1,912 sqft
Property
Parking
- Total spaces: 2
- Parking features: Attached Garage
- Has attached garage: Yes
- Covered spaces: 2
Features
- Levels: Multi/Split
- Entry location: Lower
- Patio & porch: Bath Off Primary, Dbl Pane/Storm Window, Walk-In Closet(s), Water Heater
- Has view: Yes
- View description: Territorial
Lot
- Size: 1,742 Square Feet
- Features: Curbs, Dead End Street, Paved, Sidewalk, Deck, Fenced-Partially
- Topography: Level
Details
- Parcel number: 01190100001300
- Special conditions: Standard
Construction
Type & style
- Home type: Townhouse
- Architectural style: Townhouse
- Property subtype: Townhouse, Single Family Residence
Materials
- Cement Planked, Cement Plank
- Foundation: Poured Concrete
- Roof: Composition
Condition
- Year built: 2020
Utilities & green energy
- Electric: Company: Snohomish County PUD
- Sewer: Sewer Connected, Company: Alderwood Water & Wastewater District
- Water: Public, Company: Alderwood Water & Wastewater District
Community & HOA
Community
- Subdivision: North Lynnwood
HOA
- Services included: Common Area Maintenance, Maintenance Grounds
- HOA fee: $306 monthly
- HOA phone: 425-939-7866
Location
- Region: Lynnwood
Financial & listing details
- Price per square foot: $366/sqft
- Tax assessed value: $690,800
- Annual tax amount: $5,035
- Date on market: 7/15/2026
- Cumulative days on market: 45 days
- Listing terms: Conventional,FHA,VA Loan
- Inclusions: Dishwasher(s), Dryer(s), Garbage Disposal, Microwave(s), Refrigerator(s), Stove(s)/Range(s), Washer(s)
Estimated market value
Not available
Estimated sales range
Not available
$3,411/mo
Price history
| Date | Event | Price |
|---|---|---|
| 8/17/2026 | Price change | $699,000-3.6%$366/sqft |
Source:  NWMLS as distributed by MLS GRID #2553068 Report a problem NWMLS as distributed by MLS GRID #2553068 Report a problem | ||
| 7/16/2026 | Listed for sale | $725,000+55.9%$379/sqft |
Source: NWMLS as distributed by MLS GRID #2553068 Report a problem | ||
| 2/28/2020 | Sold | $464,995$243/sqft |
Source: Public Record Report a problem | ||
Public tax history
| Year | Property taxes | Tax assessment |
|---|---|---|
| 2025 | $5,721 +7.8% | $690,800 +8.4% |
| 2024 | $5,305 +2.7% | $637,100 +3.1% |
| 2023 | $5,167 -3.7% | $618,100 -8% |
| 2022 | $5,366 +7% | $671,800 +31.5% |
| 2021 | $5,015 +19.4% | $510,900 +21% |
| 2020 | $4,199 | $422,400 |
Find assessor info on the county website
Monthly payment
Est. payment
Payment breakdown
Explore the cost of this home by adjusting the details. Changes won't be saved.Climate risks
Neighborhood: North Lynnwood
Nearby schools
Schools provided by the listing agent
- Elementary: Beverly Elem
- Middle: Meadowdale Mid
- High: Meadowdale High
Source: NWMLS as distributed by MLS GRID. This data may not be complete. We recommend contacting the local school district to confirm school assignments for this home.
Similar homes
- $519,0002 bd3 ba1.3k sqft3230 148th Street SW #B2, Lynnwood, WA 98087Active
 MLS ID #2567627, Joanne M. Shattuck. NWMLS as distributed by MLS GRID
 - $565,0003 bd3 ba1.5k sqftRosemount, Lynnwood, WA 98087Active
 MLS ID #2559637, Jeannette Harpole. NWMLS as distributed by MLS GRID
 - $624,9503 bd4 ba1.5k sqftKilbirnie, Lynnwood, WA 98087Active
 MLS ID #2546229, Carrie Freeman. NWMLS as distributed by MLS GRID
 - $629,9502 bd3 ba1.7k sqftEdmonds Urban Living, Edmonds, WA 98026Active
 MLS ID #2563356, Daks G. Falk. NWMLS as distributed by MLS GRID
