Skip main navigation
Active
  • Listed by: Real Broker LLC • Jeffrey Robert Sowell
    $749,990

    5402 80th Place SW #K, Mukilteo, WA 98275

    3beds
    1,520sqft
    : 
    $4,836/mo
    Get pre-qualified
    Townhouse, Condominium
    Built in 2016
    2,073 Square Feet Lot
    $742,700 Zestimate®
    $493/sqft
    $260/mo HOA

    What's special

    Covered patioRinnai tankless water heaterFinished one-car garageSpacious primary bedroomEfficient zoned radiant heatOversized quartz slab islandCustom built-ins
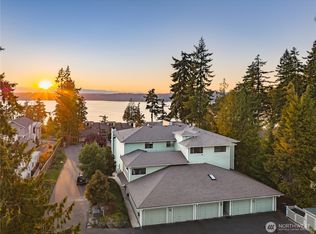
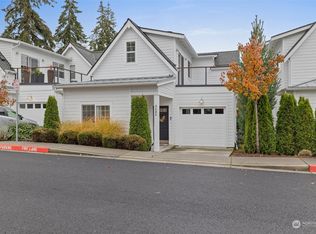
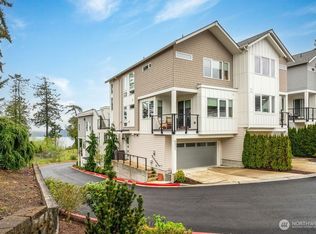

    Cottage by the Sea in Saratoga Ridge! This distinctive detached condo blends modern design with cozy cottage character, just minutes from the Mukilteo waterfront, ferry terminal and Boeing. The main level features a spacious primary bedroom and step-free entry through the finished one-car garage. A beautiful kitchen with Bosch appliances and an oversized quartz slab island opens to the living room with a gas fireplace and custom built-ins. Upstairs are two bedrooms, a full bath and a versatile bonus room ideal for guests, an office or media space, plus a rooftop deck with a hose bib for easy planter watering. Enjoy a covered patio and fenced yard with sunny and shaded areas for relaxing, gardening or creating a low-maintenance retreat. Community landscaping includes weekly mowing and exterior debris blowing, with additional parking in the driveway and unreserved community spaces. Fresh interior and exterior paint, professional carpet cleaning, deep cleaning, roof cleaning, make this home unblemished and move-in ready. A Rinnai tankless water heater and efficient zoned radiant heat add year-round comfort. Close to the beach, Sounder rail and Mukilteo amenities, this home delivers the privacy of a detached residence with the convenience of condo living. Welcome Home!
    24 days
    1,051
    46

    Likely to sell faster than

    Zillow last checked:

    Listing updated:

    Listed by:

    Jeffrey Robert Sowell,

    Real Broker LLC

    Source: NWMLS as distributed by MLS GRID,MLS#: 2564638MLS Logo

      Facts & features

      Interior

      Bedrooms & bathrooms
      • Bedrooms: 3
      • Bathrooms: 2
      • Full bathrooms: 1
      • 3/4 bathrooms: 1
      • Main level bathrooms: 1
      • Main level bedrooms: 1
      Primary bedroom
      • Level: Main
      Bedroom
      • Level: Second
      Bedroom
      • Level: Second
      Bathroom three quarter
      • Level: Main
      Bathroom full
      • Level: Second
      Bonus room
      • Level: Second
      Great room
      • Level: Main
      Kitchen with eating space
      • Level: Main
      Utility room
      • Level: Main
      Heating
      • Fireplace, Radiant, Electric, Natural Gas
      Cooling
      • None
      Appliances
      • Included: Dishwasher, Disposal, Dryer, Microwave, Refrigerator, Stove(s)/Range(s), Washer, Dishwasher(s), Dryer(s), Garbage Disposal, Microwave(s), Refrigerator(s), Washer(s), Water Heater: Gas, Water Heater Location: Garage, Cooking-Gas, Dryer-Electric
      • Laundry: Electric Dryer Hookup, Washer Hookup
      Features
      • Flooring: Engineered Hardwood, Laminate, Vinyl, Carpet
      • Number of fireplaces: 1
      • Fireplace features: Gas, Main Level: 1, Fireplace
      Interior area
      • Total structure area: 1,520
      • Total interior livable area: 1,520 sqft
      Video & virtual tour

      Property

      Parking
      • Total spaces: 1
      • Parking features: Individual Garage
      • Has garage: Yes
      • Covered spaces: 1
      Features
      • Levels: Multi/Split
      • Patio & porch: Cooking-Gas, Dryer-Electric, End Unit, Fireplace, Walk-In Closet(s), Washer, Water Heater
      • Has view: Yes
      • View description: Territorial
      Lot
      • Size: 2,073 Square Feet
      • Features: Corner Lot, Curbs, Dead End Street, Paved, Sidewalk
      Details
      • Parcel number: 01162100001100
      • Special conditions: Standard

      Construction

      Type & style
      • Home type: Townhouse
      • Architectural style: Townhouse,Townhouse
      • Property subtype: Townhouse, Condominium
      Materials
      • Cement Planked, Cement Plank
      • Roof: Composition,Metal
      Condition
      • Year built: 2016
      • Major remodel year: 2016

      Utilities & green energy

      • Electric: Company: Snohomish County PUD
      • Sewer: Company: Mukilteo Water and Wastewater District
      • Water: Company: Mukilteo Water and Wastewater District
      • Utilities for property: Xfinity, Xfinity

      Community & HOA

      Community
      • Subdivision: Mukilteo
      HOA
      • Services included: Common Area Maintenance, Maintenance Grounds, Road Maintenance
      • HOA fee: $260 monthly
      • HOA phone: 206-498-3814
      Location
      • Region: Mukilteo

      Financial & listing details

      • Price per square foot: $493/sqft
      • Tax assessed value: $731,300
      • Annual tax amount: $5,488
      • Date on market: 8/5/2026
      • Cumulative days on market: 24 days
      • Listing terms: Conventional,FHA
      • Inclusions: Dishwasher(s), Dryer(s), Garbage Disposal, Microwave(s), Refrigerator(s), Stove(s)/Range(s), Washer(s)

        Estimated market value

        $742,700

        $706,000 - $780,000

        $2,938/mo

        Price history

        DateEventPrice
        8/6/2026Listed for sale$749,990+31.6%$493/sqft
        Source: NWMLS as distributed by MLS GRID #2564638 Report a problem
        2/6/2019Sold$569,950+24%$375/sqft
        Source: NWMLS as distributed by MLS GRID #1397078 Report a problem
        12/2/2016Sold$459,600$302/sqft
        Source: NWMLS as distributed by MLS GRID #973709 Report a problem

        Public tax history

        YearProperty taxesTax assessment
        2025$5,488 +3.1%$731,300 +3.5%
        2024$5,321 +4.1%$706,800 +2.9%
        2023$5,112 +6.4%$686,800 +3.1%
        2022$4,805 -3.6%$666,100 +12.3%
        2021$4,984 +1.7%$592,900 +5.7%
        2020$4,902 +18.3%$560,900 +13.4%
        2019$4,144 $494,800 +1.4%
        2018-- $487,800
        Find assessor info on the county website

        Monthly payment

        Est. payment

        Payment breakdown

        Explore the cost of this home by adjusting the details. Changes won't be saved.
        All calculations are estimates and provided by Zillow, Inc. for informational purposes only. Actual amounts may vary.
        HOA fees may include property taxes on listings classified as Co-Ops. Contact the listing agent and/or owner for fee details.
        See how much you could borrow to make a competitive offer.

        Climate risks

        Neighborhood: 98275

        Getting around

        45 / 100
        Car-Dependent
        36 / 100
        Somewhat Bikeable

        Nearby schools

        GreatSchools rating

        A local agent can set up tours, give advice and negotiate with sellers.

        Browse local experts