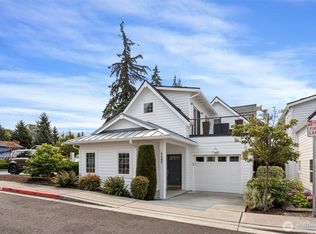
Welcome to your Cottage by the Sea in Mukilteo’s coveted Saratoga Ridge! This rare, light-filled detached condo blends modern design with cottage character, just moments from the lighthouse, beach, ferry terminal, Sounder train and Boeing.The open great room has custom built-in bookcases, a gas fireplace and oversized windows overlooking the private yard and community gardens. The updated kitchen features a new oversized quartz island, quartz countertops and stainless Bosch appliances. The main level also includes a bedroom with a walk-in closet and a three-quarter bath, plus step-free entry through the finished one-car garage.Upstairs, vaulted ceilings flow into two bedrooms with generous closets, a full bath, and a versatile bonus room for guests, an office or media space. The bonus room opens to a rooftop Trex deck with a hose bib for easy planter watering. Outside, a covered patio and fenced yard with sunny and shaded areas are ideal for relaxing or gardening. Community landscaping includes weekly mowing and exterior debris blowing, and there is extra parking in the driveway and in unreserved community spaces.A Rinnai tankless water heater and efficient zoned radiant heat. This home delivers the privacy of a detached residence with the convenience of condo living.
Active
Listed by: Windermere RE North, Inc. • Christopher Wesley Rigby • 425-220-0621
$749,950
5404 80th Place SW #J, Mukilteo, WA 98275
3beds
1,519sqft
Townhouse, Condominium
Built in 2017
2,334 Square Feet Lot
$733,200 Zestimate®
$494/sqft
$260/mo HOA
What's special
Gas fireplaceCovered patioUpdated kitchenRinnai tankless water heaterLight-filled detached condoOpen great roomCustom built-in bookcases
- --
- on Zillow
- 97
- views
- 11
- saves
Zillow last checked:
Listing updated:
Listed by:
Christopher Wesley Rigby 425-220-0621 crigby@windermere.com,
Windermere RE North, Inc.
Source: NWMLS as distributed by MLS GRID,MLS#: 2602341
Facts & features
Interior
Bedrooms & bathrooms
- Bedrooms: 3
- Bathrooms: 2
- Full bathrooms: 1
- 3/4 bathrooms: 1
- Main level bathrooms: 1
- Main level bedrooms: 1
Bedroom
- Level: Main
Bedroom
- Level: Second
Bedroom
- Level: Second
Bathroom three quarter
- Level: Main
Bathroom full
- Level: Second
Entry hall
- Level: Main
Kitchen with eating space
- Level: Main
Living room
- Level: Main
Rec room
- Level: Second
Utility room
- Level: Main
Heating
- Fireplace, Forced Air, Recirculation Pump, Electric, Natural Gas
Cooling
- None
Appliances
- Included: Dishwasher, Disposal, Microwave, Refrigerator, Stove(s)/Range(s), Washer, Dishwasher(s), Garbage Disposal, Microwave(s), Refrigerator(s), Washer(s), Water Heater: Tankless/Gas, Water Heater Location: Garage
Features
- Flooring: Concrete, Vinyl Plank, Carpet
- Windows: Insulated Windows
- Number of fireplaces: 1
- Fireplace features: Gas, Main Level: 1, Fireplace
Interior area
- Total structure area: 1,519
- Total interior livable area: 1,519 sqft
Property
Parking
- Total spaces: 1
- Parking features: Individual Garage, Off Street
- Has garage: Yes
- Covered spaces: 1
Features
- Levels: Multi/Split
- Entry location: Main
- Patio & porch: Fireplace, Ground Floor, Insulated Windows, Vaulted Ceiling(s), Walk-In Closet(s), Water Heater
- Has view: Yes
- View description: Territorial
Lot
- Size: 2,334 Square Feet
- Features: Paved, Sidewalk
Details
- Parcel number: 01162100001000
- Special conditions: Standard
Construction
Type & style
- Home type: Townhouse
- Architectural style: Contemporary,Townhouse
- Property subtype: Townhouse, Condominium
Materials
- Cement Planked, Wood Siding, Cement Plank
- Roof: Metal
Condition
- Year built: 2017
- Major remodel year: 2017
Utilities & green energy
- Electric: Company: PUD
- Sewer: Company: Mukilteo Water and Sewer
- Water: Company: Mukilteo Water and Sewer
- Utilities for property: Xfinity/Ziply, Ziply
Green energy
- Energy efficient items: Insulated Windows
Community & HOA
Community
- Features: See Remarks
- Subdivision: Mukilteo
HOA
- Services included: Common Area Maintenance, Maintenance Grounds, Road Maintenance
- HOA fee: $260 monthly
Location
- Region: Mukilteo
Financial & listing details
- Price per square foot: $494/sqft
- Tax assessed value: $742,200
- Annual tax amount: $5,570
- Date on market: 11/9/2026
- Listing terms: Conventional,FHA
- Inclusions: Dishwasher(s), Garbage Disposal, Microwave(s), Refrigerator(s), Stove(s)/Range(s), Washer(s)
Estimated market value
$733,200
$689,000 - $777,000
$3,011/mo
Price history
| Date | Event | Price |
|---|---|---|
| 11/9/2026 | Listed for sale | $749,950-5.1%$494/sqft |
Source:  NWMLS as distributed by MLS GRID #2602341 Report a problem | ||
| 3/21/2025 | Sold | $790,000$520/sqft |
Source: NWMLS as distributed by MLS GRID #2311622 Report a problem | ||
| 2/15/2025 | Pending sale | $790,000$520/sqft |
Source: NWMLS as distributed by MLS GRID #2312944 Report a problem | ||
| 11/22/2024 | Listed for sale | $790,000+8.2%$520/sqft |
Source: NWMLS as distributed by MLS GRID #2311622 Report a problem | ||
| 10/27/2022 | Sold | $730,000+32.7%$481/sqft |
Source: Public Record Report a problem | ||
| 5/11/2018 | Sold | $550,000+19.8%$362/sqft |
Source: NWMLS as distributed by MLS GRID #1280795 Report a problem | ||
| 12/15/2016 | Sold | $459,000$302/sqft |
Source: Public Record Report a problem | ||
Public tax history
| Year | Property taxes | Tax assessment |
|---|---|---|
| 2025 | $5,570 +4.7% | $742,200 +5% |
| 2024 | $5,322 +4.1% | $706,900 +2.9% |
| 2023 | $5,113 +6.4% | $686,900 +3.1% |
| 2022 | $4,806 -3.6% | $666,200 +12.3% |
| 2021 | $4,986 +1.7% | $593,100 +5.7% |
| 2020 | $4,903 +18.3% | $561,100 +13.4% |
| 2019 | $4,144 | $494,900 -0.4% |
| 2018 | -- | $496,900 |
Find assessor info on the county website
Monthly payment
Est. payment
Payment breakdown
Explore the cost of this home by adjusting the details. Changes won't be saved.Climate risks
Neighborhood: 98275
Nearby schools
Schools provided by the listing agent
- Elementary: Mukilteo Elem
- Middle: Olympic View Mid
- High: Kamiak High
Source: NWMLS as distributed by MLS GRID. This data may not be complete. We recommend contacting the local school district to confirm school assignments for this home.

Similar homes
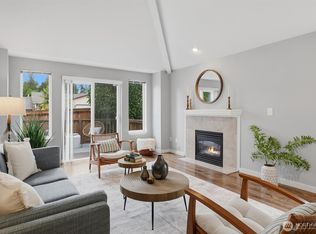
- $585,0003 bd3 ba1.3k sqftFreeport Bay, Mukilteo, WA 98275Active
 MLS ID #2583389, Denise Peterson. NWMLS as distributed by MLS GRID
- $675,0003 bd2 ba1.7k sqft38808 Hood Canal Drive NE, Hansville, WA 98340Active
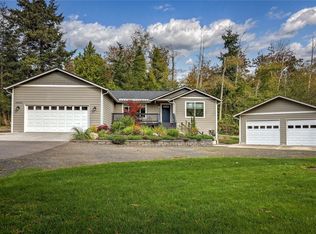 MLS ID #2601361, Ida Bear. NWMLS as distributed by MLS GRID
- $795,0004 bd3 ba1.9k sqft11732 62nd Avenue SE, Snohomish, WA 98296Active
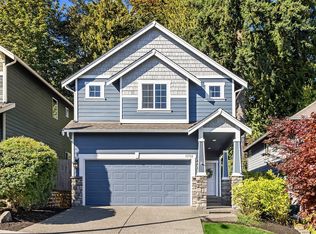 MLS ID #2601918, Wesley Harrison. NWMLS as distributed by MLS GRID
- $675,0003 bd2 ba1.5k sqftHanabrook Div. 2, Everett, WA 98203Active
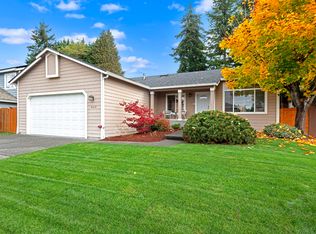 MLS ID #2599741, Sarah Mosley. NWMLS as distributed by MLS GRID
