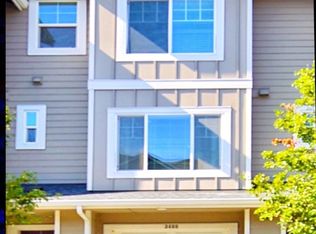
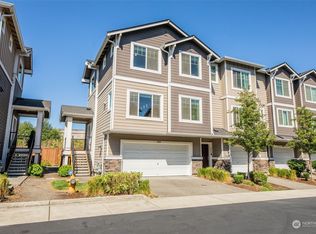
RARE 2,048 SQ FT CORNER HOME WITH $10,000 BUYER CREDIT — Exceptional scale, 4 true bedrooms, and parking for 4 vehicles at just $317/sq ft! Seller is offering a $10,000 credit toward a 2-1 interest rate buydown or closing costs, significantly lowering your monthly payment for the first two years. Offering the expansive footprint and privacy of a detached home with the ease of low $165/mo HOA dues (covering roof & gutter maintenance), this standout end-unit delivers unmatched value under $650k. The light-filled main level features an open, wide-concept layout anchored by a chef’s kitchen with rich granite counters and an oversized entertaining island that flows into a spacious living room with cozy fireplace. Upstairs, retreat to generous bedrooms including a primary suite with walk-in closet, while fresh interior paint and plush new carpet provide true move-in readiness. Outside, enjoy a private, fully fenced corner backyard—ideal for pets, gardening, and summer gatherings. The attached 2-car garage comes equipped with a dedicated EV charger, complemented by a full 2-car private driveway (4 dedicated parking spaces total). Situated in a peaceful riverfront setting with direct access to scenic trails, Port of Everett waterfront dining, Angel of the Winds Arena, and upcoming boat launch, plus seamless I-5/Hwy 2 commuter access. Space, parking, unbeatable financing incentive, and low maintenance—welcome home!
Active
Listed by: COMPASS • Jeff Thompson • 206-618-0326
$649,000
3402 30th Drive, Everett, WA 98201
4beds
2,048sqft
Townhouse, Single Family Residence
Built in 2018
2,613 Square Feet Lot
$-- Zestimate®
$317/sqft
$165/mo HOA
What's special
Peaceful riverfront settingOversized entertaining islandPlush new carpetFresh interior paintGenerous bedroomsLight-filled main levelOpen wide-concept layout
- --
- on Zillow
- 167
- views
- 4
- saves
Likely to sell faster than
Zillow last checked:
Listing updated:
Listed by:
Jeff Thompson 206-618-0326 Jeff.Thompson@compass.com,
COMPASS
Source: NWMLS as distributed by MLS GRID,MLS#: 2596399
Facts & features
Interior
Bedrooms & bathrooms
- Bedrooms: 4
- Bathrooms: 3
- Full bathrooms: 1
- 3/4 bathrooms: 1
- 1/2 bathrooms: 1
Primary bedroom
- Level: Second
Bedroom
- Level: Second
Bedroom
- Level: Second
Bedroom
- Level: Lower
Bathroom full
- Level: Second
Bathroom three quarter
- Level: Second
Other
- Level: Lower
Dining room
- Level: Main
Entry hall
- Level: Main
Family room
- Level: Main
Kitchen with eating space
- Level: Main
Living room
- Level: Main
Utility room
- Level: Split
Heating
- Fireplace, Wall Furnace, Electric, Natural Gas
Cooling
- None
Appliances
- Included: Dishwasher, Disposal, Dryer, Microwave, Refrigerator, Stove(s)/Range(s), Washer, Dishwasher(s), Dryer(s), Garbage Disposal, Microwave(s), Refrigerator(s), Washer(s), Water Heater: Tankless, Water Heater Location: Garage
Features
- Bath Off Primary, Dining Room, High Tech Cabling
- Flooring: Ceramic Tile, Laminate, Vinyl Plank, Carpet
- Windows: Dbl Pane/Storm Window
- Basement: None
- Number of fireplaces: 1
- Fireplace features: Electric, Main Level: 1, Fireplace
Interior area
- Total structure area: 2,048
- Total interior livable area: 2,048 sqft
Property
Parking
- Total spaces: 4
- Parking features: Driveway, Attached Garage
- Has attached garage: Yes
- Covered spaces: 2
- Uncovered spaces: 2
Features
- Levels: Multi/Split
- Entry location: Main
- Patio & porch: Bath Off Primary, Dbl Pane/Storm Window, Dining Room, Fireplace, High Tech Cabling, Walk-In Closet(s), Water Heater
- Has view: Yes
- View description: Territorial
Lot
- Size: 2,613 Square Feet
- Features: Cul-De-Sac, Curbs, Paved, Sidewalk, Cable TV, Dock, Electric Car Charging, Fenced-Fully, Gas Available, High Speed Internet
- Topography: Level
Details
- Parcel number: 01162800000100
- Zoning: UR4
- Zoning description: Jurisdiction: County
- Special conditions: Standard
- Other equipment: Leased Equipment: No
Construction
Type & style
- Home type: Townhouse
- Architectural style: Townhouse
- Property subtype: Townhouse, Single Family Residence
Materials
- Cement/Concrete, Cement Planked, Cement Plank
- Foundation: Poured Concrete
- Roof: Composition
Condition
- Very Good
- Year built: 2018
- Major remodel year: 2018
Utilities & green energy
- Electric: Company: Snohomish County
- Sewer: Sewer Connected, Company: City of Everett
- Water: Public, Company: City of Everett
- Utilities for property: Xfinity, Ziply Fiber
Community & HOA
Community
- Features: CCRs
- Subdivision: Everett
HOA
- Services included: Common Area Maintenance, Road Maintenance, See Remarks
- HOA fee: $165 monthly
Location
- Region: Everett
Financial & listing details
- Price per square foot: $317/sqft
- Tax assessed value: $602,400
- Annual tax amount: $5,174
- Date on market: 10/22/2026
- Listing terms: Conventional,FHA,State Bond,USDA Loan,VA Loan
- Inclusions: Dishwasher(s), Dryer(s), Garbage Disposal, Leased Equipment, Microwave(s), Refrigerator(s), Stove(s)/Range(s), Washer(s)
Estimated market value
Not available
Estimated sales range
Not available
Not available
Price history
| Date | Event | Price |
|---|---|---|
| 10/22/2026 | Listed for sale | $649,000+57.6%$317/sqft |
Source:  NWMLS as distributed by MLS GRID #2596399 Report a problem | ||
| 4/12/2018 | Sold | $411,929$201/sqft |
Source: Public Record Report a problem | ||
Public tax history
| Year | Property taxes | Tax assessment |
|---|---|---|
| 2025 | $5,174 +3.5% | $602,400 +5.1% |
| 2024 | $4,999 -1.4% | $573,400 -2.9% |
| 2023 | $5,070 +3.4% | $590,400 -1.1% |
| 2022 | $4,904 +11.5% | $597,200 +24.3% |
| 2021 | $4,399 +8.4% | $480,500 +17.6% |
| 2020 | $4,059 -10.3% | $408,600 +1.4% |
| 2019 | $4,524 | $403,000 +2.6% |
| 2018 | -- | $392,900 |
Find assessor info on the county website
Monthly payment
Est. payment
Payment breakdown
Explore the cost of this home by adjusting the details. Changes won't be saved.Climate risks
Neighborhood: Port Gardner

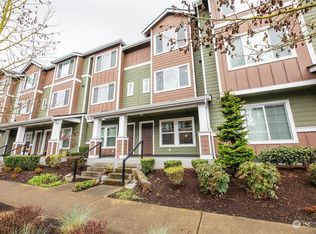
Similar homes
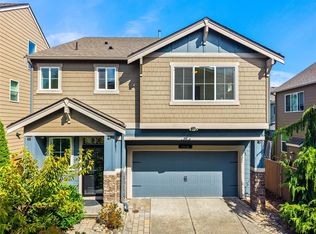
- $635,0004 bd3 ba1.8k sqftWillowood, Lake Stevens, WA 98258Active
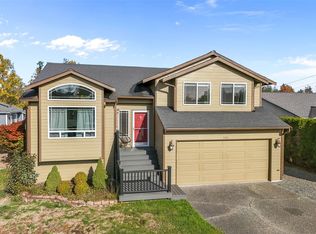 MLS ID #2600139, Chief Odood. NWMLS as distributed by MLS GRID
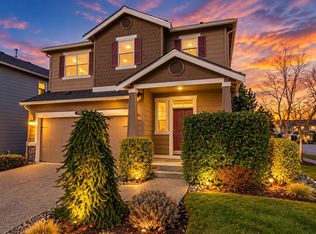
- $599,0004 bd3 ba2.1k sqftMaple Rock, Lake Stevens, WA 98258Active
 MLS ID #2599326, Margarita Levin. NWMLS as distributed by MLS GRID
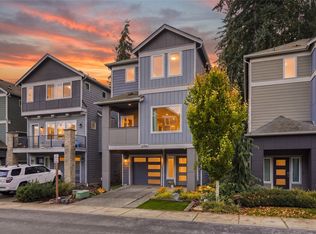
- $665,0003 bd3 ba2k sqft7539 18th Street SE, Lake Stevens, WA 98258Active
 MLS ID #2596141, Pete Keating. NWMLS as distributed by MLS GRID
- $700,0003 bd3 ba2k sqftArcadia Terrace, Everett, WA 98204Active
 MLS ID #2599738, Laura Sinclair. NWMLS as distributed by MLS GRID
