Welcome Home to Arcadia Terrace! Thoughtful upgrades, beautiful finishes, and low-maintenance living make this home anything but ordinary! Lovingly maintained by its original owners, this 3-bedroom, 2.25-bath, 2,001 sq. ft. home has pride of ownership written ALL over it! Step inside to engineered hardwoods, custom stairs and trim, and upgraded carpeting. The kitchen is ready for everything from morning coffee to weekend gatherings with quartz counters, full-height tile backsplash, gas cooking, bar seating, and a KitchenAid dishwasher. Cozy evenings? Electric fireplace! Hot summer days? Central A/C! And the OUTDOOR SPACE? An expanded Trex deck with powder-coated railings and a custom-built table is practically begging for a barbecue! Artificial turf and beautiful landscaping mean LESS yard work and MORE fun. Expanded driveway, gutter guards, custom hardware, and HOA-maintained front landscaping! LOVE the location! Nearby Lake Stickney Community Park offers trails, picnic spots, a playground, and an off-leash dog park. Shopping, dining, and I-5 are close, Paine Field International Airport is approximately a 10-minute drive, and the future Mariner light rail station is planned for the area. PLUS, qualified buyers may be eligible for a 1% temporary first-year interest rate buydown through our preferred lender, subject to program terms. Welcome to your next chapter!
Active
Listed by: eXp Realty • Laura Sinclair • 425-442-6265
$700,000
2104 131st Street #14, Everett, WA 98204
3beds
2,001sqft
Single Family Residence, Condominium
Built in 2017
2,848 Square Feet Lot
$675,700 Zestimate®
$350/sqft
$98/mo HOA
What's special
- --
- on Zillow
- 129
- views
- 21
- saves
Zillow last checked:
Listing updated:
Listed by:
Laura Sinclair 425-442-6265 laura@laurasinclairhomes.com,
eXp Realty
Source: NWMLS as distributed by MLS GRID,MLS#: 2599738
Facts & features
Interior
Bedrooms & bathrooms
- Bedrooms: 3
- Bathrooms: 3
- Full bathrooms: 1
- 3/4 bathrooms: 1
- 1/2 bathrooms: 1
Primary bedroom
- Level: Second
Bedroom
- Level: Second
Bedroom
- Level: Second
Bathroom three quarter
- Level: Second
Bathroom full
- Level: Second
Other
- Level: Second
Dining room
- Level: Main
Entry hall
- Level: Lower
Kitchen with eating space
- Level: Main
Living room
- Level: Main
Utility room
- Level: Second
Heating
- Fireplace, 90%+ High Efficiency, Forced Air, Wall Furnace, Electric, Natural Gas
Cooling
- None
Appliances
- Included: Dishwasher, Disposal, Dryer, Microwave, Refrigerator, Stove(s)/Range(s), Tankless Water Heater, Washer, Dishwasher(s), Dryer(s), Garbage Disposal, Microwave(s), Refrigerator(s), Washer(s), Water Heater: Tankless, Water Heater Location: Garage
Features
- Flooring: Ceramic Tile, Engineered Hardwood, Vinyl, Carpet
- Number of fireplaces: 1
- Fireplace features: Gas, Main Level: 1, Fireplace
Interior area
- Total structure area: 2,001
- Total interior livable area: 2,001 sqft
Video & virtual tour
Property
Parking
- Total spaces: 3
- Parking features: Individual Garage, Off Street
- Has garage: Yes
- Covered spaces: 2
- Uncovered spaces: 1
Features
- Levels: Three Or More
- Entry location: Lower
- Patio & porch: Fireplace, Primary Bathroom, Walk-In Closet(s), Water Heater
- Has view: Yes
- View description: Territorial
Lot
- Size: 2,848 Square Feet
- Features: Curbs, Open Lot, Paved, Sidewalk
Details
- Parcel number: 01167000001400
- Special conditions: Standard
- Other equipment: Leased Equipment: None
Construction
Type & style
- Home type: SingleFamily
- Architectural style: Contemporary,Condo (3 Levels)
- Property subtype: Single Family Residence, Condominium
Materials
- Cement/Concrete, Cement Planked, Stone, Wood Products, Cement Plank
- Roof: Composition
Condition
- Year built: 2017
- Major remodel year: 2017
Community & HOA
Community
- Subdivision: Lake Stickney
HOA
- Services included: Common Area Maintenance, Road Maintenance
- HOA fee: $98 monthly
Location
- Region: Everett
Financial & listing details
- Price per square foot: $350/sqft
- Annual tax amount: $6,652
- Date on market: 10/30/2026
- Listing terms: Conventional,FHA
- Inclusions: Dishwasher(s), Dryer(s), Garbage Disposal, Leased Equipment, Microwave(s), Refrigerator(s), Stove(s)/Range(s), Washer(s)
Estimated market value
$675,700
$642,000 - $716,000
$3,262/mo
Price history
| Date | Event | Price |
|---|---|---|
| 11/5/2026 | Listed for sale | $700,000+52.7%$350/sqft |
Source:  NWMLS as distributed by MLS GRID #2599738 Report a problem | ||
| 12/29/2017 | Sold | $458,435$229/sqft |
Source: NWMLS as distributed by MLS GRID #1207445 Report a problem | ||
Public tax history
Tax history is unavailable.
Monthly payment
Est. payment
Payment breakdown
Explore the cost of this home by adjusting the details. Changes won't be saved.Climate risks
Neighborhood: 98204
Nearby schools
Schools provided by the listing agent
- Elementary: Odyssey Elem
- Middle: Voyager Mid
- High: Mariner High
Source: NWMLS as distributed by MLS GRID. This data may not be complete. We recommend contacting the local school district to confirm school assignments for this home.

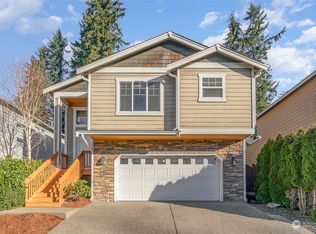

Similar homes
- $599,9904 bd4 ba1.8k sqft12909 20th Drive W #G, Everett, WA 98204Active
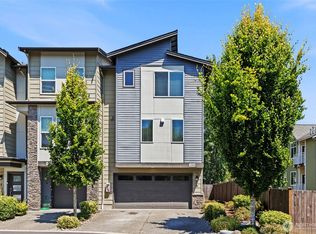 MLS ID #2561838, Sean D. Smith. NWMLS as distributed by MLS GRID
- $699,9954 bd3 ba2k sqft14332 11th Place W #9, Lynnwood, WA 98087Active
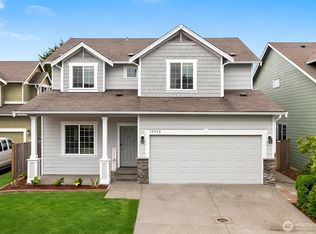 MLS ID #2569936, Sree Harsha Rekhana. NWMLS as distributed by MLS GRID
- $725,0003 bd3 ba1.7k sqft12716 12th Avenue SE, Everett, WA 98208Active
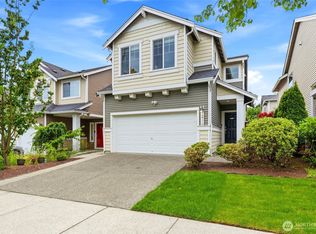 MLS ID #2532597, Genet Solomon. NWMLS as distributed by MLS GRID
- $734,9503 bd3 ba1.8k sqft11614 52nd Avenue SE, Everett, WA 98208Active
 MLS ID #2553899, T.C. Hyatt. NWMLS as distributed by MLS GRID
