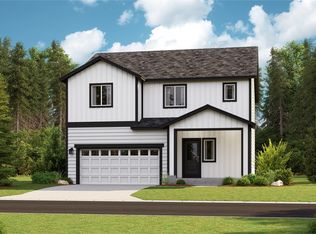
Experience modern farmhouse charm in this beautiful southwest-facing home in the sought-after Bexley Ridge community of Edmonds, just minutes from the scenic shores of Picnic Point Park. Built in 2025, this spacious 4-bedroom, 2.5-bath home blends stylish finishes with a versatile layout designed for today's lifestyle. A welcoming covered front porch sets the tone, while the open-concept main floor seamlessly connects the gourmet kitchen, dining area, and inviting Great Room—perfect for entertaining or relaxing at home. The chef-inspired kitchen features shaker-style cabinetry, quartz island with seating for 4, stainless steel appliances, an induction range, and double wall ovens. Gather around the cozy electric fireplace or step outside to enjoy morning coffee on the patio and backyard BBQs in the fully fenced yard, backing to protected greenery for added privacy. Upstairs, discover 4 generously sized bedrooms, including a spacious owner's suite with a spa-inspired bath and walk-in closet. Complete with a 2-car garage and a peaceful setting on a quiet street close to parks, waterfront trails, and everyday amenities, this home offers the perfect blend of comfort, style, and location.
Active
Listed by: Redfin • Kurt E. Pepin • 206-409-1062
$899,950
6117 135th Street SW, Edmonds, WA 98026
4beds
2,165sqft
Single Family Residence
Built in 2024
3,920 Square Feet Lot
$1,055,200 Zestimate®
$416/sqft
$100/mo HOA
What's special
- --
- on Zillow
- 26
- views
- 1
- save
Zillow last checked:
Listing updated:
Listed by:
Kurt E. Pepin 206-409-1062 kurt.pepin@redfin.com,
Redfin
Source: NWMLS as distributed by MLS GRID,MLS#: 2597479
Facts & features
Interior
Bedrooms & bathrooms
- Bedrooms: 4
- Bathrooms: 3
- Full bathrooms: 2
- 1/2 bathrooms: 1
- Main level bathrooms: 1
Primary bedroom
- Level: Second
Bedroom
- Level: Second
Bedroom
- Level: Second
Bedroom
- Level: Second
Bathroom full
- Level: Second
Bathroom full
- Level: Second
Other
- Level: Main
Dining room
- Level: Main
Entry hall
- Level: Main
Great room
- Level: Main
Kitchen with eating space
- Level: Main
Heating
- Fireplace, 90%+ High Efficiency, Heat Pump, Electric
Cooling
- Forced Air, Heat Pump
Appliances
- Included: Dishwasher, Disposal, Double Oven, Dryer, Microwave, Refrigerator, Stove(s)/Range(s), Washer, Dishwasher(s), Dryer(s), Garbage Disposal, Microwave(s), Refrigerator(s), Washer(s)
Features
- Bath Off Primary, Dining Room, Pantry
- Flooring: Ceramic Tile, Vinyl Plank, Carpet
- Windows: Dbl Pane/Storm Window
- Basement: None
- Number of fireplaces: 1
- Fireplace features: Electric, Main Level: 1, Fireplace
Interior area
- Total structure area: 2,165
- Total interior livable area: 2,165 sqft
Property
Parking
- Total spaces: 4
- Parking features: Driveway, Attached Garage, Off Street
- Has attached garage: Yes
- Covered spaces: 2
- Uncovered spaces: 2
Features
- Levels: Two
- Stories: 2
- Entry location: Main
- Patio & porch: Bath Off Primary, Dbl Pane/Storm Window, Dining Room, Fireplace, Pantry, SMART Wired, Walk-In Closet(s)
- Has view: Yes
- View description: Territorial
Lot
- Size: 3,920 Square Feet
- Features: Curbs, Paved, Sidewalk, Cable TV, Electric Car Charging, Fenced-Fully, Patio, Sprinkler System
- Topography: Level
Details
- Parcel number: 01229500002000
- Zoning description: Jurisdiction: County
- Special conditions: Standard
Construction
Type & style
- Home type: SingleFamily
- Architectural style: Contemporary,2 Story
- Property subtype: Single Family Residence
Materials
- Cement Planked, Cement Plank
- Foundation: Poured Concrete
- Roof: Composition
Condition
- Very Good
- Year built: 2024
Details
- Builder name: Lennar
Utilities & green energy
- Electric: Company: Snohomish PUD
- Sewer: Sewer Connected, Company: Alderwood Water & Wastewater
- Water: Public, Company: Alderwood Water & Wastewater
- Utilities for property: Ziply, Ziply
Community & HOA
Community
- Features: CCRs, Playground, Trail(s)
- Subdivision: Edmonds
HOA
- Services included: Common Area Maintenance
- HOA fee: $100 monthly
Location
- Region: Edmonds
Financial & listing details
- Price per square foot: $416/sqft
- Tax assessed value: $1,000,900
- Annual tax amount: $8,241
- Date on market: 10/30/2026
- Listing terms: Conventional,See Remarks
- Inclusions: Dishwasher(s), Double Oven, Dryer(s), Garbage Disposal, Microwave(s), Refrigerator(s), Stove(s)/Range(s), Washer(s)
Estimated market value
$1,055,200
$1.00M - $1.11M
$4,207/mo
Price history
| Date | Event | Price |
|---|---|---|
| 11/5/2026 | Listed for sale | $899,950-15.6%$416/sqft |
Source:  NWMLS as distributed by MLS GRID #2597479 Report a problem | ||
| 1/15/2025 | Sold | $1,065,950$492/sqft |
Source: Public Record Report a problem | ||
| 8/30/2024 | Listed for sale | $1,065,950$492/sqft |
Source:  Lennar Homes Report a problem | ||
Public tax history
| Year | Property taxes | Tax assessment |
|---|---|---|
| 2025 | $8,241 +134.8% | $1,000,900 +134.7% |
| 2024 | $3,509 +197.7% | $426,500 +200.4% |
| 2023 | $1,179 | $142,000 |
Find assessor info on the county website
Monthly payment
Est. payment
Payment breakdown
Explore the cost of this home by adjusting the details. Changes won't be saved.Climate risks
Neighborhood: Picnic Point
Similar homes
- $989,0005 bd4 ba3k sqft14008 18th Place W, Lynnwood, WA 98087Active
 MLS ID #2595681, Connie Kim. NWMLS as distributed by MLS GRID
- $894,5004 bd3 ba2k sqft12021 61st Drive SE, Snohomish, WA 98290Active
 MLS ID #2592273, Kendra Halverson. NWMLS as distributed by MLS GRID
- $699,9004 bd3 ba1.9k sqft907 141st Place SW, Lynnwood, WA 98087Active
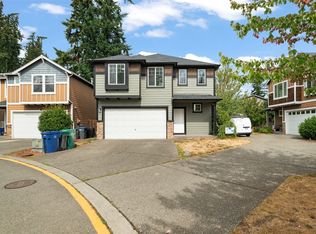 MLS ID #2597964, Jessie Le. NWMLS as distributed by MLS GRID
- $664,9503 bd4 ba1.6k sqftArden Terrace Townhomes, Edmonds, WA 98026Active
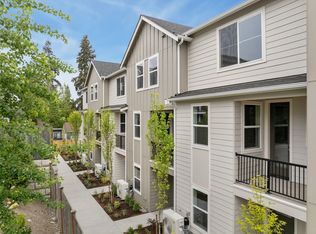 MLS ID #2600886, Christopher Melton. NWMLS as distributed by MLS GRID
