Light-filled 3200+ sq ft home available in the desirable Lake Serene neighborhood! This beautiful home has the perfect layout for multigenerational living. Spacious gathering areas, a gorgeous kitchen built for gourmet entertaining, and 4 generous bedrooms plus an office (or 5th bedroom) await. Three separate living rooms offer endless possibilities for media rooms, kids play spaces, home gyms- bring your imagination! The home features 2 full bathrooms, 1- 3/4 bathroom, and 2 convenient powder rooms. In addition to the laundry room, the large primary walk-in closet features additional washer and dryer hookup! The home also includes a spacious 2 car garage which can house a pickup truck and SUV with space leftover to utilize the added shelving. It opens to a deep and wide paved driveway that accommodates up to 4 more cars. Dream location for a very short commute to Boeing. Explore the best of the Puget Sound area with quick access to major freeways, ferries, trains, and buses. Located in the top-rated Mukilteo school district. The Alderwood Mall shopping area with everything you could want or need is less than 10 minutes away. Award-winning restaurants and cultural events abound in nearby Edmonds.
Active
Listed by: Coldwell Banker Bain • Tawnia Marie Coulter
$925,000
4314 137th Place SW, Lynnwood, WA 98087
4beds
3,218sqft
:
Get pre-qualified$5,654/mo
Townhouse, Condominium
Built in 2021
3,158 Square Feet Lot
$958,300 Zestimate®
$287/sqft
$80/mo HOA
What's special
Spacious gathering areasLaundry room
- 5 hours |
- 63 |
- 3 |
Zillow last checked:
Listing updated:
Listed by:
Tawnia Marie Coulter,
Coldwell Banker Bain,
Kelly Russell,
Coldwell Banker Bain
Source: NWMLS as distributed by MLS GRID,MLS#: 2560792
Facts & features
Interior
Bedrooms & bathrooms
- Bedrooms: 4
- Bathrooms: 5
- Full bathrooms: 1
- 3/4 bathrooms: 2
- 1/2 bathrooms: 2
- Main level bathrooms: 1
Primary bedroom
- Level: Third
Bedroom
- Level: Second
Bedroom
- Level: Second
Bedroom
- Level: Second
Bathroom three quarter
- Level: Third
Bathroom three quarter
- Level: Second
Bathroom full
- Level: Second
Other
- Level: Third
Other
- Level: Main
Bonus room
- Level: Second
Den office
- Level: Third
Dining room
- Level: Main
Great room
- Level: Main
Kitchen with eating space
- Level: Main
Living room
- Level: Main
Rec room
- Level: Third
Utility room
- Level: Second
Heating
- Fireplace, 90%+ High Efficiency, Forced Air, Electric, Natural Gas
Cooling
- Has cooling: Yes
Appliances
- Included: Dishwasher, Disposal, Dryer, Microwave, Refrigerator, Stove(s)/Range(s), Tankless Water Heater, Washer, Dishwasher(s), Dryer(s), Garbage Disposal, Microwave(s), Refrigerator(s), Washer(s), Water Heater: Tankless, Cooking-Gas, Dryer-Electric, Ice Maker
- Laundry: Electric Dryer Hookup, Washer Hookup
Features
- Flooring: Ceramic Tile, Laminate, Carpet
- Doors: French Doors
- Windows: Insulated Windows, Coverings: Blinds
- Number of fireplaces: 1
- Fireplace features: See Remarks, Main Level: 1, Fireplace
Interior area
- Total structure area: 3,218
- Total interior livable area: 3,218 sqft
Video & virtual tour
Property
Parking
- Total spaces: 4
- Parking features: Individual Garage
- Has garage: Yes
- Covered spaces: 2
- Uncovered spaces: 2
Features
- Levels: Multi/Split
- Patio & porch: Cooking-Gas, Dryer-Electric, Fireplace, French Doors, Ice Maker, Insulated Windows, Primary Bathroom, Walk-In Closet(s), Washer, Water Heater
- Has view: Yes
- View description: Territorial
Lot
- Size: 3,158 Square Feet
- Features: Cul-De-Sac, Curbs, Sidewalk
Details
- Parcel number: 00570600202200
- Special conditions: Standard
- Other equipment: Leased Equipment: none
Construction
Type & style
- Home type: Townhouse
- Architectural style: Contemporary,Townhouse
- Property subtype: Townhouse, Condominium
Materials
- Cement/Concrete
- Roof: Composition
Condition
- Year built: 2021
- Major remodel year: 2021
Utilities & green energy
- Electric: Company: Snohomish Co PUD
- Sewer: Company: Alderwood Water District
- Water: Company: Alderwood Water District
- Utilities for property: Comcast
Green energy
- Energy efficient items: Insulated Windows
Community & HOA
Community
- Subdivision: Lake Serene
HOA
- Services included: Common Area Maintenance
- HOA fee: $80 monthly
Location
- Region: Lynnwood
Financial & listing details
- Price per square foot: $287/sqft
- Tax assessed value: $950,800
- Annual tax amount: $8,360
- Date on market: 3/31/2026
- Cumulative days on market: 122 days
- Listing terms: Conventional,FHA,VA Loan
- Inclusions: Dishwasher(s), Dryer(s), Garbage Disposal, Leased Equipment, Microwave(s), Refrigerator(s), Stove(s)/Range(s), Washer(s)
Estimated market value
$958,300
$910,000 - $1.01M
$4,178/mo
Price history
| Date | Event | Price |
|---|---|---|
| 7/31/2026 | Listed for sale | $925,000-5.1%$287/sqft |
Source:  NWMLS as distributed by MLS GRID #2560792 Report a problem NWMLS as distributed by MLS GRID #2560792 Report a problem | ||
| 9/22/2021 | Sold | $974,950$303/sqft |
Source: NWMLS as distributed by MLS GRID #1822904 Report a problem | ||
| 8/23/2021 | Pending sale | $974,950$303/sqft |
Source: NWMLS as distributed by MLS GRID #1822904 Report a problem | ||
| 8/11/2021 | Listed for sale | $974,950$303/sqft |
Source: NWMLS as distributed by MLS GRID #1822904 Report a problem | ||
Public tax history
| Year | Property taxes | Tax assessment |
|---|---|---|
| 2024 | $8,032 +3.4% | $950,800 +2.6% |
| 2023 | $7,766 +1% | $926,300 -3.3% |
| 2022 | $7,691 +13.3% | $958,300 +34.1% |
| 2021 | $6,788 | $714,700 |
Find assessor info on the county website
Monthly payment
Est. payment
Payment breakdown
Explore the cost of this home by adjusting the details. Changes won't be saved.Climate risks
Neighborhood: 98087
Nearby schools
GreatSchools rating
- 6/10Serene Lake Elementary SchoolGrades: K-5Distance: 0.3 mi
- 8/10Olympic View Middle SchoolGrades: 6-8Distance: 4 mi
- 9/10Kamiak High SchoolGrades: 9-12Distance: 2 mi
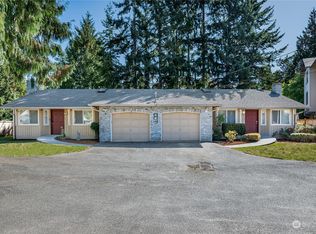
- $890,000-- bd-- ba2.4k sqft13715 Beverly Park Rd, Lynnwood, WA 98087Sold
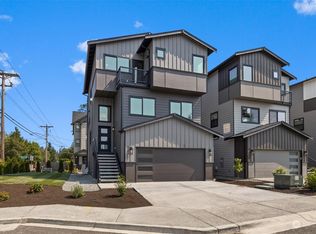
- $939,0004 bd4 ba2.1k sqft4327 138th St SW UNIT 1, Lynnwood, WA 98087Sold
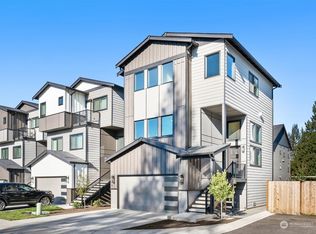
- $849,0003 bd4 ba1.8k sqft4315 138th St SW LOT 4, Lynnwood, WA 98087Sold
- $750,0004 bd2 ba1.5k sqft13811 Beverly Park Rd, Lynnwood, WA 98087Sold

- $500,0003 bd2 ba1.4k sqft13713 Beverly Park Rd, Lynnwood, WA 98087Sold
- $994,9004 bd4 ba2.6k sqft4430 137th St SW LOT 8, Lynnwood, WA 98087Off Market
- $994,9004 bd4 ba2.6k sqft4432 137th St SW #9, Lynnwood, WA 98087Off Market
- $994,6004 bd4 ba2.6k sqft4410 137th St SW #3, Lynnwood, WA 98087Off Market
A local agent can set up tours, give advice and negotiate with sellers.
Similar homes
- $850,0004 bd4 ba2.4k sqftCreekside Grove Condominiums, Lynnwood, WA 98087Active
 MLS ID #2557420, Kate Johnston. NWMLS as distributed by MLS GRID
 - $950,0004 bd3 ba2.3k sqft14717 Madison Way, Lynnwood, WA 98087Active
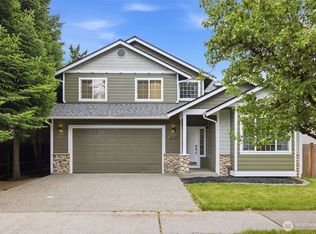 MLS ID #2547084, Danny Dallum. NWMLS as distributed by MLS GRID
 - $895,0004 bd3 ba2k sqft13909 15th Place W, Lynnwood, WA 98087Active
 MLS ID #2522148, Robert J Griffin. NWMLS as distributed by MLS GRID
 - $874,9904 bd4 ba2.4k sqft14504 17th Avenue W, Lynnwood, WA 98087Active
 MLS ID #2510448, Dung Nguyen. NWMLS as distributed by MLS GRID
 - $1,099,9994 bd3 ba3.1k sqft19217 8th Avenue W, Lynnwood, WA 98036ActiveMLS ID #2563013, Sreenivasa Gorthi. NWMLS as distributed by MLS GRID
- $997,4504 bd3 ba2.7k sqft14225 3rd Avenue W, Everett, WA 98208ActiveMLS ID #2555096, Julia Jooae Kim-Cutts. NWMLS as distributed by MLS GRID
- $675,0003 bd4 ba2.3k sqftNo Name, Lynnwood, WA 98087ActiveMLS ID #2529922, Mark Kirshner. NWMLS as distributed by MLS GRID
- $830,0003 bd3 ba2k sqftManorbrook Community, Lynnwood, WA 98087ActiveMLS ID #2536475, Min Jung Kim. NWMLS as distributed by MLS GRID
- $899,9504 bd3 ba2.5k sqftAdmirality Manor, Everett, WA 98204ActiveMLS ID #2538543, Carmen Gayton. NWMLS as distributed by MLS GRID
- $869,9504 bd3 ba2k sqftFern Grove Estates, Lynnwood, WA 98037ActiveMLS ID #2557328, Nick Kiel. NWMLS as distributed by MLS GRID
- $865,0004 bd4 ba1.8k sqftEaston Heights, Bothell, WA 98012ActiveMLS ID #2562243, Adriano Tori. NWMLS as distributed by MLS GRID
- $949,9993 bd4 ba2.3k sqftN/A, Bothell, WA 98012ActiveMLS ID #2555763, Heather McKinnon. NWMLS as distributed by MLS GRID
- $849,9504 bd4 ba2.5k sqftArcadia Terrace, Everett, WA 98204ActiveMLS ID #2539685, Angelica Thrasher. NWMLS as distributed by MLS GRID
- $1,100,0004 bd4 ba2.6k sqftCrestview Village, Mill Creek, WA 98012ActiveMLS ID #2559572, Breanne Roberts. NWMLS as distributed by MLS GRID
- $1,070,0004 bd3 ba3.1k sqft19608 82nd Pl NE, Kenmore, WA 98028ActiveMLS ID #2559471, Salma Khan. NWMLS as distributed by MLS GRID
- $679,9004 bd4 ba1.8k sqftBruntsfield, Lynnwood, WA 98087ActiveNWMLS as distributed by MLS GRID
- $699,9004 bd4 ba1.8k sqftBruntsfield, Lynnwood, WA 98087ActiveNWMLS as distributed by MLS GRID
- $989,0004 bd3 ba2.4k sqftTalon Landing, Bothell, WA 98012ActiveMLS ID #2557840, Neda Perrina. NWMLS as distributed by MLS GRID
- $1,150,0005 bd3 ba2.8k sqft24 151st Street SW, Lynnwood, WA 98087ActiveMLS ID #2515903, Julie Lutovsky. NWMLS as distributed by MLS GRID
- $1,195,0004 bd3 ba2.5k sqft9 150th Place SE, Lynnwood, WA 98087ActiveMLS ID #2533545, Deborah Nourai. NWMLS as distributed by MLS GRID
