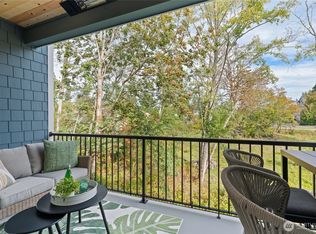
Welcome home to your PNW contemporary retreat! This stylish and versatile home offers modern living with high-end finishes throughout, including KitchenAid appliances, eco-friendly durable flooring and carpet, and efficient mini-split heating and cooling systems. The flexible media room with sink and mini fridge provides endless possibilities—perfect as a 4th bedroom, guest suite, office, or potential Airbnb setup with separate living potential. Enjoy year-round entertaining on the huge enclosed rooftop deck featuring a built-in minibar and infrared heat lamps for cozy evenings. Covered carport parking for two vehicles adds convenience, while thoughtful design and modern touches create a comfortable and functional lifestyle in an unbeatable Pacific Northwest setting.
Active
Listed by: Windermere Real Estate/M2, LLC • Mark Kirshner
Price cut: $25.1K (7/1)
$699,950
14906 Manor Way #B, Lynnwood, WA 98087
3beds
2,307sqft
:
Get pre-qualified$4,270/mo
Townhouse, Condominium
Built in 2020
2,178 Square Feet Lot
$696,400 Zestimate®
$303/sqft
$-- HOA
What's special
Kitchenaid appliancesBuilt-in minibarHuge enclosed rooftop deck
- 62 days |
- 193 |
- 8 |
Zillow last checked:
Listing updated:
Listed by:
Mark Kirshner,
Windermere Real Estate/M2, LLC,
Perry Travis,
Windermere Real Estate/M2, LLC
Source: NWMLS as distributed by MLS GRID,MLS#: 2529922
Facts & features
Interior
Bedrooms & bathrooms
- Bedrooms: 3
- Bathrooms: 4
- Full bathrooms: 2
- 3/4 bathrooms: 1
- 1/2 bathrooms: 1
Primary bedroom
- Level: Fourth
Bedroom
- Level: Third
Bedroom
- Level: Third
Bathroom full
- Level: Third
Bathroom full
- Level: Fourth
Bathroom three quarter
- Level: Lower
Other
- Level: Second
Den office
- Level: Fourth
Dining room
- Level: Second
Entry hall
- Level: Split
Family room
- Level: Second
Kitchen with eating space
- Level: Second
Utility room
- Level: Second
Heating
- Ductless, Electric
Cooling
- Ductless
Appliances
- Included: Dishwasher, Disposal, Microwave, Refrigerator, Stove(s)/Range(s), Dishwasher(s), Garbage Disposal, Microwave(s), Refrigerator(s), Water Heater: On Demand, Water Heater Location: Closet, Cooking - Electric Hookup, Cooking-Electric, Dryer-Electric, Washer
- Laundry: Electric Dryer Hookup, Washer Hookup
Features
- Flooring: Ceramic Tile, Vinyl Plank, Carpet
- Windows: Insulated Windows
- Has fireplace: No
Interior area
- Total structure area: 2,307
- Total interior livable area: 2,307 sqft
Property
Parking
- Total spaces: 2
- Parking features: Carport, Off Street
- Has carport: Yes
- Covered spaces: 2
Features
- Levels: Multi/Split
- Entry location: Split
- Patio & porch: Cooking-Electric, Dryer-Electric, Insulated Windows, Soaking Tub, Sprinkler System, Vaulted Ceiling(s), Walk-In Closet(s), Washer, Water Heater
- Has view: Yes
- View description: Territorial
Lot
- Size: 2,178 Square Feet
- Features: Curbs, Paved, Sidewalk
Details
- Parcel number: 00372900601007
- Special conditions: Standard
Construction
Type & style
- Home type: Townhouse
- Architectural style: Townhouse
- Property subtype: Townhouse, Condominium
Materials
- Cement Planked, Cement Plank
- Roof: Flat
Condition
- Year built: 2020
Utilities & green energy
- Electric: Company: SnoCo PUD
- Sewer: Company: Alderwood water
- Water: Company: Alderwood water
Green energy
- Energy efficient items: Insulated Windows
Community & HOA
Community
- Subdivision: Lynnwood
HOA
- Services included: See Remarks
Location
- Region: Lynnwood
Financial & listing details
- Price per square foot: $303/sqft
- Tax assessed value: $754,000
- Annual tax amount: $6,242
- Date on market: 5/26/2026
- Cumulative days on market: 64 days
- Listing terms: Conventional
- Inclusions: Dishwasher(s), Garbage Disposal, Microwave(s), Refrigerator(s), Stove(s)/Range(s)
Estimated market value
$696,400
$662,000 - $731,000
$3,577/mo
Price history
| Date | Event | Price |
|---|---|---|
| 7/1/2026 | Price change | $699,950-3.5%$303/sqft |
Source:  NWMLS as distributed by MLS GRID #2529922 Report a problem NWMLS as distributed by MLS GRID #2529922 Report a problem | ||
| 6/11/2026 | Price change | $725,000-2%$314/sqft |
Source: NWMLS as distributed by MLS GRID #2529922 Report a problem | ||
| 5/27/2026 | Listed for sale | $740,000+40.3%$321/sqft |
Source: NWMLS as distributed by MLS GRID #2529922 Report a problem | ||
| 7/17/2020 | Sold | $527,500$229/sqft |
Source: NWMLS as distributed by MLS GRID #1634897 Report a problem | ||
Public tax history
| Year | Property taxes | Tax assessment |
|---|---|---|
| 2024 | $6,242 -0.9% | $754,000 -0.6% |
| 2023 | $6,297 -0.9% | $758,700 -5.2% |
| 2022 | $6,356 +10.2% | $800,300 +35.6% |
| 2021 | $5,767 +168% | $590,400 +160.1% |
| 2020 | $2,152 +4.6% | $227,000 +17% |
| 2019 | $2,057 | $194,000 |
Find assessor info on the county website
Monthly payment
Est. payment
Payment breakdown
Explore the cost of this home by adjusting the details. Changes won't be saved.Climate risks
Neighborhood: North Lynnwood
Nearby schools
GreatSchools rating
- 4/10Spruce Primary SchoolGrades: K-6Distance: 1.8 mi
- 9/10Meadowdale Middle SchoolGrades: 7-8Distance: 2.8 mi
- 8/10Meadowdale High SchoolGrades: 9-12Distance: 2.4 mi
Schools provided by the listing agent
- Elementary: Spruce Primary Sp
- Middle: Meadowdale Mid
- High: Meadowdale High
Source: NWMLS as distributed by MLS GRID. This data may not be complete. We recommend contacting the local school district to confirm school assignments for this home.
- $750,0000.42 Acres14814 Manor Way, Lynnwood, WA 98087Sold

- $893,9005 bd3 ba2.5k sqft2529 150th SW, Lynnwood, WA 98037Off Market
- $864,0005 bd3 ba2.4k sqft2519 150th SW, Lynnwood, WA 98037Off Market

- $795,0004 bd3 ba1.7k sqft14812 26th Pl W, Lynnwood, WA 98087Sold
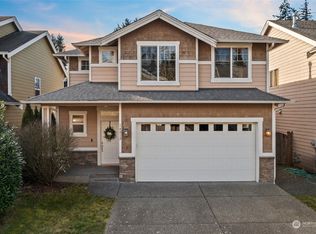
- $1,298,0005 bd4 ba3.4k sqft15006 Old Manor Way, Lynnwood, WA 98087Sold
- $730,0004 bd3 ba1.7k sqft14808 26th Pl W #2, Lynnwood, WA 98087Sold
- $755,0004 bd3 ba1.7k sqft14813 26th Pl W #13, Lynnwood, WA 98087Sold
- $514,1003 bd1 ba975 sqft2520 148th St SW, Lynnwood, WA 98087Off Market
A local agent can set up tours, give advice and negotiate with sellers.
Similar homes
- $699,5004 bd3 ba2k sqft3312 156th Street SW #A4, Lynnwood, WA 98087Active
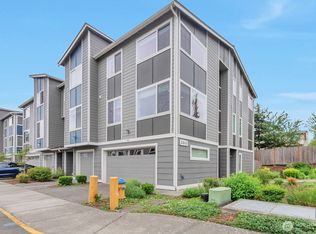 MLS ID #2528803, Sue Y. Lee. NWMLS as distributed by MLS GRID
 - $724,8903 bd3 ba1.9k sqft16201 Meadow Road #E4, Lynnwood, WA 98087Active
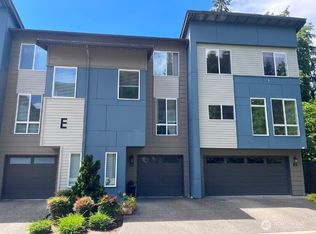 MLS ID #2550327, Umamageswari Dhanasekaran. NWMLS as distributed by MLS GRID
 - $699,9004 bd4 ba1.8k sqftBruntsfield, Lynnwood, WA 98087Active
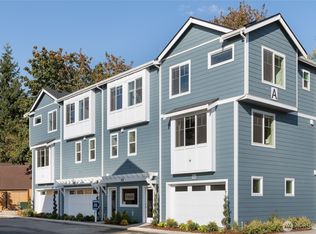 NWMLS as distributed by MLS GRID
 - $679,9004 bd4 ba1.8k sqftBruntsfield, Lynnwood, WA 98087Active
 NWMLS as distributed by MLS GRID
 - $684,9004 bd4 ba1.6k sqftBruntsfield, Lynnwood, WA 98087ActiveNWMLS as distributed by MLS GRID
- $629,9993 bd3 ba1.3k sqftEliza Meadows, Lynnwood, WA 98087ActiveMLS ID #2540012, Shannon Brooks. NWMLS as distributed by MLS GRID
- $689,9004 bd4 ba1.6k sqftBruntsfield, Lynnwood, WA 98087ActiveNWMLS as distributed by MLS GRID
- $675,0003 bd3 ba1.7k sqft19225 Damson Road #D2, Lynnwood, WA 98036ActiveMLS ID #2557446, Angie Manca. NWMLS as distributed by MLS GRID
- $660,0003 bd4 ba1.5k sqftKilbirnie, Lynnwood, WA 98087ActiveMLS ID #2546229, Carrie Freeman. NWMLS as distributed by MLS GRID
- $674,9954 bd4 ba1.8k sqftIvy Terrace, Lynnwood, WA 98087ActiveNWMLS as distributed by MLS GRID
- $555,0002 bd3 ba1.4k sqft14925 44th Avenue W #B5, Lynnwood, WA 98087ActiveMLS ID #2549951, Ruo He. NWMLS as distributed by MLS GRID
- $569,0002 bd3 ba1.4k sqft14925 44th Avenue W #A4, Lynnwood, WA 98087ActiveMLS ID #2512356, Kelli Leese. NWMLS as distributed by MLS GRID
- $575,0002 bd3 ba1.4k sqftBliss Homes, Lynnwood, WA 98087ActiveMLS ID #2544476, Brian Hayter. NWMLS as distributed by MLS GRID
- $650,0004 bd4 ba1.8k sqft2025 130th Place SW #A, Everett, WA 98204ActiveMLS ID #2530328, Elizabeth Ellis. NWMLS as distributed by MLS GRID
- $970,0004 bd4 ba2.5k sqftSylvan Ridge, Lynnwood, WA 98037ActiveMLS ID #2557905, John Kim. NWMLS as distributed by MLS GRID
- $895,0004 bd3 ba2.1k sqftAvera, Lynnwood, WA 98087ActiveMLS ID #2548416, Kevin Yuen. NWMLS as distributed by MLS GRID
- $874,9904 bd4 ba2.4k sqft14504 17th Avenue W, Lynnwood, WA 98087ActiveMLS ID #2510448, Dung Nguyen. NWMLS as distributed by MLS GRID
- $699,9503 bd3 ba1.8k sqftAshton Woods, Everett, WA 98204ActiveMLS ID #2544524, Ryan Mansour. NWMLS as distributed by MLS GRID
- $697,5002 bd3 ba1.4k sqftSolaire Townhomes, Kenmore, WA 98028ActiveMLS ID #2536250, Joy Abia. NWMLS as distributed by MLS GRID
- $950,0004 bd3 ba2.3k sqft14717 Madison Way, Lynnwood, WA 98087ActiveMLS ID #2547084, Danny Dallum. NWMLS as distributed by MLS GRID
