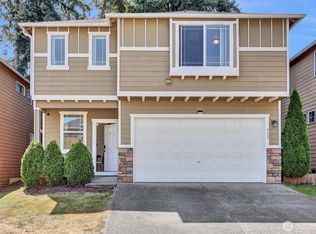
Better than new! Built in 2022, this beautifully designed home combines modern style with low-maintenance living in one of Lynnwood's most convenient locations. From the chef-inspired kitchen with quartz countertops, custom cabinetry, and an oversized island to the spacious primary suite featuring a walk-in closet and spa-like tiled shower, every detail has been thoughtfully designed. Complete with three parking spaces, mini-split heating and cooling, extra storage, low HOA dues, and easy access to shopping, dining, I-5, I-405, and the future light rail, this move-in-ready home offers the perfect balance of comfort, convenience, and value.
Active
Listed by: North Pacific Properties • Shannon Brooks
Price cut: $10K (7/17)
$629,999
14229 9th Place W, Lynnwood, WA 98087
3beds
1,388sqft
:
Get pre-qualified$3,902/mo
Townhouse, Condominium
Built in 2022
1,306 Square Feet Lot
$625,600 Zestimate®
$454/sqft
$58/mo HOA
What's special
- 55 days |
- 219 |
- 12 |
Zillow last checked:
Listing updated:
Listed by:
Shannon Brooks,
North Pacific Properties
Source: NWMLS as distributed by MLS GRID,MLS#: 2540012
Facts & features
Interior
Bedrooms & bathrooms
- Bedrooms: 3
- Bathrooms: 3
- Full bathrooms: 1
- 3/4 bathrooms: 1
- 1/2 bathrooms: 1
Primary bedroom
- Level: Third
Bedroom
- Level: Third
Bedroom
- Level: Third
Bathroom full
- Level: Third
Bathroom three quarter
- Level: Third
Other
- Level: Second
Dining room
- Level: Second
Entry hall
- Level: Main
Kitchen with eating space
- Level: Second
Living room
- Level: Second
Utility room
- Level: Third
Heating
- Ductless, Electric
Cooling
- Ductless
Appliances
- Included: Dishwasher, Disposal, Dryer, Microwave, Refrigerator, Stove(s)/Range(s), Washer, Dishwasher(s), Dryer(s), Garbage Disposal, Microwave(s), Refrigerator(s), Washer(s), Cooking - Electric Hookup, Cooking-Electric
Features
- Flooring: Ceramic Tile, Engineered Hardwood, Laminate
- Has fireplace: No
Interior area
- Total structure area: 1,388
- Total interior livable area: 1,388 sqft
Property
Parking
- Total spaces: 3
- Parking features: Carport, None
- Has carport: Yes
- Covered spaces: 2
- Uncovered spaces: 1
Features
- Levels: Multi/Split
- Entry location: Main
- Patio & porch: Cooking-Electric, Primary Bathroom, Walk-In Closet(s)
Lot
- Size: 1,306 Square Feet
- Features: Cul-De-Sac, Dead End Street, Sidewalk
Details
- Parcel number: 01208900000300
- Special conditions: Standard
Construction
Type & style
- Home type: Townhouse
- Architectural style: Townhouse
- Property subtype: Townhouse, Condominium
Materials
- Cement Planked, Cement Plank
- Roof: Composition
Condition
- Year built: 2022
Utilities & green energy
- Electric: Company: Snohomish County PUD
- Sewer: Company: Alderwood Water
- Water: Company: Alderwood Water
Community & HOA
Community
- Subdivision: Lynnwood
HOA
- Services included: Maintenance Grounds
- HOA fee: $58 monthly
- HOA phone: 425-772-3795
Location
- Region: Lynnwood
Financial & listing details
- Price per square foot: $454/sqft
- Annual tax amount: $5,696
- Date on market: 6/12/2026
- Cumulative days on market: 57 days
- Listing terms: Conventional,FHA,VA Loan
- Inclusions: Dishwasher(s), Dryer(s), Garbage Disposal, Microwave(s), Refrigerator(s), Stove(s)/Range(s), Washer(s)
Estimated market value
$625,600
$594,000 - $657,000
$3,014/mo
Price history
| Date | Event | Price |
|---|---|---|
| 7/17/2026 | Price change | $629,999-1.6%$454/sqft |
Source:  NWMLS as distributed by MLS GRID #2540012 Report a problem NWMLS as distributed by MLS GRID #2540012 Report a problem | ||
| 6/25/2026 | Price change | $639,999-1.5%$461/sqft |
Source: NWMLS as distributed by MLS GRID #2540012 Report a problem | ||
| 6/12/2026 | Listed for sale | $650,000$468/sqft |
Source: NWMLS as distributed by MLS GRID #2539710 Report a problem | ||
Public tax history
Tax history is unavailable.
Monthly payment
Est. payment
Payment breakdown
Explore the cost of this home by adjusting the details. Changes won't be saved.Climate risks
Neighborhood: 98087
Nearby schools
GreatSchools rating
- 4/10Lake Stickney Elementary SchoolGrades: K-5Distance: 0.4 mi
- 4/10Voyager Middle SchoolGrades: 6-8Distance: 1.7 mi
- 4/10Mariner High SchoolGrades: 9-12Distance: 1.4 mi
- $775,0003 bd3 ba1.7k sqft913 143rd St SW, Lynnwood, WA 98087Sold

- $691,0003 bd1 ba1.3k sqft931 143rd St SW, Lynnwood, WA 98087Sold

- $517,0002 bd1 ba1k sqft916 143rd St SW, Lynnwood, WA 98087Off Market
- $690,0004 bd3 ba2k sqft912 141st Ln SW, Lynnwood, WA 98087Sold
- $645,7003 bd2 ba1.3k sqft14129 Ash, Lynnwood, WA 98037Off Market
- $715,1003 bd3 ba1.6k sqft14131 Ash, Lynnwood, WA 98037Off Market
- $666,9004 bd3 ba1.9k sqft910 141st Pl SW #29, Lynnwood, WA 98087Off Market
- $733,8004 bd3 ba2k sqft928 141st Pl SW #3, Lynnwood, WA 98087Off Market
A local agent can set up tours, give advice and negotiate with sellers.
Similar homes
- $660,0003 bd4 ba1.5k sqftKilbirnie, Lynnwood, WA 98087Active
 MLS ID #2546229, Carrie Freeman. NWMLS as distributed by MLS GRID
 - $684,9004 bd4 ba1.6k sqftBruntsfield, Lynnwood, WA 98087Active
 NWMLS as distributed by MLS GRID
 - $669,9503 bd3 ba1.7k sqft63 Dunbar, Lynnwood, WA 98036Active
 MLS ID #2562951, T.C. Hyatt. NWMLS as distributed by MLS GRID
 - $689,9004 bd4 ba1.6k sqftBruntsfield, Lynnwood, WA 98087ActiveNWMLS as distributed by MLS GRID
- $679,9004 bd4 ba1.8k sqftBruntsfield, Lynnwood, WA 98087ActiveNWMLS as distributed by MLS GRID
- $704,9004 bd4 ba1.8k sqftBruntsfield, Lynnwood, WA 98087ActiveMLS ID #2561889, Jenell Steltz. NWMLS as distributed by MLS GRID
- $699,9004 bd4 ba1.8k sqftBruntsfield, Lynnwood, WA 98087ActiveNWMLS as distributed by MLS GRID
- $629,9502 bd3 ba1.7k sqftEdmonds Urban Living, Edmonds, WA 98026ActiveMLS ID #2563356, Daks G. Falk. NWMLS as distributed by MLS GRID
- $648,0003 bd2 ba1.4k sqftCourtyard Mukilteo, Mukilteo, WA 98275ActiveMLS ID #2563901, Rachel Schindler. NWMLS as distributed by MLS GRID
- $649,9503 bd3 ba1.7k sqftEpsilon, Everett, WA 98204ActiveMLS ID #2545739, Terry Payseno. NWMLS as distributed by MLS GRID
- $625,0004 bd4 ba1.8k sqft2025 130th Place SW #A, Everett, WA 98204ActiveMLS ID #2530328, Elizabeth Ellis. NWMLS as distributed by MLS GRID
- $505,0003 bd3 ba1.4k sqftHigh Pointe Villa Condo, Lynnwood, WA 98087ActiveMLS ID #2553877, Earnest Watts. NWMLS as distributed by MLS GRID
- $675,0003 bd3 ba1.7k sqft19225 Damson Road #D2, Lynnwood, WA 98036ActiveMLS ID #2557446, Angie Manca. NWMLS as distributed by MLS GRID
- $634,9903 bd3 ba1.4k sqftHarbour Pointe, Mukilteo, WA 98275ActiveMLS ID #2552856, Jashandeep Singh. NWMLS as distributed by MLS GRID
- $599,9502 bd3 ba1.4k sqft19414 35th Drive SE #D, Bothell, WA 98012ActiveMLS ID #2551225, Laura Sinclair. NWMLS as distributed by MLS GRID
- $619,0003 bd2 ba1.2k sqftSilver Acres 07, Everett, WA 98208ActiveMLS ID #2534539, Richard C. Buchanan. NWMLS as distributed by MLS GRID
- $595,0003 bd3 ba1.5k sqftAviara, Bothell, WA 98012ActiveMLS ID #2496436, Brian Shields. NWMLS as distributed by MLS GRID
- $639,0002 bd3 ba1.6k sqft7628 222nd Street SW #c4, Edmonds, WA 98026ActiveMLS ID #2559685, Tin Nguyen. NWMLS as distributed by MLS GRID
- $895,0004 bd3 ba2k sqft13909 15th Place W, Lynnwood, WA 98087ActiveMLS ID #2522148, Robert J Griffin. NWMLS as distributed by MLS GRID
- $749,9903 bd2 ba1.5k sqftThe Ridge At Saratoga Cottages, Mukilteo, WA 98275ActiveMLS ID #2564638, Jeffrey Robert Sowell. NWMLS as distributed by MLS GRID
