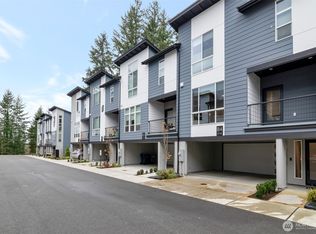
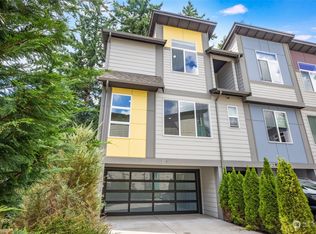
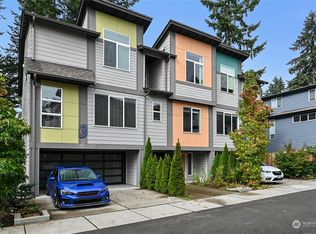
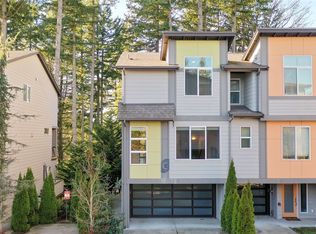
***$22k Lender Incentive!***Better than new and move-in ready! This beautifully maintained 2023 townhome in the desirable Epsilon community offers 1,778 square feet of thoughtfully designed living space with 3 bedrooms, 2.25 baths, and an attached 2-car garage. The open-concept main level features a spacious great room, dining area, and modern kitchen with eating space, creating the perfect setting for everyday living and entertaining.Enjoy contemporary finishes throughout, including engineered hardwood and vinyl plank flooring, stainless steel appliances, double-pane windows, and energy-efficient ductless mini-split heating and cooling. The light-filled living spaces are complemented by a private deck, ideal for morning coffee or evening relaxation.Upstairs, the generous primary suite offers a walk-in closet and en-suite bath, while two additional bedrooms provide flexibility for guests, a home office, or hobbies. Convenient upper-level utility room and ample storage add to the home's functionality.Located in a well-maintained community with low HOA dues, this home offers easy access to I-5, Boeing, Paine Field, shopping, dining, parks, and transit. Enjoy the perfect combination of modern comfort, low-maintenance living, and a convenient Everett location. Seller procured inspection available after showing. ALL APPLIANCES STAY WITH THE HOME!
Active
Listed by: KW Greater Seattle • Terry Payseno • 206-643-3415
$649,950
13710 Ash Way #B7, Everett, WA 98204
3beds
1,778sqft
Single Family Residence
Built in 2023
1,080 Square Feet Lot
$646,500 Zestimate®
$366/sqft
$95/mo HOA
What's special
Contemporary finishes throughoutGenerous primary suiteWalk-in closetEn-suite bathDouble-pane windowsConvenient upper-level utility roomDining area
- --
- on Zillow
- 99
- views
- 5
- saves
Zillow last checked:
Listing updated:
Listed by:
Terry Payseno 206-643-3415 terrypayseno@kw.com,
KW Greater Seattle
Source: NWMLS as distributed by MLS GRID,MLS#: 2545739
Facts & features
Interior
Bedrooms & bathrooms
- Bedrooms: 3
- Bathrooms: 3
- Full bathrooms: 2
- 1/2 bathrooms: 1
- Main level bathrooms: 1
Primary bedroom
- Level: Second
Bedroom
- Level: Second
Bedroom
- Level: Second
Bathroom full
- Level: Second
Bathroom full
- Level: Main
Other
- Level: Second
Dining room
- Level: Main
Entry hall
- Level: Lower
Great room
- Level: Main
Kitchen with eating space
- Level: Main
Living room
- Level: Main
Utility room
- Level: Second
Heating
- Fireplace, Ductless, Electric
Cooling
- Ductless
Appliances
- Included: Dishwasher, Disposal, Dryer, Microwave, Refrigerator, Stove(s)/Range(s), Washer, Dishwasher(s), Dryer(s), Garbage Disposal, Microwave(s), Refrigerator(s), Washer(s), Water Heater: Electric, Water Heater Location: Garage
Features
- Bath Off Primary, Dining Room
- Flooring: Vinyl Plank, Carpet
- Windows: Dbl Pane/Storm Window
- Basement: None
- Number of fireplaces: 1
- Fireplace features: Electric, Main Level: 1, Fireplace
Interior area
- Total structure area: 1,778
- Total interior livable area: 1,778 sqft
Video & virtual tour
Property
Parking
- Total spaces: 2
- Parking features: Attached Carport, Attached Garage
- Has attached garage: Yes
- Has carport: Yes
- Covered spaces: 2
Features
- Levels: Two
- Stories: 2
- Entry location: Lower
- Patio & porch: Bath Off Primary, Dbl Pane/Storm Window, Dining Room, Fireplace, SMART Wired, Walk-In Closet(s), Water Heater
- Has view: Yes
- View description: Territorial
Lot
- Size: 1,080 Square Feet
- Features: Dead End Street, Cable TV, Deck, High Speed Internet, Sprinkler System
- Topography: Level
Details
- Parcel number: EpsilonB7
- Zoning description: Jurisdiction: County
- Special conditions: Standard
Construction
Type & style
- Home type: SingleFamily
- Architectural style: 2 Story
- Property subtype: Single Family Residence
Materials
- Cement Planked, Wood Products, Cement Plank
- Foundation: Poured Concrete
- Roof: Composition
Condition
- Very Good
- Year built: 2023
- Major remodel year: 2023
Utilities & green energy
- Electric: Company: Snohomish County PUD
- Sewer: Sewer Connected, Company: Alderwood
- Water: Public, Company: Alderwood
Community & HOA
Community
- Features: CCRs
- Subdivision: Everett
HOA
- Services included: Common Area Maintenance, Road Maintenance
- HOA fee: $95 monthly
- HOA phone: 405-740-6500
Location
- Region: Everett
Financial & listing details
- Price per square foot: $366/sqft
- Tax assessed value: $650,400
- Annual tax amount: $5,209
- Date on market: 6/26/2026
- Listing terms: Conventional,FHA,VA Loan
- Inclusions: Dishwasher(s), Dryer(s), Garbage Disposal, Microwave(s), Refrigerator(s), Stove(s)/Range(s), Washer(s)
Estimated market value
$646,500
$614,000 - $679,000
$3,327/mo
Price history
| Date | Event | Price |
|---|---|---|
| 6/26/2026 | Listed for sale | $649,950+2.4%$366/sqft |
Source:  NWMLS as distributed by MLS GRID #2545739 Report a problem NWMLS as distributed by MLS GRID #2545739 Report a problem | ||
| 5/24/2023 | Sold | $634,950$357/sqft |
Source: NWMLS as distributed by MLS GRID #2067343 Report a problem | ||
| 5/23/2023 | Pending sale | $634,950$357/sqft |
Source: NWMLS as distributed by MLS GRID #NWM2067343 Report a problem | ||
Public tax history
| Year | Property taxes | Tax assessment |
|---|---|---|
| 2025 | $5,442 +4.5% | $650,400 +7.1% |
| 2024 | $5,209 +1.7% | $607,500 +0.8% |
| 2023 | $5,125 | $602,500 |
Find assessor info on the county website
Monthly payment
Est. payment
Payment breakdown
Explore the cost of this home by adjusting the details. Changes won't be saved.Climate risks
Neighborhood: 98204
Similar homes
- $617,4503 bd3 ba1.7k sqft12107 E Gibson Road, Everett, WA 98204Active
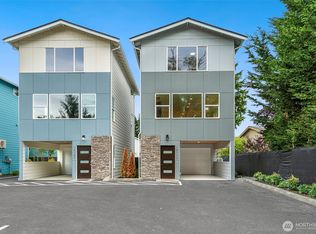 MLS ID #2578732, Gerald Overbeck. NWMLS as distributed by MLS GRID
 - $605,0004 bd4 ba1.8k sqft12909 20th Drive W #A, Everett, WA 98204Active
 MLS ID #2591302, Kyu S. Lee. NWMLS as distributed by MLS GRID
 - $755,0005 bd5 ba1.8k sqft206 W Marilyn Avenue, Everett, WA 98204Active
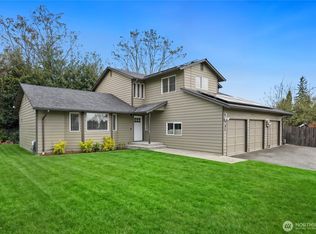 MLS ID #2518806, Shirley Suvagau. NWMLS as distributed by MLS GRID
 - $745,0004 bd4 ba2k sqft2527 Gibson Road #C4, Everett, WA 98204Active
 MLS ID #2578310, Liudmila Samakhvalava. NWMLS as distributed by MLS GRID
