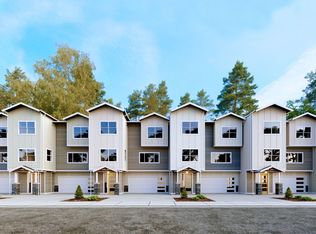
Discover the Lincoln Plan at Bickford Junction in Snohomish where the home comes with a 2-10 Home Buyers Warranty plan for added peace of mind. Thoughtful design meets modern comfort. Unit 21 offers 1,690 sq. ft. with 3 bedrooms, a versatile flex room, office/den, and 2.25 baths. The inviting interior showcases quartz countertops, stainless steel appliances, engineered hardwood flooring, luxury vinyl tile, and a beautifully appointed primary suite with a tiled shower and dual showerheads. Enjoy backyard living, energy-efficient construction, low-maintenance features, and the benefits of a like-new home.
Active
Listed by: Redfin • Maysaa Souki
$635,000
1815 25th Street #21, Snohomish, WA 98290
3beds
1,830sqft
Single Family Residence
Built in 2025
1,742 Square Feet Lot
$634,000 Zestimate®
$347/sqft
$40/mo HOA
What's special
Versatile flex roomEngineered hardwood flooringBeautifully appointed primary suiteDual showerheadsTiled showerLuxury vinyl tileStainless steel appliances
- --
- on Zillow
- 158
- views
- 12
- saves
Zillow last checked:
Listing updated:
Listed by:
Maysaa Souki,
Redfin
Source: NWMLS as distributed by MLS GRID,MLS#: 2579060
Facts & features
Interior
Bedrooms & bathrooms
- Bedrooms: 3
- Bathrooms: 3
- Full bathrooms: 1
- 3/4 bathrooms: 1
- 1/2 bathrooms: 1
Primary bedroom
- Level: Third
Bedroom
- Level: Third
Bedroom
- Level: Third
Bathroom three quarter
- Level: Third
Bathroom full
- Level: Third
Other
- Level: Second
Den office
- Level: Lower
Den office
- Level: Lower
Dining room
- Level: Second
Heating
- Ductless, Wall Furnace, Electric
Cooling
- Ductless
Appliances
- Included: Dishwasher, Disposal, Dryer, Microwave, Refrigerator, Stove(s)/Range(s), Washer, Dishwasher(s), Dryer(s), Garbage Disposal, Microwave(s), Refrigerator(s), Washer(s)
Features
- Flooring: Ceramic Tile, Laminate, Vinyl, Carpet
- Basement: None
- Has fireplace: No
Interior area
- Total structure area: 1,830
- Total interior livable area: 1,830 sqft
Property
Parking
- Total spaces: 1
- Parking features: Driveway, Attached Garage
- Has attached garage: Yes
- Covered spaces: 1
Features
- Levels: Three Or More
Lot
- Size: 1,742 Square Feet
- Features: Dead End Street, Sidewalk, Athletic Court, Cable TV, Deck, Fenced-Fully, High Speed Internet
- Topography: Partial Slope
- Residential vegetation: Garden Space
Details
- Parcel number: 01224500002100
- Special conditions: Standard
Construction
Type & style
- Home type: SingleFamily
- Architectural style: Tri-Level
- Property subtype: Single Family Residence
Materials
- Cement Planked, Wood Siding, Cement Plank
- Foundation: Slab
- Roof: Composition
Condition
- Year built: 2025
Utilities & green energy
- Electric: Company: Snohomish PUD
- Sewer: Sewer Connected, Company: City of Snohomish
- Water: Public, Company: City of Snohomish
- Utilities for property: Ziply, Comcast, Ziply, Comcast
Community & HOA
Community
- Features: Athletic Court
- Subdivision: Snohomish
HOA
- HOA fee: $40 monthly
Location
- Region: Snohomish
Financial & listing details
- Price per square foot: $347/sqft
- Annual tax amount: $6,133
- Date on market: 9/10/2026
- Listing terms: Conventional
- Inclusions: Dishwasher(s), Dryer(s), Garbage Disposal, Microwave(s), Refrigerator(s), Stove(s)/Range(s), Washer(s)
Estimated market value
$634,000
$602,000 - $666,000
$3,384/mo
Price history
| Date | Event | Price |
|---|---|---|
| 9/10/2026 | Listed for sale | $635,000+1.6%$347/sqft |
Source:  NWMLS as distributed by MLS GRID #2579060 Report a problem NWMLS as distributed by MLS GRID #2579060 Report a problem | ||
| 4/10/2025 | Sold | $624,990$342/sqft |
Source: NWMLS as distributed by MLS GRID #2345462 Report a problem | ||
| 3/17/2025 | Pending sale | $624,990$342/sqft |
Source: NWMLS as distributed by MLS GRID #2345462 Report a problem | ||
| 3/17/2025 | Listed for sale | $624,990$342/sqft |
Source: NWMLS as distributed by MLS GRID #2345462 Report a problem | ||
Public tax history
Tax history is unavailable.
Monthly payment
Est. payment
Payment breakdown
Explore the cost of this home by adjusting the details. Changes won't be saved.Climate risks
Neighborhood: 98290
Similar homes
- $690,0004 bd4 ba2k sqft1806 25th Street, Snohomish, WA 98290Active
 MLS ID #2591284, Tate Campbell. NWMLS as distributed by MLS GRID
 - $739,9503 bd3 ba1.7k sqft225 17th Drive, Snohomish, WA 98290Active
 MLS ID #2587865, Ron Gates. NWMLS as distributed by MLS GRID
 - $688,0003 bd3 ba1.6k sqftWoodberry Hills West, Snohomish, WA 98290Active
 MLS ID #2571942, Michael Capobianco. NWMLS as distributed by MLS GRID
 - $649,9503 bd3 ba1.9k sqft1008 81st Drive SE, Lake Stevens, WA 98258Active
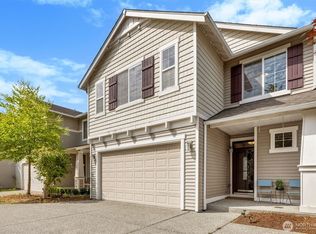 MLS ID #2567344, Nickole Ramsey. NWMLS as distributed by MLS GRID
