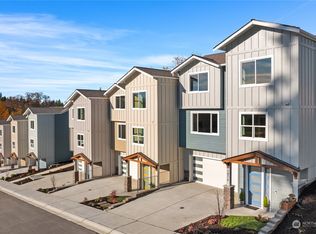
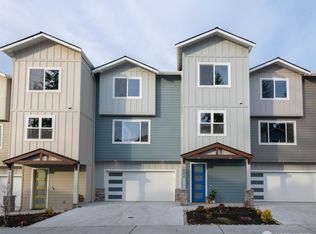
The End Unit You’ve Been Waiting For. Pre-inspected and with low HOA dues of just $40/month, this like-new townhome in the established Bickford Junction community offers modern, low-maintenance living with an open and spacious floor plan. Large windows bring in plenty of natural light, while custom blinds provide added privacy. Thoughtful finishes create a neutral, elevated aesthetic throughout. The kitchen features quartz countertops and soft-close cabinetry, flowing into the dining area and out to the deck. The backyard has enough space for a small garden, outdoor seating area, or a little of both. Cozy up next to the electric fireplace or stay comfortable year-round with ductless mini-splits providing both heating and A/C. ENERGY STAR® certified, the home also features EV charging, a two-car side-by-side garage, and a spacious driveway with plenty of parking. The community offers a playground, pickleball court, and pathway to Bickford Station, with Historic Downtown Snohomish and Highway 9 just minutes away.
Active
Listed by: Windermere R.E./Snohomish • Tate Campbell
$690,000
1806 25th Street, Snohomish, WA 98290
4beds
2,025sqft
Townhouse, Single Family Residence
Built in 2024
2,178 Square Feet Lot
$687,300 Zestimate®
$341/sqft
$40/mo HOA
What's special
Electric fireplaceKitchen features quartz countertopsTwo-car side-by-side garageSoft-close cabinetry
- --
- on Zillow
- 170
- views
- 4
- saves
Likely to sell faster than
Zillow last checked:
Listing updated:
Listed by:
Tate Campbell,
Windermere R.E./Snohomish
Source: NWMLS as distributed by MLS GRID,MLS#: 2591284
Facts & features
Interior
Bedrooms & bathrooms
- Bedrooms: 4
- Bathrooms: 4
- Full bathrooms: 1
- 3/4 bathrooms: 2
- 1/2 bathrooms: 1
- Main level bathrooms: 1
Primary bedroom
- Level: Second
Bedroom
- Level: Second
Bedroom
- Level: Second
Bedroom
- Level: Lower
Bathroom full
- Level: Second
Bathroom three quarter
- Level: Second
Bathroom three quarter
- Level: Lower
Other
- Level: Main
Den office
- Level: Main
Dining room
- Level: Main
Entry hall
- Level: Lower
Kitchen with eating space
- Level: Main
Living room
- Level: Main
Utility room
- Level: Second
Heating
- Fireplace, Ductless, Fireplace Insert, Wall Furnace, Electric
Cooling
- Ductless
Appliances
- Included: Dishwasher, Disposal, Microwave, Refrigerator, Stove(s)/Range(s), Dishwasher(s), Garbage Disposal, Microwave(s), Refrigerator(s), Water Heater: Electric, Water Heater Location: Garage
Features
- Bath Off Primary, Dining Room
- Flooring: Vinyl Plank, Carpet
- Windows: Dbl Pane/Storm Window
- Basement: None
- Number of fireplaces: 1
- Fireplace features: Electric, Main Level: 1, Fireplace
Interior area
- Total structure area: 2,025
- Total interior livable area: 2,025 sqft
Video & virtual tour
Property
Parking
- Total spaces: 4
- Parking features: Driveway, Attached Garage
- Has attached garage: Yes
- Covered spaces: 2
- Uncovered spaces: 2
Features
- Levels: Multi/Split
- Entry location: Lower
- Patio & porch: Bath Off Primary, Dbl Pane/Storm Window, Dining Room, Fireplace, Walk-In Closet(s), Water Heater
- Has view: Yes
- View description: Territorial
Lot
- Size: 2,178 Square Feet
- Features: Dead End Street, Paved, Sidewalk, Deck, Electric Car Charging, Fenced-Fully, High Speed Internet, Patio
- Topography: Level
Details
- Parcel number: 01224500001000
- Zoning description: Jurisdiction: City
- Special conditions: Standard
Construction
Type & style
- Home type: Townhouse
- Architectural style: Townhouse,Townhouse
- Property subtype: Townhouse, Single Family Residence
Materials
- Cement Planked, Stone, Wood Products, Cement Plank
- Foundation: Poured Concrete
- Roof: Composition
Condition
- Very Good
- Year built: 2024
Details
- Builder name: Bickford Landing, LLC
Utilities & green energy
- Electric: Company: PUD
- Sewer: Sewer Connected, Company: City of Snohomish
- Water: Public, Company: City of Snohomish
- Utilities for property: Ziply
Green energy
- Green verification: Other
Community & HOA
Community
- Features: Playground
- Subdivision: Snohomish
HOA
- Services included: Common Area Maintenance
- HOA fee: $40 monthly
- HOA phone: 206-883-8648
Location
- Region: Snohomish
Financial & listing details
- Price per square foot: $341/sqft
- Tax assessed value: $657,800
- Annual tax amount: $6,441
- Date on market: 10/6/2026
- Listing terms: Conventional,VA Loan
- Inclusions: Dishwasher(s), Garbage Disposal, Microwave(s), Refrigerator(s), Stove(s)/Range(s)
Estimated market value
$687,300
$653,000 - $722,000
$3,535/mo
Price history
| Date | Event | Price |
|---|---|---|
| 10/6/2026 | Listed for sale | $690,000-3.5%$341/sqft |
Source:  NWMLS as distributed by MLS GRID #2591284 Report a problem NWMLS as distributed by MLS GRID #2591284 Report a problem | ||
| 12/6/2024 | Sold | $715,000$353/sqft |
Source: NWMLS as distributed by MLS GRID #2257130 Report a problem | ||
| 10/20/2024 | Pending sale | $715,000$353/sqft |
Source: NWMLS as distributed by MLS GRID #2257130 Report a problem | ||
| 9/26/2024 | Price change | $715,000-3.2%$353/sqft |
Source: NWMLS as distributed by MLS GRID #2257130 Report a problem | ||
| 8/20/2024 | Price change | $739,000-1.3%$365/sqft |
Source: NWMLS as distributed by MLS GRID #2257130 Report a problem | ||
| 7/29/2024 | Price change | $749,000-2.6%$370/sqft |
Source: NWMLS as distributed by MLS GRID #2257130 Report a problem | ||
| 6/27/2024 | Listed for sale | $769,000$380/sqft |
Source: NWMLS as distributed by MLS GRID #2257130 Report a problem | ||
Public tax history
| Year | Property taxes | Tax assessment |
|---|---|---|
| 2025 | $6,441 -0.5% | $657,800 -0.3% |
| 2024 | $6,476 +204% | $659,800 +202.2% |
| 2023 | $2,130 | $218,300 |
Find assessor info on the county website
Monthly payment
Est. payment
Payment breakdown
Explore the cost of this home by adjusting the details. Changes won't be saved.Climate risks
Neighborhood: 98290
Nearby schools
Schools provided by the listing agent
- Elementary: Riverview Elem
- Middle: Centennial Mid
- High: Snohomish High
Source: NWMLS as distributed by MLS GRID. This data may not be complete. We recommend contacting the local school district to confirm school assignments for this home.
Similar homes
- $695,0004 bd4 ba2k sqftOlympus Meadows, Snohomish, WA 98290Active
 MLS ID #2587005, Eva Croasdale. NWMLS as distributed by MLS GRID
 - $635,0003 bd3 ba1.8k sqft1815 25th Street #21, Snohomish, WA 98290Active
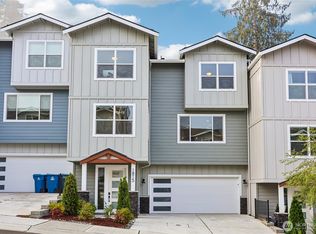 MLS ID #2579060, Maysaa Souki. NWMLS as distributed by MLS GRID
 - $739,9503 bd3 ba1.7k sqft225 17th Drive, Snohomish, WA 98290Active
 MLS ID #2587865, Ron Gates. NWMLS as distributed by MLS GRID
 - $644,9004 bd4 ba2.1k sqftFarmhouses/Roxburghe, Lake Stevens, WA 98258Active
 MLS ID #2578492, Eric Duffer. NWMLS as distributed by MLS GRID
