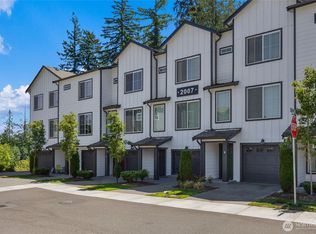
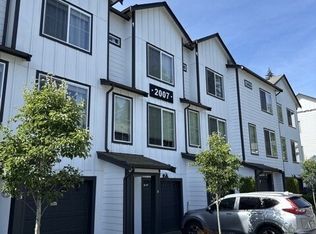
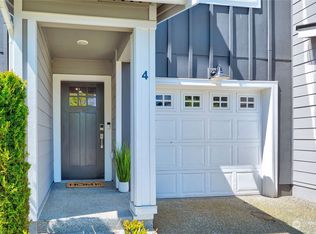
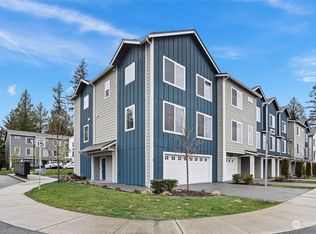
Enjoy modern townhome living in the heart of Lake Stevens in this spacious 4-bedroom end-unit home. The first floor offers a bedroom with a nearby full bath, providing a flexible space for guests, a home office, or additional living needs. Upstairs, the main living level features an inviting open layout with a large quartz kitchen, abundant cabinetry, generous counter space, and a full dining area. The spacious living room is anchored by a cozy fireplace, while a convenient half bath completes this level. The upper floor features a spacious primary suite with a full bath, two additional generously sized bedrooms, a full guest bath, and convenient laundry. Enjoy the added convenience of a 2-car garage, driveway parking, and neighborhood parking. The community offers parks and areas for outdoor enjoyment. Conveniently located near schools, shopping, dining, and everyday essentials, including Costco. This well-appointed end-unit home offers comfort, functionality, and a convenient Lake Stevens location.
Active
Listed by: Redfin • Eric Duffer • 206-735-1294
Price cut: $5.1K (9/30)
$644,900
2005 101st Avenue SE #7, Lake Stevens, WA 98258
4beds
2,199sqft
Townhouse, Single Family Residence
Built in 2021
2,178 Square Feet Lot
$643,800 Zestimate®
$293/sqft
$185/mo HOA
What's special
Cozy fireplaceDriveway parkingLarge quartz kitchenNeighborhood parkingConvenient laundryFull guest bathGenerous counter space
- --
- on Zillow
- 87
- views
- 13
- saves
Zillow last checked:
Listing updated:
Listed by:
Eric Duffer 206-735-1294 eric.duffer@redfin.com,
Redfin,
James Edwards 425-229-0005,
Redfin
Source: NWMLS as distributed by MLS GRID,MLS#: 2578492
Facts & features
Interior
Bedrooms & bathrooms
- Bedrooms: 4
- Bathrooms: 4
- Full bathrooms: 2
- 3/4 bathrooms: 1
- 1/2 bathrooms: 1
Primary bedroom
- Level: Third
Bedroom
- Level: Lower
Bathroom full
- Level: Lower
Entry hall
- Level: Lower
Utility room
- Level: Third
Heating
- Fireplace, Ductless, Wall Furnace, Electric
Cooling
- Ductless
Appliances
- Included: Water Heater: Electric, Water Heater Location: Garage
Features
- Bath Off Primary, Dining Room
- Flooring: Ceramic Tile, Vinyl Plank, Carpet
- Windows: Dbl Pane/Storm Window
- Basement: None
- Number of fireplaces: 1
- Fireplace features: Electric, Main Level: 1, Fireplace
Interior area
- Total structure area: 2,199
- Total interior livable area: 2,199 sqft
Property
Parking
- Total spaces: 4
- Parking features: Driveway, Attached Garage
- Has attached garage: Yes
- Covered spaces: 2
- Uncovered spaces: 2
Features
- Levels: Multi/Split
- Entry location: Lower
- Patio & porch: Bath Off Primary, Dbl Pane/Storm Window, Dining Room, Fireplace, Water Heater
- Has view: Yes
- View description: Mountain(s), Territorial
Lot
- Size: 2,178 Square Feet
- Features: Adjacent to Public Land, Corner Lot, Paved, Sidewalk, Cable TV, High Speed Internet, Patio
- Topography: Level
Details
- Parcel number: 01198100003700
- Special conditions: Standard
Construction
Type & style
- Home type: Townhouse
- Architectural style: Townhouse
- Property subtype: Townhouse, Single Family Residence
Materials
- Cement/Concrete
- Foundation: Poured Concrete
- Roof: Composition
Condition
- Very Good
- Year built: 2021
Utilities & green energy
- Electric: Company: Snohomish County PUD
- Sewer: Sewer Connected, Company: Snohomish County PUD
- Water: Public, Company: Snohomish County PUD
- Utilities for property: Xfinity
Community & HOA
Community
- Features: CCRs, Park, Playground, Trail(s)
- Subdivision: Lake Stevens
HOA
- Services included: Common Area Maintenance, Road Maintenance, See Remarks
- HOA fee: $185 monthly
- HOA phone: 425-485-1800
Location
- Region: Lake Stevens
Financial & listing details
- Price per square foot: $293/sqft
- Tax assessed value: $616,900
- Annual tax amount: $5,785
- Date on market: 9/9/2026
- Listing terms: Conventional,FHA,VA Loan
Estimated market value
$643,800
$612,000 - $676,000
$3,405/mo
Price history
| Date | Event | Price |
|---|---|---|
| 9/30/2026 | Price change | $644,900-0.8%$293/sqft |
Source:  NWMLS as distributed by MLS GRID #2578492 Report a problem | ||
| 9/9/2026 | Listed for sale | $650,000-0.6%$296/sqft |
Source: NWMLS as distributed by MLS GRID #2578492 Report a problem | ||
| 6/25/2024 | Sold | $654,000+2.2%$297/sqft |
Source: NWMLS as distributed by MLS GRID #2243536 Report a problem | ||
| 6/4/2024 | Pending sale | $639,900$291/sqft |
Source: NWMLS as distributed by MLS GRID #2243536 Report a problem | ||
| 5/30/2024 | Listed for sale | $639,900+2.6%$291/sqft |
Source: NWMLS as distributed by MLS GRID #2243536 Report a problem | ||
| 3/20/2023 | Sold | $623,500-1%$284/sqft |
Source: NWMLS as distributed by MLS GRID #2031942 Report a problem | ||
| 2/25/2023 | Pending sale | $629,500$286/sqft |
Source: NWMLS as distributed by MLS GRID #NWM2031942 Report a problem | ||
| 2/2/2023 | Listed for sale | $629,500+25.9%$286/sqft |
Source: NWMLS as distributed by MLS GRID #2031942 Report a problem | ||
| 3/25/2021 | Sold | $499,900+5.3%$227/sqft |
Source: NWMLS as distributed by MLS GRID #1697434 Report a problem | ||
| 12/22/2020 | Pending sale | $474,900$216/sqft |
Source: NWMLS as distributed by MLS GRID #1697434 Report a problem | ||
Public tax history
| Year | Property taxes | Tax assessment |
|---|---|---|
| 2025 | $5,785 +3.4% | $616,900 +1.4% |
| 2024 | $5,596 +7.1% | $608,200 +8.8% |
| 2023 | $5,227 +3.5% | $559,100 -4.4% |
| 2022 | $5,049 +7.8% | $585,100 +30.7% |
| 2021 | $4,684 +293.9% | $447,700 +289.3% |
| 2020 | $1,189 | $115,000 |
Find assessor info on the county website
Monthly payment
Est. payment
Payment breakdown
Explore the cost of this home by adjusting the details. Changes won't be saved.Climate risks
Neighborhood: 98258
Similar homes
- $650,0004 bd3 ba2.1k sqftMaple Rock, Lake Stevens, WA 98258Active
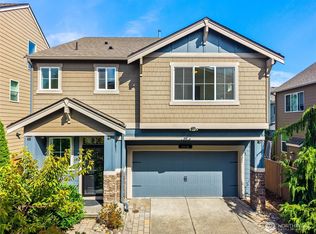 MLS ID #2578990, Margarita Levin. NWMLS as distributed by MLS GRID
- $518,0003 bd3 ba1.8k sqft2014 101st Avenue SE #5, Lake Stevens, WA 98258Active
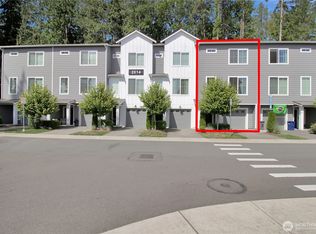 MLS ID #2544671, Jennifer Leigh. NWMLS as distributed by MLS GRID
- $699,0004 bd3 ba2.2k sqft7012 18th Place SE, Lake Stevens, WA 98258Active
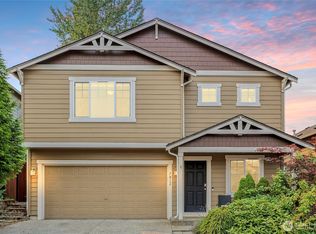 MLS ID #2565595, Jonathan Martis. NWMLS as distributed by MLS GRID
- $820,0004 bd3 ba2.7k sqftBrookside, Lake Stevens, WA 98258Active
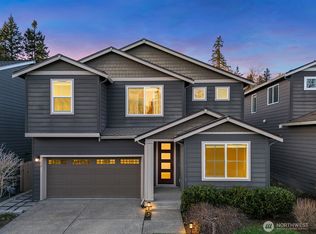 MLS ID #2590038, Rosalie Lebow. NWMLS as distributed by MLS GRID
