This is the one you've been waiting for! Built just three years ago and impeccably maintained, this beautiful home offers a thoughtfully designed layout with room for everyone. The two-story floor plan with a fully finished basement provides exceptional flexibility, including ideal spaces for multi-generational living. The upper level features a spacious primary suite with a stunning five-piece ensuite bath, along with two additional bedrooms and a full bathroom. The finished lower level includes a bedroom, full bath, and comfortable living area, currently serving as a private multi-generational retreat. On the main floor, enjoy open and inviting living spaces complemented by the convenience of a half bath. Modern, functional, and move-in ready, this home truly checks all the boxes.
Active
Listed by: Coldwell Banker Bain • Tawnia Marie Coulter
$689,900
8797 68th Place NE, Marysville, WA 98270
4beds
2,341sqft
:
Get pre-qualified$4,251/mo
Single Family Residence
Built in 2023
3,484 Square Feet Lot
$686,800 Zestimate®
$295/sqft
$42/mo HOA
What's special
Fully finished basementSpacious primary suiteStunning five-piece ensuite bathThoughtfully designed layoutTwo-story floor planAdditional bedrooms
- 19 days |
- 264 |
- 23 |
Zillow last checked:
Listing updated:
Listed by:
Tawnia Marie Coulter,
Coldwell Banker Bain
Source: NWMLS as distributed by MLS GRID,MLS#: 2548472
Facts & features
Interior
Bedrooms & bathrooms
- Bedrooms: 4
- Bathrooms: 4
- Full bathrooms: 3
- 1/2 bathrooms: 1
- Main level bathrooms: 1
Primary bedroom
- Level: Second
Bedroom
- Level: Second
Bedroom
- Level: Second
Bedroom
- Level: Lower
Bathroom full
- Level: Second
Bathroom full
- Level: Second
Bathroom full
- Level: Lower
Other
- Level: Main
Dining room
- Level: Main
Entry hall
- Level: Main
Great room
- Level: Main
Kitchen with eating space
- Level: Main
Rec room
- Level: Lower
Utility room
- Level: Second
Heating
- Fireplace, Heat Pump, Electric, Natural Gas
Cooling
- Heat Pump
Appliances
- Included: Dishwasher, Disposal, Microwave, Stove(s)/Range(s), Dishwasher(s), Garbage Disposal, Microwave(s), Water Heater: Electric
Features
- Bath Off Primary
- Flooring: Ceramic Tile, Vinyl, Vinyl Plank, Carpet
- Windows: Dbl Pane/Storm Window
- Basement: Finished
- Number of fireplaces: 1
- Fireplace features: Gas, Main Level: 1, Fireplace
Interior area
- Total structure area: 2,341
- Total interior livable area: 2,341 sqft
Video & virtual tour
Property
Parking
- Total spaces: 4
- Parking features: Attached Garage
- Has attached garage: Yes
- Covered spaces: 2
- Uncovered spaces: 2
Features
- Levels: Two
- Stories: 2
- Entry location: Main
- Patio & porch: Bath Off Primary, Dbl Pane/Storm Window, Fireplace, Walk-In Closet(s), Water Heater
- Has view: Yes
- View description: Mountain(s), Territorial
Lot
- Size: 3,484 Square Feet
- Features: Corner Lot, Curbs, Paved, Sidewalk, Cable TV, Gas Available, High Speed Internet, Patio
- Topography: Level,Partial Slope
Details
- Parcel number: 01219800006000
- Special conditions: Standard
- Other equipment: Leased Equipment: None
Construction
Type & style
- Home type: SingleFamily
- Architectural style: 2 Stories w/Bsmnt
- Property subtype: Single Family Residence
Materials
- Cement Planked, Cement Plank
- Foundation: Poured Concrete
- Roof: Composition
Condition
- Year built: 2023
- Major remodel year: 2023
Details
- Builder name: Cornerstone
Utilities & green energy
- Electric: Company: Snoh Co PUD
- Sewer: Sewer Connected, Company: City of Marysville
- Water: Public, Company: City of Marysville
Community & HOA
Community
- Features: CCRs
- Subdivision: Marysville
HOA
- Services included: Common Area Maintenance
- HOA fee: $42 monthly
Location
- Region: Marysville
Financial & listing details
- Price per square foot: $295/sqft
- Tax assessed value: $623,500
- Annual tax amount: $5,044
- Date on market: 7/6/2026
- Cumulative days on market: 21 days
- Listing terms: Conventional,FHA,VA Loan
- Inclusions: Dishwasher(s), Garbage Disposal, Leased Equipment, Microwave(s), Stove(s)/Range(s)
Estimated market value
$686,800
$652,000 - $721,000
$3,856/mo
Price history
| Date | Event | Price |
|---|---|---|
| 7/7/2026 | Listed for sale | $689,900+2.2%$295/sqft |
Source:  NWMLS as distributed by MLS GRID #2548472 Report a problem NWMLS as distributed by MLS GRID #2548472 Report a problem | ||
| 8/16/2023 | Sold | $674,990$288/sqft |
Source: NWMLS as distributed by MLS GRID #2040915 Report a problem | ||
| 7/6/2023 | Pending sale | $674,990$288/sqft |
Source: NWMLS as distributed by MLS GRID #NWM2040915 Report a problem | ||
| 3/2/2023 | Listed for sale | $674,990$288/sqft |
Source: NWMLS as distributed by MLS GRID #NWM2040915 Report a problem | ||
Public tax history
| Year | Property taxes | Tax assessment |
|---|---|---|
| 2024 | $4,909 +7.7% | $623,500 +9% |
| 2023 | $4,560 +227.1% | $572,100 +146.6% |
| 2022 | $1,394 | $232,000 |
Find assessor info on the county website
Monthly payment
Est. payment
Payment breakdown
Explore the cost of this home by adjusting the details. Changes won't be saved.Climate risks
Neighborhood: 98270
Nearby schools
GreatSchools rating
- 3/10Allen Creek Elementary SchoolGrades: PK-5Distance: 1.6 mi
- 7/10Cedarcrest SchoolGrades: 6-8Distance: 1.8 mi
- 4/10Marysville Getchell High SchoolGrades: 9-12Distance: 1.2 mi
- $709,9905 bd4 ba2.8k sqft6823 88th Dr NE, Marysville, WA 98270Sold

- $745,0006 bd4 ba3.3k sqft6847 88th Dr NE, Marysville, WA 98270Sold

- $689,9905 bd4 ba2.7k sqft6831 88th Dr NE, Marysville, WA 98270Sold
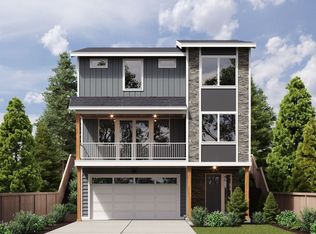
- $799,9506 bd4 ba3.1k sqft6839 88th Dr NE, Marysville, WA 98270Sold
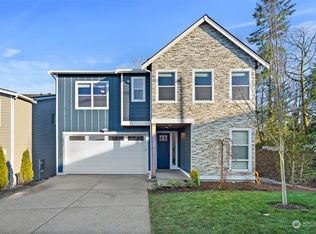
- $744,9906 bd4 ba3.1k sqft6855 88th Dr NE, Marysville, WA 98270Sold
- $744,9905 bd4 ba2.7k sqft8788 68th Pl NE, Marysville, WA 98270For Sale
- $759,9906 bd4 ba3.3k sqft6863 88th Dr NE, Marysville, WA 98270Sold
- $785,0005 bd4 ba2.8k sqft8780 68th Pl NE, Marysville, WA 98270Sold
A local agent can set up tours, give advice and negotiate with sellers.
Similar homes
- $725,0005 bd3 ba2.8k sqft8735 69th Street NE, Marysville, WA 98270Active
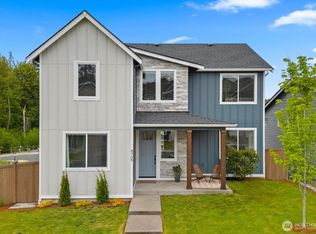 MLS ID #2527689, Ginna Demme. NWMLS as distributed by MLS GRID
 - $642,9503 bd3 ba1.9k sqftRock Creek North Div 2, Marysville, WA 98270Active
 MLS ID #2555288, Edmond Bondoc. NWMLS as distributed by MLS GRID
 - $750,0004 bd3 ba2.5k sqft3853 80th Avenue NE, Marysville, WA 98270Active
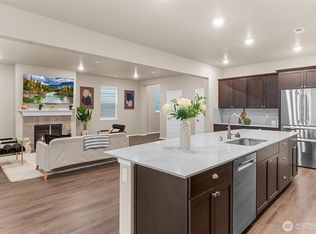 MLS ID #2558051, David Frank. NWMLS as distributed by MLS GRID
 - $697,9904 bd3 ba2.3k sqft7142 42nd Place NE, Marysville, WA 98270Active
 MLS ID #2509930, Carlos Dibaldi. NWMLS as distributed by MLS GRID
 - $724,9905 bd3 ba2.4k sqftHudson Place, Marysville, WA 98270ActiveMLS ID #2544501, Ebrima Wadda. NWMLS as distributed by MLS GRID
- $799,0004 bd3 ba2.4k sqft8318 57th Street NE, Marysville, WA 98270ActiveMLS ID #2548876, Matt Steel. NWMLS as distributed by MLS GRID
- $639,9004 bd3 ba1.9k sqftMaplewood Crossing, Marysville, WA 98270ActiveMLS ID #2533932, Mark Gallagher. NWMLS as distributed by MLS GRID
- $735,0003 bd3 ba2.2k sqftBluffs At Whiskey Ridge, Marysville, WA 98270ActiveMLS ID #2550805, Mark Gallagher. NWMLS as distributed by MLS GRID
- $799,0005 bd3 ba2.5k sqft2939 84th Drive NE, Marysville, WA 98270ActiveMLS ID #2551991, Sai Siva Kumar Raavi. NWMLS as distributed by MLS GRID
- $699,0005 bd3 ba2.7k sqft10318 56th Avenue NE, Marysville, WA 98270ActiveMLS ID #2463749, Chris Gurnee. NWMLS as distributed by MLS GRID
- $875,0005 bd3 ba2.6k sqft7026 61st Place NE, Marysville, WA 98270ActiveMLS ID #2557214, Callie Barrett. NWMLS as distributed by MLS GRID
- $624,0003 bd2 ba1.6k sqft4903 72nd Drive NE, Marysville, WA 98270ActiveMLS ID #2533951, Mark Gallagher. NWMLS as distributed by MLS GRID
- $859,0005 bd3 ba2.7k sqft2848 84th Drive NE, Marysville, WA 98270ActiveMLS ID #2549069, Sai Siva Kumar Raavi. NWMLS as distributed by MLS GRID
- $819,9504 bd3 ba2.7k sqftWhispering Meadows, Lake Stevens, WA 98258ActiveMLS ID #2557383, Pete Keating. NWMLS as distributed by MLS GRID
- $774,9904 bd3 ba2.3k sqftVillage At Creekside, Marysville, WA 98270ActiveNWMLS as distributed by MLS GRID
- $725,0005 bd3 ba2.5k sqft9901 13th Street SE, Lake Stevens, WA 98258ActiveMLS ID #2551963, Julie Ochoa. NWMLS as distributed by MLS GRID
- $783,0005 bd4 ba2.6k sqft11032 14th Place SE, Lake Stevens, WA 98258ActiveMLS ID #2558371, Gypsy Haylett. NWMLS as distributed by MLS GRID
- $720,0004 bd4 ba2.3k sqft11407 34th Street NE, Lake Stevens, WA 98258ActiveMLS ID #2519856, Abby Wetzel. NWMLS as distributed by MLS GRID
- $764,9505 bd3 ba2.8k sqft5128 125th Street NE, Marysville, WA 98271ActiveMLS ID #2519488, Don Bleha. NWMLS as distributed by MLS GRID
- $789,0005 bd4 ba3.1k sqftThe Timbers, Lake Stevens, WA 98258ActiveMLS ID #2552033, Barbara J. Nelson. NWMLS as distributed by MLS GRID
