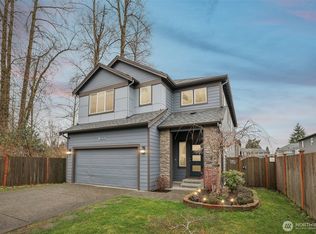
BACK ON MARKET — PRICE REDUCTION! Offering 2,899 square feet of thoughtfully designed living space, this north-facing home includes 4 bedrooms, 2.75 bathrooms, and a versatile bonus room. A main-floor bedroom with a full 3/4 bath makes an easy guest suite, multi-generational space, or home office. The kitchen opens to a true butler's pantry providing extra prep space and storage that keeps the mess out of sight when you're hosting. Homes at Creekside Manor showcase refined everyday finishes: sleek quartz countertops, contemporary tile backsplash, premium shaker cabinetry with crown molding, stainless steel appliances, and engineered hardwood flooring throughout. The spa-inspired owner's suite features tile flooring, a tiled shower with dual showerheads, and a freestanding soaking tub. An energy-efficient heat pump handles heating and cooling year-round. Fully fenced yard. Shopping, restaurants, and parks close by, with easy freeway access. New staging, new photos, new price... come see it fresh.
Active
Listed by: CENTURY 21 Real Estate Center • Charles Dizon
$750,000
5128 125th Street NE, Marysville, WA 98271
4beds
2,899sqft
Single Family Residence
Built in 2021
3,920 Square Feet Lot
$748,000 Zestimate®
$259/sqft
$49/mo HOA
What's special
Sleek quartz countertopsContemporary tile backsplashVersatile bonus roomEngineered hardwood flooring throughoutFreestanding soaking tubFully fenced yardStainless steel appliances
- 2 days |
- 87 |
- 3 |
Likely to sell faster than
Zillow last checked:
Listing updated:
Listed by:
Charles Dizon,
CENTURY 21 Real Estate Center,
Hyeyeon Sung,
Century 21 Real Estate Center
Source: NWMLS as distributed by MLS GRID,MLS#: 2568675
Facts & features
Interior
Bedrooms & bathrooms
- Bedrooms: 4
- Bathrooms: 3
- Full bathrooms: 2
- 3/4 bathrooms: 1
- Main level bathrooms: 1
Primary bedroom
- Level: Second
Bedroom
- Level: Second
Bedroom
- Level: Second
Bedroom
- Level: Second
Bathroom full
- Level: Second
Bathroom full
- Level: Second
Bathroom three quarter
- Level: Main
Bonus room
- Level: Second
Den office
- Level: Main
Dining room
- Level: Main
Entry hall
- Level: Main
Great room
- Level: Main
Kitchen with eating space
- Level: Main
Living room
- Level: Main
Heating
- Fireplace, Forced Air, Electric, Natural Gas
Cooling
- Heat Pump
Appliances
- Included: Dishwasher, Dryer, Microwave, Refrigerator, Stove(s)/Range(s), Washer, Dishwasher(s), Dryer(s), Microwave(s), Refrigerator(s), Washer(s), Water Heater: Gas, Water Heater Location: Garage
Features
- Bath Off Primary, Dining Room, High Tech Cabling, Loft, Pantry
- Flooring: Ceramic Tile, Engineered Hardwood, Carpet
- Windows: Dbl Pane/Storm Window
- Basement: None
- Number of fireplaces: 1
- Fireplace features: Gas, Main Level: 1, Fireplace
Interior area
- Total structure area: 2,899
- Total interior livable area: 2,899 sqft
Property
Parking
- Total spaces: 4
- Parking features: Driveway, Attached Garage
- Has attached garage: Yes
- Covered spaces: 2
- Uncovered spaces: 2
Features
- Levels: Two
- Stories: 2
- Entry location: Main
- Patio & porch: Bath Off Primary, Dbl Pane/Storm Window, Dining Room, Fireplace, High Tech Cabling, Loft, Pantry, Walk-In Closet(s), Water Heater
Lot
- Size: 3,920 Square Feet
- Dimensions: 58'66'59'66'
- Features: Curbs, Paved, Sidewalk, Fenced-Fully, High Speed Internet, Patio
- Topography: Level
Details
- Parcel number: 01208500001200
- Zoning description: Jurisdiction: City
- Special conditions: Standard
- Other equipment: Leased Equipment: No
Construction
Type & style
- Home type: SingleFamily
- Architectural style: Contemporary,2 Story
- Property subtype: Single Family Residence
Materials
- Cement/Concrete, Wood Products
- Foundation: Poured Concrete
- Roof: Composition
Condition
- Very Good
- Year built: 2021
- Major remodel year: 2021
Utilities & green energy
- Electric: Company: PUD
- Sewer: Sewer Connected, Company: City of Marysville
- Water: Public, Company: City of Marysville
- Utilities for property: Ziply, Ziply
Community & HOA
Community
- Subdivision: Shoultes
HOA
- Services included: Road Maintenance
- HOA fee: $49 monthly
- HOA phone: 425-344-5998
Location
- Region: Marysville
Financial & listing details
- Price per square foot: $259/sqft
- Tax assessed value: $714,500
- Annual tax amount: $5,625
- Date on market: 5/26/2026
- Cumulative days on market: 83 days
- Listing terms: Conventional,FHA,VA Loan
- Inclusions: Dishwasher(s), Dryer(s), Leased Equipment, Microwave(s), Refrigerator(s), Stove(s)/Range(s), Washer(s)
Estimated market value
$748,000
$711,000 - $785,000
$3,779/mo
Price history
| Date | Event | Price |
|---|---|---|
| 8/14/2026 | Listed for sale | $750,000+7.1%$259/sqft |
Source:  NWMLS as distributed by MLS GRID #2568675 Report a problem NWMLS as distributed by MLS GRID #2568675 Report a problem | ||
| 12/30/2021 | Sold | $699,990$241/sqft |
Source: NWMLS as distributed by MLS GRID #1862943 Report a problem | ||
| 11/23/2021 | Pending sale | $699,990$241/sqft |
Source: NWMLS as distributed by MLS GRID #1862943 Report a problem | ||
| 11/9/2021 | Listed for sale | $699,990$241/sqft |
Source: NWMLS as distributed by MLS GRID #1862943 Report a problem | ||
Public tax history
| Year | Property taxes | Tax assessment |
|---|---|---|
| 2024 | $5,625 +7.6% | $714,500 +8.9% |
| 2023 | $5,229 +23.7% | $656,200 -7.1% |
| 2022 | $4,226 | $706,600 |
Find assessor info on the county website
Monthly payment
Est. payment
Payment breakdown
Explore the cost of this home by adjusting the details. Changes won't be saved.Climate risks
Neighborhood: 98271
Nearby schools
GreatSchools rating
- 3/10Shoultes Elementary SchoolGrades: K-5Distance: 0.8 mi
- 3/10Marysville Middle SchoolGrades: 6-8Distance: 3.4 mi
- 1/10Marysville Pilchuck High SchoolGrades: 9-12Distance: 1 mi
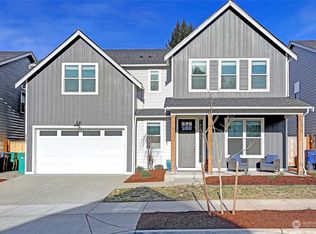
- $720,0005 bd3 ba2.6k sqft5121 125th St NE, Marysville, WA 98271Sold
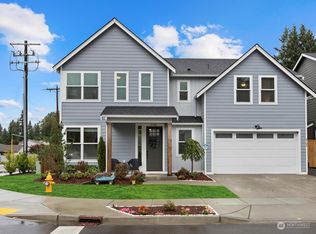
- $679,0005 bd3 ba2.6k sqft5105 125th St NE, Marysville, WA 98271Sold
- $825,0004 bd2 ba3.1k sqft12527 51st Ave NE, Marysville, WA 98271Sold

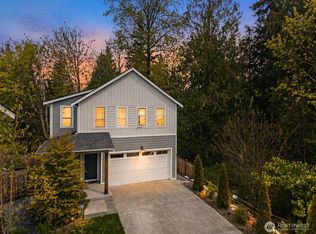
- $780,0005 bd4 ba3.3k sqft5221 125th St NE, Marysville, WA 98271Sold
- $619,5003 bd2 ba1.5k sqft5111 123rd Pl NE, Marysville, WA 98271Pending
- $540,0003 bd1 ba1k sqft12608 51st Dr NE, Marysville, WA 98271Sold
- $522,5003 bd2 ba1.1k sqft5110 126th Pl NE, Marysville, WA 98271Sold
- $595,9503 bd2 ba1.6k sqft12600 54th Ave NE, Marysville, WA 98271Sold
A local agent can set up tours, give advice and negotiate with sellers.
Similar homes
- $650,0004 bd3 ba1.8k sqftStrawberry Hills, Marysville, WA 98270Active
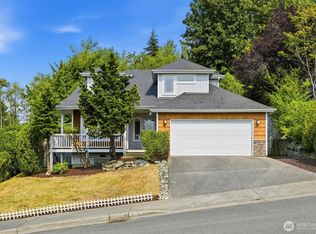 MLS ID #2564452, Bill Townsend. NWMLS as distributed by MLS GRID
 - $795,9995 bd3 ba2.6k sqftNorth Ridge Park, Marysville, WA 98270Active
 MLS ID #2564709, Charanjit Khurana. NWMLS as distributed by MLS GRID
 - $729,0004 bd3 ba2.2k sqft6774 43rd Street NE, Marysville, WA 98270Active
 MLS ID #2541672, Neha Gupta. NWMLS as distributed by MLS GRID
 - $699,0005 bd3 ba2.7k sqft10318 56th Avenue NE, Marysville, WA 98270Active
 MLS ID #2463749, Chris Gurnee. NWMLS as distributed by MLS GRID
 - $719,9504 bd3 ba2.3k sqftSather Farms Phase Iii, Marysville, WA 98271ContingentMLS ID #2544799, Renee Huseby. NWMLS as distributed by MLS GRID
- $749,9504 bd3 ba2.2k sqft7012 18th Place SE, Lake Stevens, WA 98258ActiveMLS ID #2565595, Jonathan Martis. NWMLS as distributed by MLS GRID
- $775,0004 bd3 ba2.4k sqft8318 57th Street NE, Marysville, WA 98270ActiveMLS ID #2548876, Matt Steel. NWMLS as distributed by MLS GRID
- $724,9905 bd3 ba2.4k sqftHudson Place, Marysville, WA 98270ActiveMLS ID #2544501, Ebrima Wadda. NWMLS as distributed by MLS GRID
- $750,0005 bd4 ba3.5k sqftAutumn Vista Ph 01, Marysville, WA 98270ActiveMLS ID #2535212, Wendy Weilbacher. NWMLS as distributed by MLS GRID
- $699,9504 bd3 ba2.1k sqft5502 88th Ave NE, Marysville, WA 98270ActiveMLS ID #2559821, Sree Harsha Rekhana. NWMLS as distributed by MLS GRID
- $784,9505 bd3 ba2.5k sqft2939 84th Drive NE, Marysville, WA 98270ActiveMLS ID #2551991, Sai Siva Kumar Raavi. NWMLS as distributed by MLS GRID
- $825,0006 bd5 ba3.4k sqftEagle Heights Div 2, Arlington, WA 98223ActiveMLS ID #2565466, Morgan Reick. NWMLS as distributed by MLS GRID
- $849,9906 bd3 ba2.9k sqft5522 84th Drive NE, Marysville, WA 98270ActiveMLS ID #2564085, Kyle Wells. NWMLS as distributed by MLS GRID
- $674,9504 bd4 ba2.3k sqftBella Cresta, Marysville, WA 98270ActiveMLS ID #2548472, Tawnia Marie Coulter. NWMLS as distributed by MLS GRID
- $749,9904 bd3 ba2.3k sqftVillage At Creekside, Marysville, WA 98270ActiveMLS ID #2484996, Anzhelika King. NWMLS as distributed by MLS GRID
- $715,0005 bd3 ba2.5k sqftThe Falls, Granite Falls, WA 98252ActiveMLS ID #2560920, Lance Otto. NWMLS as distributed by MLS GRID
- $900,0004 bd2 ba1.9k sqftLost Acres, Lake Stevens, WA 98258ContingentMLS ID #2559252, Ebrima Wadda. NWMLS as distributed by MLS GRID
- $749,9905 bd3 ba2.7k sqftCrosswater, Lake Stevens, WA 98258ActiveMLS ID #2548170, Laura Gumnick. NWMLS as distributed by MLS GRID
- $669,9954 bd3 ba2.3k sqft7142 42nd Place NE, Marysville, WA 98270ActiveMLS ID #2509930, Carlos Dibaldi. NWMLS as distributed by MLS GRID
- $648,0003 bd3 ba1.6k sqftGrannis Trs, Marysville, WA 98270ActiveMLS ID #2541314, John Rainey. NWMLS as distributed by MLS GRID
