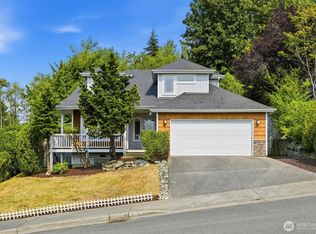
Turnkey and move-in ready, this beautifully updated 3-bedroom Marysville home combines comfort, style, and convenience. Featuring a brand-new roof and fresh interior and exterior paint, all the work has been done for you. The spacious family room flows effortlessly into the inviting kitchen, complete with stainless steel appliances, a stylish tile backsplash, breakfast bar, and casual dining area. A formal dining room offers the perfect setting for gatherings and special occasions. Retreat to the spacious primary suite featuring vaulted ceilings, a walk-in closet, and a private en-suite bath. Two additional bedrooms and a full bathroom provide flexibility for guests, a home office, or growing households. Enjoy outdoor living in the fully fenced backyard with a patio ideal for entertaining, relaxing, or gardening. An oversized 3-car garage offers exceptional parking, storage, and workspace. Conveniently located near shopping, dining, parks, and everyday amenities, with easy access to I-5 and Highway 9 for an easy commute. This move-in-ready home is one you won't want to miss!
Active
Listed by: Skyline Properties, Inc. • John Rainey
Price cut: $10K (6/28)
$648,000
8517 36th Avenue NE, Marysville, WA 98270
3beds
1,675sqft
Single Family Residence
Built in 2008
4,791 Square Feet Lot
$643,300 Zestimate®
$387/sqft
$-- HOA
What's special
Inviting kitchenSpacious primary suiteWalk-in closetPrivate en-suite bathCasual dining areaFormal dining roomSpacious family room
- 63 days |
- 215 |
- 21 |
Zillow last checked:
Listing updated:
Listed by:
John Rainey,
Skyline Properties, Inc.
Source: NWMLS as distributed by MLS GRID,MLS#: 2541314
Facts & features
Interior
Bedrooms & bathrooms
- Bedrooms: 3
- Bathrooms: 3
- Full bathrooms: 1
- 3/4 bathrooms: 1
- 1/2 bathrooms: 1
- Main level bathrooms: 1
Primary bedroom
- Level: Second
Bedroom
- Level: Second
Bedroom
- Level: Second
Bathroom full
- Level: Second
Bathroom three quarter
- Level: Second
Other
- Level: Main
Dining room
- Level: Main
Entry hall
- Level: Main
Family room
- Level: Main
Kitchen with eating space
- Level: Main
Utility room
- Level: Second
Heating
- Fireplace, Forced Air, Electric, Natural Gas
Cooling
- Has cooling: Yes
Features
- Bath Off Primary, Dining Room, Pantry
- Flooring: Ceramic Tile, Vinyl
- Windows: Dbl Pane/Storm Window
- Basement: None
- Number of fireplaces: 1
- Fireplace features: Gas, Main Level: 1, Fireplace
Interior area
- Total structure area: 1,675
- Total interior livable area: 1,675 sqft
Property
Parking
- Total spaces: 9
- Parking features: Driveway, Attached Garage
- Has attached garage: Yes
- Covered spaces: 3
- Uncovered spaces: 6
Features
- Levels: Two
- Stories: 2
- Entry location: Main
- Patio & porch: Bath Off Primary, Dbl Pane/Storm Window, Dining Room, Fireplace, Pantry, Walk-In Closet(s)
- Has view: Yes
- View description: Territorial
Lot
- Size: 4,791 Square Feet
- Features: Curbs, Dead End Street, Open Lot, Sidewalk, Cable TV, Fenced-Fully, Gas Available, High Speed Internet
- Topography: Level
- Residential vegetation: Garden Space
Details
- Parcel number: 00459600000501
- Special conditions: Standard
Construction
Type & style
- Home type: SingleFamily
- Architectural style: 2 Story
- Property subtype: Single Family Residence
Materials
- Cement Planked, Cement Plank
- Foundation: Poured Concrete
- Roof: Composition
Condition
- Year built: 2008
Utilities & green energy
- Electric: Company: Snohomish County PUD
- Sewer: Sewer Connected, Company: City of Marysville
- Water: Public, Company: City of Marysville
Community & HOA
Community
- Subdivision: Marysville
Location
- Region: Marysville
Financial & listing details
- Price per square foot: $387/sqft
- Tax assessed value: $550,500
- Annual tax amount: $4,336
- Date on market: 6/18/2026
- Cumulative days on market: 63 days
- Listing terms: Conventional,FHA,VA Loan
Estimated market value
$643,300
$611,000 - $675,000
$3,152/mo
Price history
| Date | Event | Price |
|---|---|---|
| 6/28/2026 | Price change | $648,000-1.5%$387/sqft |
Source:  NWMLS as distributed by MLS GRID #2541314 Report a problem NWMLS as distributed by MLS GRID #2541314 Report a problem | ||
| 6/18/2026 | Listed for sale | $658,000+86.4%$393/sqft |
Source: NWMLS as distributed by MLS GRID #2541314 Report a problem | ||
| 1/26/2018 | Sold | $352,950+33.2%$211/sqft |
Source: NWMLS as distributed by MLS GRID #1224177 Report a problem | ||
| 4/24/2014 | Sold | $264,990+6.4%$158/sqft |
Source: NWMLS as distributed by MLS GRID #578012 Report a problem | ||
| 10/9/2013 | Listed for sale | $249,000+2.4%$149/sqft |
Source: Towne or Country Real Estate, Inc. Report a problem | ||
| 4/30/2009 | Sold | $243,200$145/sqft |
Source: NWMLS as distributed by MLS GRID #29016388 Report a problem | ||
Public tax history
| Year | Property taxes | Tax assessment |
|---|---|---|
| 2024 | $4,336 +7% | $550,500 +8.4% |
| 2023 | $4,050 +26.2% | $508,000 -5.3% |
| 2022 | $3,209 -24.1% | $536,200 +28.4% |
| 2021 | $4,226 +3.5% | $417,500 +11.4% |
| 2020 | $4,081 +3.5% | $374,800 +5.1% |
| 2019 | $3,945 | $356,500 +7.5% |
| 2018 | -- | $331,500 +21.9% |
| 2017 | $3,452 +9.6% | $272,000 +3.5% |
| 2016 | $3,149 | $262,700 +5.5% |
| 2015 | $3,149 +28.5% | $249,000 +35.1% |
| 2013 | $2,450 | $184,300 |
| 2012 | -- | -- |
| 2011 | -- | -- |
| 2010 | -- | -- |
| 2009 | -- | -- |
| 2008 | -- | -- |
Find assessor info on the county website
Monthly payment
Est. payment
Payment breakdown
Explore the cost of this home by adjusting the details. Changes won't be saved.Climate risks
Neighborhood: 98270
Nearby schools
GreatSchools rating
- 6/10Pinewood Elementary SchoolGrades: K-5Distance: 1 mi
- 2/10Totem Middle SchoolGrades: 6-8Distance: 1.3 mi
- 1/10Marysville Pilchuck High SchoolGrades: 9-12Distance: 2 mi
Schools provided by the listing agent
- Elementary: Pinewood Elem
- Middle: Totem Mid Sch
- High: Marysville Alt High
Source: NWMLS as distributed by MLS GRID. This data may not be complete. We recommend contacting the local school district to confirm school assignments for this home.
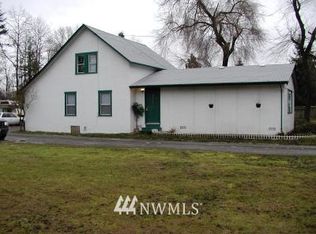
- $660,2004 bd2 ba1.5k sqft8507 36th Ave NE, Marysville, WA 98270Off Market
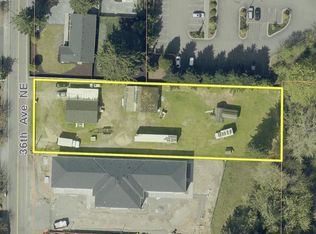
- $2,350,000-- bd-- ba-- sqft8627 36th Ave NE, Marysville, WA 98270For Sale
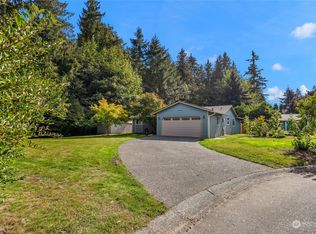
- $525,0003 bd2 ba1.2k sqft3616 83rd Pl NE, Marysville, WA 98270Sold
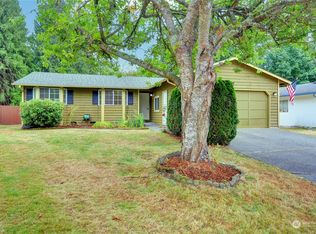
- $500,0003 bd2 ba1.2k sqft8207 36th Ave NE, Marysville, WA 98270Sold
- $526,9003 bd2 ba1.1k sqft8127 36th Ave NE, Marysville, WA 98270Sold
- $729,4003 bd3 ba1.6k sqft8317 31st Dr NE, Marysville, WA 98271Off Market
- $775,0003 bd3 ba1.8k sqft3514 91st St NE, Marysville, WA 98270For Sale
- $874,9905 bd3 ba2.9k sqft8333 31st Pl NE, Marysville, WA 98270Sold
A local agent can set up tours, give advice and negotiate with sellers.
Similar homes
- $650,0004 bd3 ba1.8k sqftStrawberry Hills, Marysville, WA 98270Active
 MLS ID #2564452, Bill Townsend. NWMLS as distributed by MLS GRID
 - $619,9993 bd3 ba1.7k sqft7410 38th Street NE, Marysville, WA 98270Active
 MLS ID #2568450, Julia Blaine. NWMLS as distributed by MLS GRID
 - $699,9503 bd3 ba1.8k sqft6015 67th Avenue NE, Marysville, WA 98270Active
 MLS ID #2562522, Tammy Yao. NWMLS as distributed by MLS GRID
 - $630,0003 bd3 ba1.9k sqftRock Creek North Div 2, Marysville, WA 98270Active
 MLS ID #2555288, Edmond Bondoc. NWMLS as distributed by MLS GRID
 - $624,0003 bd2 ba1.6k sqft4903 72nd Drive NE, Marysville, WA 98270ActiveMLS ID #2533951, Mark Gallagher. NWMLS as distributed by MLS GRID
- $689,9504 bd3 ba2.1k sqft5502 88th Ave NE, Marysville, WA 98270ActiveMLS ID #2559821, Sree Harsha Rekhana. NWMLS as distributed by MLS GRID
- $675,0003 bd3 ba2.2k sqftCrosswater, Lake Stevens, WA 98258ActiveMLS ID #2567486, Debbie Welch. NWMLS as distributed by MLS GRID
- $674,9504 bd4 ba2.3k sqftBella Cresta, Marysville, WA 98270ActiveMLS ID #2548472, Tawnia Marie Coulter. NWMLS as distributed by MLS GRID
- $775,0004 bd3 ba1.9k sqft5603 79th Avenue NE, Marysville, WA 98270ActiveMLS ID #2566098, Emik Tereshchenko. NWMLS as distributed by MLS GRID
- $750,0004 bd3 ba2.5k sqft3853 80th Avenue NE, Marysville, WA 98270ActiveMLS ID #2558051, David Frank. NWMLS as distributed by MLS GRID
- $699,5003 bd3 ba2.2k sqftBluffs At Whiskey Ridge, Marysville, WA 98270ActiveMLS ID #2550805, Mark Gallagher. NWMLS as distributed by MLS GRID
- $779,9904 bd3 ba2.1k sqftVillage At Creekside, Marysville, WA 98270ActiveMLS ID #2567163, Anzhelika King. NWMLS as distributed by MLS GRID
- $625,0003 bd3 ba1.6k sqftGleneagle, Arlington, WA 98223ActiveMLS ID #2545926, Lance Otto. NWMLS as distributed by MLS GRID
- $649,9503 bd2 ba1.5k sqft2117 Lombard Avenue, Everett, WA 98201ActiveMLS ID #2526481, Dante Gadbois. NWMLS as distributed by MLS GRID
- $665,0003 bd3 ba1.4k sqft1924 107th Drive SE, Lake Stevens, WA 98258ActiveMLS ID #2566136, Sorina Cazacu. NWMLS as distributed by MLS GRID
- $675,0003 bd3 ba1.8k sqft1327 113th Avenue SE, Lake Stevens, WA 98258ActiveMLS ID #2561453, Denise DePasquale Huang. NWMLS as distributed by MLS GRID
- $749,9904 bd3 ba1.9k sqftVillage At Creekside, Marysville, WA 98270ActiveNWMLS as distributed by MLS GRID
- $649,9003 bd2 ba1.9k sqft9028 168th Street NE, Arlington, WA 98223ActiveMLS ID #2469146, Stacy Clark. NWMLS as distributed by MLS GRID
- $623,9374 bd3 ba1.4k sqftHummingbird Crossing, Marysville, WA 98271ActiveMLS ID #2535933, Krishna Moodley. NWMLS as distributed by MLS GRID
- $599,0003 bd3 ba1.5k sqft20702 Anna Lane, Arlington, WA 98223ActiveMLS ID #2565414, Alex Zeiady. NWMLS as distributed by MLS GRID
