October Move-in! *Ask about Low Promotional Interest Rates Available on select homes* Wake up to Peace, Privacy, and protected greenbelt surroundings at Village at Creekside. The Ponderosa at Village at Creekside features 2 stories of inspired space, designed to suit your daily living and entertaining needs. As you enter the home from the front porch, the foyer leads to an open-concept great room and a kitchen—boasting a generous center island, a roomy pantry and a dining area with direct access to the patio. Upstairs, there are three secondary bedrooms, a full bathroom, a spacious bonus room and a convenient laundry room. Completing the upper level is a stunning owner’s suite—showcasing a large walk-in closet and a deluxe bathroom with dual vanities and a walk-in shower. Buyer's Broker must accompany &/or register Buyer at 1st visit.
Active
Listed by: BMC Realty Advisors Inc • Anzhelika King
$779,990
4149 78th Drive NE, Marysville, WA 98270
4beds
2,164sqft
Single Family Residence
Built in 2026
3,502 Square Feet Lot
$-- Zestimate®
$360/sqft
$95/mo HOA
What's special
Three secondary bedroomsSpacious bonus roomLarge walk-in closetOpen-concept great roomConvenient laundry roomFront porchRoomy pantry
- 4 days |
- 32 |
- 1 |
Zillow last checked:
Listing updated:
Listed by:
Anzhelika King,
BMC Realty Advisors Inc
Source: NWMLS as distributed by MLS GRID,MLS#: 2567163
Facts & features
Interior
Bedrooms & bathrooms
- Bedrooms: 4
- Bathrooms: 3
- Full bathrooms: 1
- 3/4 bathrooms: 1
- 1/2 bathrooms: 1
- Main level bathrooms: 1
Primary bedroom
- Description: Ensuite bathroom, walk-in closet
- Level: Second
Bedroom
- Description: Walk-in closet
- Level: Second
Bedroom
- Level: Second
Bedroom
- Level: Second
Bathroom three quarter
- Description: Dual sinks, walk-in shower
- Level: Second
Bathroom full
- Description: Shower tub combo
- Level: Second
Other
- Level: Main
Bonus room
- Description: Loft
- Level: Second
Dining room
- Description: Off kitchen
- Level: Main
Entry hall
- Level: Main
Great room
- Description: Open floor plan
- Level: Main
Kitchen with eating space
- Description: Quartz countertops, kitchen island, pantry
- Level: Main
Utility room
- Description: Laundry
- Level: Second
Heating
- Fireplace, Forced Air, Heat Pump, Electric
Cooling
- Forced Air, Heat Pump
Appliances
- Included: Dishwasher, Disposal, Microwave, Dishwasher(s), Garbage Disposal, Microwave(s), Water Heater: Electric, Water Heater Location: Garage
Features
- Bath Off Primary, Pantry
- Flooring: Vinyl Plank, Carpet
- Basement: None
- Number of fireplaces: 1
- Fireplace features: Electric, Main Level: 1, Fireplace
Interior area
- Total structure area: 2,164
- Total interior livable area: 2,164 sqft
Property
Parking
- Total spaces: 2
- Parking features: Attached Garage
- Has attached garage: Yes
- Covered spaces: 2
Features
- Levels: Two
- Stories: 2
- Entry location: Main
- Patio & porch: Bath Off Primary, Fireplace, Pantry, Walk-In Closet(s), Water Heater
Lot
- Size: 3,502 Square Feet
- Features: Paved
- Topography: Level
Details
- Parcel number: 29050200100400
- Zoning description: Jurisdiction: County
- Special conditions: Standard
Construction
Type & style
- Home type: SingleFamily
- Architectural style: 2 Story
- Property subtype: Single Family Residence
Materials
- Cement Planked, Cement Plank
- Foundation: Poured Concrete
- Roof: Composition
Condition
- Under Construction
- New construction: Yes
- Year built: 2026
- Major remodel year: 2026
Details
- Builder name: BMCH Washington, LLC
Utilities & green energy
- Sewer: Sewer Connected
- Water: Public
Community & HOA
Community
- Features: Playground
- Subdivision: Sunnyside
HOA
- Services included: Common Area Maintenance
- HOA fee: $95 monthly
Location
- Region: Marysville
Financial & listing details
- Price per square foot: $360/sqft
- Date on market: 8/13/2026
- Cumulative days on market: 6 days
- Listing terms: Conventional,FHA,VA Loan
- Inclusions: Dishwasher(s), Garbage Disposal, Microwave(s)
Estimated market value
Not available
Estimated sales range
Not available
Not available
Price history
| Date | Event | Price |
|---|---|---|
| 8/14/2026 | Listed for sale | $779,990$360/sqft |
Source:  NWMLS as distributed by MLS GRID #2567163 Report a problem NWMLS as distributed by MLS GRID #2567163 Report a problem | ||
Public tax history
Tax history is unavailable.
Monthly payment
Est. payment
Payment breakdown
Explore the cost of this home by adjusting the details. Changes won't be saved.Climate risks
Neighborhood: 98270
Nearby schools
GreatSchools rating
- 3/10Allen Creek Elementary SchoolGrades: PK-5Distance: 1 mi
- 7/10Cedarcrest SchoolGrades: 6-8Distance: 1.5 mi
- 4/10Marysville Getchell High SchoolGrades: 9-12Distance: 1.4 mi
Schools provided by the listing agent
- Elementary: Sunnycrest Elem
- Middle: North Lake Mid
- High: Lake Stevens Snr Hig
Source: NWMLS as distributed by MLS GRID. This data may not be complete. We recommend contacting the local school district to confirm school assignments for this home.
- $694,9503 bd3 ba2.2k sqft7721 64th Pl NE, Marysville, WA 98270Sold
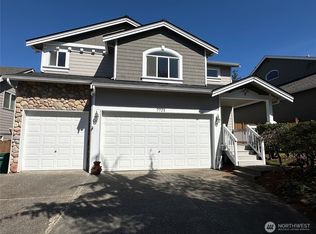
- $675,0004 bd3 ba2.3k sqft7709 64th Pl NE, Marysville, WA 98270Sold

- $639,0004 bd3 ba2.1k sqft6413 77th Ave NE, Marysville, WA 98270Sold

- $625,0003 bd3 ba1.8k sqft7722 64th Pl NE, Marysville, WA 98270Sold

- $555,0003 bd3 ba1.6k sqft7805 64th Pl NE, Marysville, WA 98270Sold
- $565,0003 bd2 ba1k sqft7801 64th Pl NE, Marysville, WA 98270Sold
- $589,9503 bd3 ba1.5k sqft7721 63rd St NE, Marysville, WA 98270Pending
- $725,0005 bd3 ba2.3k sqft6505 76th Dr NE, Marysville, WA 98270Sold
A local agent can set up tours, give advice and negotiate with sellers.
Similar homes
- $759,9904 bd4 ba3k sqftWilliams Pointe, Marysville, WA 98270Active
 MLS ID #2567775, Ebrima Wadda. NWMLS as distributed by MLS GRID
 - $684,9905 bd3 ba2.1k sqftWilliams Pointe, Marysville, WA 98270Active
 MLS ID #2568531, Ebrima Wadda. NWMLS as distributed by MLS GRID
 - $746,0105 bd3 ba2.6k sqftInspiration Point, Marysville, WA 98270Active
 MLS ID #2553635, Gene Devereaux. NWMLS as distributed by MLS GRID
 - from $699,9504 bd3 ba2.6k sqftPlan 2605 Plan, Inspiration Point, Marysville, WA 98270New Construction
 KB Home
 - $762,8834 bd3 ba2.5k sqftRedstone At Whiskey Ridge, Marysville, WA 98270ActiveNWMLS as distributed by MLS GRID
- $695,9504 bd2 ba1.8k sqftInspiration Point, Marysville, WA 98270ActiveMLS ID #2563527, Fery Nikzat. NWMLS as distributed by MLS GRID
- $744,9504 bd2 ba2.4k sqftPark Forest, Marysville, WA 98270ActiveMLS ID #2566499, Erin Parsons. NWMLS as distributed by MLS GRID
- $739,9504 bd3 ba2.7k sqftPark Forest, Marysville, WA 98270ActiveMLS ID #2566482, Erin Parsons. NWMLS as distributed by MLS GRID
- $599,9904 bd3 ba1.6k sqftWilliams Pointe, Marysville, WA 98270ActiveMLS ID #2567724, Ebrima Wadda. NWMLS as distributed by MLS GRID
- $764,9504 bd3 ba2.5k sqftCamden Ridge, Marysville, WA 98270ActiveMLS ID #2447378, Renee Huseby. NWMLS as distributed by MLS GRID
- $753,4954 bd3 ba2.2k sqftRedstone At Whiskey Ridge, Marysville, WA 98270ActiveNWMLS as distributed by MLS GRID
- $599,9903 bd3 ba1.4k sqftWilliams Pointe, Marysville, WA 98270ActiveMLS ID #2568848, Ebrima Wadda. NWMLS as distributed by MLS GRID
- $849,9903 bd3 ba2.3k sqft4615 85th Ave NE, Marysville, WA 98270New ConstructionRichmond Homes
- $815,9505 bd3 ba2.9k sqft5352 85th Ave NE #IP-007, Marysville, WA 98270ActiveMLS ID #2536796, Fery Nikzat. NWMLS as distributed by MLS GRID
- $782,4954 bd3 ba2.2k sqft8848 44th Pl NE, Marysville, WA 98270New ConstructionMainVue Homes
- from $824,9504 bd3 ba2.9k sqftMckinley Plan, Barrel Creek, Marysville, WA 98270New ConstructionLennar Homes
- $674,9904 bd3 ba2.1k sqftWilliams Pointe, Marysville, WA 98270ActiveMLS ID #2513211, Ebrima Wadda. NWMLS as distributed by MLS GRID
- $694,8904 bd2 ba2.3k sqftInspiration Point, Marysville, WA 98270ActiveMLS ID #2553152, Fery Nikzat. NWMLS as distributed by MLS GRID
- $758,6755 bd3 ba2.7k sqftInspiration Point, Marysville, WA 98270ActiveMLS ID #2553645, Gene Devereaux. NWMLS as distributed by MLS GRID
- $655,9504 bd3 ba2.3k sqftInspiration Point, Marysville, WA 98270ActiveMLS ID #2495863, Gene Devereaux. NWMLS as distributed by MLS GRID
