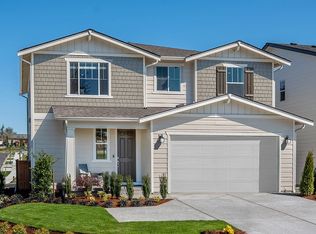
Welcome to the Woodrow plan on Lot 58 in the beautiful new Williams Pointe community, a thoughtfully designed 3045 sq ft home that blends modern comfort with timeless style. This spacious layout features 3 bedrooms upstairs and a bonus room and 3.5 bathrooms home with a lower level Bonus room and bedroom with full bathroom . White painted millwork and classic five-panel doors add a clean, elegant finish. The kitchen offers stainless steel appliances, and smart functionality ideal for everyday living and entertaining. Main floor, offers versatile office/den area that provides additional living space. The luxurious primary suite serves as a private retreat with a spa-inspired ensuite featuring a relaxing lounge tub. Builders Choice Masterpiece package included which included engineered hardwood in kitchen , dinning & great room, Quartz countertops & tile flooring & shower in Owners suite white cabinets with full tile backsplash. Built with energy efficiency in mind, this new construction home includes an efficient heat pump, modern systems, and the confidence of a new home warranty.
Active
Listed by: Windermere Real Estate/M2, LLC • Ebrima Wadda
$759,990
4359 72nd Drive NE, Marysville, WA 98270
4beds
3,045sqft
Single Family Residence
Built in 2026
5,571 Square Feet Lot
$759,400 Zestimate®
$250/sqft
$50/mo HOA
What's special
Bonus roomLuxurious primary suiteSpacious layoutWhite painted millworkQuartz countertopsClassic five-panel doors
- 12 days |
- 118 |
- 7 |
Zillow last checked:
Listing updated:
Listed by:
Ebrima Wadda,
Windermere Real Estate/M2, LLC
Source: NWMLS as distributed by MLS GRID,MLS#: 2567775
Facts & features
Interior
Bedrooms & bathrooms
- Bedrooms: 4
- Bathrooms: 4
- Full bathrooms: 3
- 1/2 bathrooms: 1
- Main level bathrooms: 1
Primary bedroom
- Level: Second
Bedroom
- Level: Second
Bedroom
- Level: Second
Bedroom
- Level: Lower
Bathroom full
- Level: Second
Bathroom full
- Level: Second
Bathroom full
- Level: Lower
Other
- Level: Main
Bonus room
- Level: Second
Bonus room
- Level: Lower
Den office
- Level: Main
Dining room
- Level: Main
Entry hall
- Level: Main
Great room
- Level: Main
Kitchen with eating space
- Level: Main
Utility room
- Level: Main
Heating
- Heat Pump, Electric
Cooling
- Heat Pump
Appliances
- Included: Dishwasher, Microwave, Stove(s)/Range(s), Dishwasher(s), Microwave(s)
Features
- Bath Off Primary, High Tech Cabling, Loft
- Flooring: Laminate, Vinyl, Carpet
- Basement: None
- Has fireplace: No
Interior area
- Total structure area: 3,045
- Total interior livable area: 3,045 sqft
Property
Parking
- Total spaces: 2
- Parking features: Attached Garage
- Has attached garage: Yes
- Covered spaces: 2
Features
- Levels: Two
- Stories: 2
- Entry location: Main
- Patio & porch: Bath Off Primary, High Tech Cabling, Loft, Walk-In Closet(s)
- Has view: Yes
- View description: Territorial
Lot
- Size: 5,571 Square Feet
Details
- Parcel number: WILLIAMSOINT58
- Zoning description: Jurisdiction: City
- Special conditions: Standard
Construction
Type & style
- Home type: SingleFamily
- Architectural style: Craftsman,2 Stories w/Bsmnt
- Property subtype: Single Family Residence
Materials
- Wood Products
- Foundation: Poured Concrete
- Roof: Composition
Condition
- Under Construction
- New construction: Yes
- Year built: 2026
- Major remodel year: 2026
Utilities & green energy
- Sewer: Sewer Connected
- Water: Public
Community & HOA
Community
- Features: CCRs
- Subdivision: Sunnyside
HOA
- Services included: Common Area Maintenance
- HOA fee: $50 monthly
- HOA phone: 206-271-7325
Location
- Region: Marysville
Financial & listing details
- Price per square foot: $250/sqft
- Date on market: 8/10/2026
- Cumulative days on market: 14 days
- Listing terms: Conventional,FHA,VA Loan
- Inclusions: Dishwasher(s), Microwave(s), Stove(s)/Range(s)
Estimated market value
$759,400
$721,000 - $797,000
$4,058/mo
Price history
| Date | Event | Price |
|---|---|---|
| 8/11/2026 | Listed for sale | $759,990$250/sqft |
Source:  NWMLS as distributed by MLS GRID #2567775 Report a problem NWMLS as distributed by MLS GRID #2567775 Report a problem | ||
Public tax history
Tax history is unavailable.
Monthly payment
Est. payment
Payment breakdown
Explore the cost of this home by adjusting the details. Changes won't be saved.Climate risks
Neighborhood: 98270
Nearby schools
GreatSchools rating
- 5/10Sunnyside Elementary SchoolGrades: K-5Distance: 0.6 mi
- 7/10Cedarcrest SchoolGrades: 6-8Distance: 2.6 mi
- 4/10Marysville Getchell High SchoolGrades: 9-12Distance: 2.8 mi
Schools provided by the listing agent
- Elementary: Sunnyside Elem
Source: NWMLS as distributed by MLS GRID. This data may not be complete. We recommend contacting the local school district to confirm school assignments for this home.
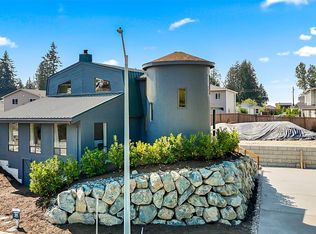
- $575,0003 bd2 ba2k sqft4350 72nd Dr NE, Marysville, WA 98270Sold
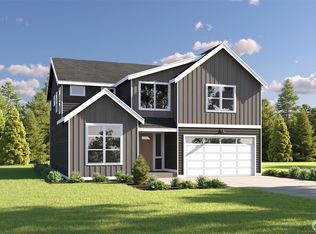
- $729,9905 bd4 ba2.7k sqft4318 72nd Dr NE, Marysville, WA 98270Pending
- $684,9905 bd3 ba2.1k sqft4334 72nd Dr NE, Marysville, WA 98270New Construction

- $759,9905 bd3 ba2.9k sqft4342 72nd Dr NE, Marysville, WA 98270New Construction
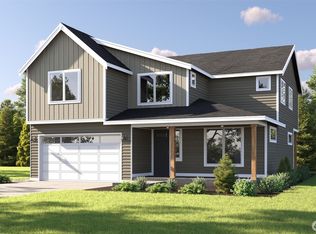
- $589,9903 bd2 ba2.1k sqft4321 71st Dr NE, Marysville, WA 98270Sold
- $639,9004 bd3 ba1.9k sqft4265 71st Dr NE, Marysville, WA 98270For Sale
- $583,6953 bd3 ba1.9k sqft4273 71st Dr NE, Marysville, WA 98270Sold
- $570,5904 bd3 ba1.4k sqft4272 71st Dr NE, Marysville, WA 98270Sold
A local agent can set up tours, give advice and negotiate with sellers.
Similar homes
- $684,9905 bd3 ba2.1k sqftWilliams Pointe, Marysville, WA 98270ActiveMLS ID #2568531, Ebrima Wadda. NWMLS as distributed by MLS GRID
- $704,9905 bd4 ba3k sqftWilliams Pointe, Marysville, WA 98270Active
 MLS ID #2552326, Ebrima Wadda. NWMLS as distributed by MLS GRID
 - $599,9904 bd3 ba1.6k sqftWilliams Pointe, Marysville, WA 98270Active
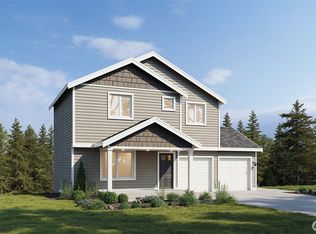 MLS ID #2567724, Ebrima Wadda. NWMLS as distributed by MLS GRID
 - from $747,9504 bd3 ba2.5k sqftPlan 2565 Plan, Inspiration Point, Marysville, WA 98270New Construction
 KB Home
 - $762,8834 bd3 ba2.5k sqftRedstone At Whiskey Ridge, Marysville, WA 98270ActiveNWMLS as distributed by MLS GRID
- from $764,9904 bd3 ba2.4k sqftWarren Plan, Village at Creekside, Marysville, WA 98270New ConstructionCentury Communities
- $674,9904 bd3 ba2.1k sqftWilliams Pointe, Marysville, WA 98270ActiveMLS ID #2513211, Ebrima Wadda. NWMLS as distributed by MLS GRID
- $779,9904 bd3 ba2.1k sqftVillage At Creekside, Marysville, WA 98270ActiveMLS ID #2567163, Anzhelika King. NWMLS as distributed by MLS GRID
- $746,0105 bd3 ba2.6k sqftInspiration Point, Marysville, WA 98270ActiveMLS ID #2553635, Gene Devereaux. NWMLS as distributed by MLS GRID
- $799,9906 bd4 ba3.2k sqftNoble Ridge, Marysville, WA 98270ActiveMLS ID #2478741, Ebrima Wadda. NWMLS as distributed by MLS GRID
- $739,9504 bd3 ba2.7k sqftPark Forest, Marysville, WA 98270ActiveMLS ID #2566482, Erin Parsons. NWMLS as distributed by MLS GRID
- from $734,9505 bd3 ba2.4k sqftHemlock Plan, Barrel Creek, Marysville, WA 98270New ConstructionLennar Homes
- from $824,9504 bd3 ba2.9k sqftMckinley Plan, Barrel Creek, Marysville, WA 98270New ConstructionLennar Homes
- from $794,9905 bd3 ba2.7k sqftRose Plan, Village at Creekside, Marysville, WA 98270New ConstructionCentury Communities
- $753,4954 bd3 ba2.2k sqftRedstone At Whiskey Ridge, Marysville, WA 98270ActiveNWMLS as distributed by MLS GRID
- $744,9504 bd2 ba2.4k sqftPark Forest, Marysville, WA 98270ActiveMLS ID #2566499, Erin Parsons. NWMLS as distributed by MLS GRID
- $815,9505 bd3 ba2.9k sqft5352 85th Ave NE #IP-007, Marysville, WA 98270ActiveMLS ID #2536796, Fery Nikzat. NWMLS as distributed by MLS GRID
- $796,7164 bd3 ba2.6k sqft8800 44th Pl NE, Marysville, WA 98270New ConstructionMainVue Homes
- $790,4955 bd3 ba2.6k sqftRedstone At Whiskey Ridge, Marysville, WA 98270ActiveNWMLS as distributed by MLS GRID
- $782,4954 bd3 ba2.2k sqft8848 44th Pl NE, Marysville, WA 98270New ConstructionMainVue Homes
