Spacious 4 bedroom, 2.5 bath home is nearly new and beautifully maintained. Tucked away and backing to a protected native growth area, the property enjoys a peaceful setting while being close to the neighborhood park and disc golf course. The open concept main level features a bright kitchen with stainless steel Frigidaire appliances, gas range, quartz counters and tile backsplash, abundant cabinetry, and a deep pantry/storage closet. The adjoining dining and living areas create an ideal space for everyday living and entertaining, while the balcony off the kitchen provides the perfect spot to relax and enjoy the surroundings. Upstairs, the generous primary suite includes a walk-in closet and private ensuite bath. Additional features include mini split AC, upstairs laundry, linen storage, blinds throughout, low HOA dues, and extra parking. A huge finished basement offers exceptional flexibility for a media room, recreation space, home gym, office, or multi-generational living. Fully fenced and beautifully landscaped backyard with plum and cherry trees-a tranquil, quiet setting to enjoy the outdoors. Conveniently located near shopping, dining, services, and commuter routes, this move-in-ready home combines comfort, functionality, and an outstanding location.
Active
Listed by: John L. Scott Snohomish • Mark Gallagher
Price cut: $20.1K (7/9)
$639,900
4265 71st Drive NE, Marysville, WA 98270
4beds
1,934sqft
Single Family Residence
Built in 2023
3,920 Square Feet Lot
$638,400 Zestimate®
$331/sqft
$58/mo HOA
What's special
Extra parkingBeautifully landscaped backyardBright kitchenBalcony off the kitchenUpstairs laundryHuge finished basementMini split ac
- 86 days
- 271
- 13
Zillow last checked:
Listing updated:
Listed by:
Mark Gallagher,
John L. Scott Snohomish,
Becky Gallagher,
John L. Scott Snohomish
Source: NWMLS as distributed by MLS GRID,MLS#: 2533932
Facts & features
Interior
Bedrooms & bathrooms
- Bedrooms: 4
- Bathrooms: 3
- Full bathrooms: 2
- 1/2 bathrooms: 1
- Main level bathrooms: 1
Primary bedroom
- Level: Second
Other
- Level: Main
Bonus room
- Level: Lower
Entry hall
- Level: Main
Family room
- Level: Main
Great room
- Level: Main
Kitchen with eating space
- Level: Main
Living room
- Level: Main
Rec room
- Level: Lower
Utility room
- Level: Second
Heating
- Ductless, Heat Pump, Electric, Natural Gas
Cooling
- Ductless, Heat Pump
Appliances
- Included: Dishwasher, Disposal, Dryer, Microwave, Refrigerator, See Remarks, Stove(s)/Range(s), Washer, Dishwasher(s), Dryer(s), Garbage Disposal, Microwave(s), Refrigerator(s), Washer(s), Water Heater: Hybrid, Water Heater Location: Garage
Features
- Bath Off Primary, High Tech Cabling, Pantry
- Flooring: See Remarks, Vinyl Plank, Carpet
- Basement: Finished
- Has fireplace: No
Interior area
- Total structure area: 1,934
- Total interior livable area: 1,934 sqft
Video & virtual tour
Property
Parking
- Total spaces: 5
- Parking features: Driveway, Attached Garage
- Has attached garage: Yes
- Covered spaces: 2
- Uncovered spaces: 3
Features
- Levels: Two
- Stories: 2
- Entry location: Main
- Patio & porch: Bath Off Primary, High Tech Cabling, Pantry, Walk-In Closet(s), Water Heater
- Has view: Yes
- View description: See Remarks, Territorial
Lot
- Size: 3,920 Square Feet
- Features: Cul-De-Sac, Curbs, Dead End Street, Paved, Secluded, Sidewalk, Cable TV, Deck, Fenced-Partially, Gas Available, High Speed Internet, Patio, Sprinkler System
- Topography: Level
- Residential vegetation: Fruit Trees
Details
- Parcel number: 01223900001800
- Zoning description: Jurisdiction: City
- Special conditions: Standard
- Other equipment: Leased Equipment: None
Construction
Type & style
- Home type: SingleFamily
- Architectural style: 2 Stories w/Bsmnt
- Property subtype: Single Family Residence
Materials
- Metal/Vinyl
- Foundation: Poured Concrete
- Roof: Composition
Condition
- Very Good
- Year built: 2023
- Major remodel year: 2023
Utilities & green energy
- Electric: Company: Snohomish County PUD
- Sewer: Sewer Connected, Company: City Of Marysville
- Water: Public, See Remarks, Company: City Of Marysville
- Utilities for property: Xfinity, Xfinity/Ziply
Community & HOA
Community
- Features: CCRs
- Subdivision: Sunnyside
HOA
- Services included: Common Area Maintenance, See Remarks
- HOA fee: $58 monthly
- HOA phone: 425-344-5998
Location
- Region: Marysville
Financial & listing details
- Price per square foot: $331/sqft
- Tax assessed value: $572,100
- Annual tax amount: $4,293
- Date on market: 6/3/2026
- Cumulative days on market: 87 days
- Listing terms: Conventional,FHA,See Remarks,VA Loan
- Inclusions: Dishwasher(s), Dryer(s), Garbage Disposal, Leased Equipment, Microwave(s), Refrigerator(s), See Remarks, Stove(s)/Range(s), Washer(s)
Estimated market value
$638,400
$606,000 - $670,000
$3,302/mo
Price history
| Date | Event | Price |
|---|---|---|
| 7/9/2026 | Price change | $639,900-3%$331/sqft |
Source:  NWMLS as distributed by MLS GRID #2533932 Report a problem NWMLS as distributed by MLS GRID #2533932 Report a problem | ||
| 6/12/2026 | Price change | $659,995-3.7%$341/sqft |
Source: NWMLS as distributed by MLS GRID #2533932 Report a problem | ||
| 6/4/2026 | Listed for sale | $685,000+13.9%$354/sqft |
Source: NWMLS as distributed by MLS GRID #2533932 Report a problem | ||
| 9/8/2023 | Sold | $601,540$311/sqft |
Source: NWMLS as distributed by MLS GRID #2067021 Report a problem | ||
| 5/18/2023 | Pending sale | $601,540$311/sqft |
Source: NWMLS as distributed by MLS GRID #NWM2067021 Report a problem | ||
| 5/18/2023 | Price change | $601,540+2%$311/sqft |
Source: NWMLS as distributed by MLS GRID #NWM2067021 Report a problem | ||
| 5/12/2023 | Listed for sale | $589,990$305/sqft |
Source: NWMLS as distributed by MLS GRID #NWM2067021 Report a problem | ||
Public tax history
| Year | Property taxes | Tax assessment |
|---|---|---|
| 2025 | $4,293 -1.2% | $572,100 +3.7% |
| 2024 | $4,344 +19.2% | $551,500 +20.7% |
| 2023 | $3,643 | $456,800 |
Find assessor info on the county website
Monthly payment
Est. payment
Payment breakdown
Explore the cost of this home by adjusting the details. Changes won't be saved.Climate risks
Neighborhood: 98270


Similar homes
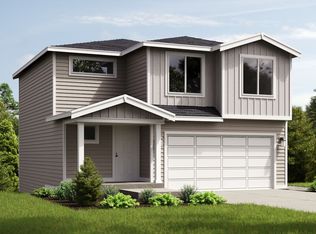
- $648,0004 bd3 ba1.5k sqft10327 67th Avenue NE #B, Marysville, WA 98270Active
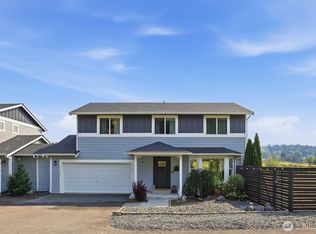 MLS ID #2574347, Sandra M Meyer. NWMLS as distributed by MLS GRID
 - $659,9954 bd3 ba2.3k sqft7142 42nd Place NE, Marysville, WA 98270Active
 MLS ID #2509930, Carlos Dibaldi. NWMLS as distributed by MLS GRID
 - $619,9993 bd3 ba1.7k sqft7410 38th Street NE, Marysville, WA 98270Active
 MLS ID #2568450, Julia Blaine. NWMLS as distributed by MLS GRID
 - $624,0003 bd2 ba1.6k sqft4903 72nd Drive NE, Marysville, WA 98270Active
 MLS ID #2533951, Mark Gallagher. NWMLS as distributed by MLS GRID
