Welcome home to this beautifully refreshed 3-bedroom, 2.5-bath residence, featuring fresh interior paint, brand-new carpet, and stylish luxury vinyl plank flooring. Thoughtful updates throughout, including new lighting and window blinds, create a bright, modern feel from the moment you step inside. The open-concept kitchen with new gas range, plenty of cabinets for storage, generous bar seating and flows seamlessly into the dining area- you will also find access to the fully fenced backyard and patio—perfect for entertaining, outdoor dining, or relaxing. Upstairs, a spacious bonus room provides flexible living space ideal for a home office, media room, playroom, or additional lounge area. The primary suite features a private ensuite bath and a walk-in closet, while two additional bedrooms and a full bathroom complete the upper level. Convenience continues with an attached two-car garage offering direct access to the kitchen, making everyday living and grocery trips a breeze. Additional improvements include a new roof (2023) and fresh exterior paint (2025), providing added peace of mind. Situated on a desirable corner lot, the neighborhood also offers a park playground and sport court. All this and more conveniently located near schools, a golf course, shopping, restaurants, I-5 access, and a variety of everyday amenities. Move-in ready and filled with updates, this home is the perfect blend of comfort, style, and convenience.
Active
Listed by: Windermere Real Estate RBI • Arin Becker
$585,000
4929 104th Place NE, Marysville, WA 98270
3beds
1,796sqft
:
Get pre-qualified$3,602/mo
Single Family Residence
Built in 2006
3,484 Square Feet Lot
$581,000 Zestimate®
$326/sqft
$33/mo HOA
What's special
Bright modern feelOpen-concept kitchenSpacious bonus roomWalk-in closetNew lightingNew gas rangeFresh interior paint
- 19 days |
- 471 |
- 37 |
Likely to sell faster than
Zillow last checked:
Listing updated:
Listed by:
Arin Becker,
Windermere Real Estate RBI
Source: NWMLS as distributed by MLS GRID,MLS#: 2541249
Facts & features
Interior
Bedrooms & bathrooms
- Bedrooms: 3
- Bathrooms: 3
- Full bathrooms: 2
- 1/2 bathrooms: 1
- Main level bathrooms: 1
Primary bedroom
- Level: Second
Bedroom
- Level: Second
Bedroom
- Level: Second
Bathroom full
- Level: Second
Bathroom full
- Level: Second
Other
- Level: Main
Bonus room
- Level: Second
Dining room
- Level: Main
Entry hall
- Level: Main
Kitchen with eating space
- Level: Main
Living room
- Level: Main
Utility room
- Level: Second
Heating
- Forced Air, Electric, Natural Gas
Cooling
- None
Appliances
- Included: Dishwasher, Disposal, Dryer, Refrigerator, Stove(s)/Range(s), Washer, Dishwasher(s), Dryer(s), Garbage Disposal, Refrigerator(s), Washer(s), Water Heater: gas, Water Heater Location: garage
Features
- Dining Room
- Flooring: Vinyl Plank, Carpet
- Windows: Dbl Pane/Storm Window
- Basement: None
- Has fireplace: No
Interior area
- Total structure area: 1,796
- Total interior livable area: 1,796 sqft
Video & virtual tour
Property
Parking
- Total spaces: 4
- Parking features: Attached Garage
- Has attached garage: Yes
- Covered spaces: 2
- Uncovered spaces: 2
Features
- Levels: Two
- Stories: 2
- Entry location: Main
- Patio & porch: Dbl Pane/Storm Window, Dining Room, Walk-In Closet(s), Water Heater
- Has view: Yes
- View description: Territorial
Lot
- Size: 3,484 Square Feet
- Features: Corner Lot, Curbs, Paved, Sidewalk, Fenced-Partially, Patio
- Topography: Level
Details
- Parcel number: 01027300005500
- Zoning description: Jurisdiction: City
- Special conditions: Standard
Construction
Type & style
- Home type: SingleFamily
- Architectural style: Contemporary,2 Story
- Property subtype: Single Family Residence
Materials
- Wood Products
- Foundation: Poured Concrete
- Roof: Composition
Condition
- Good
- Year built: 2006
- Major remodel year: 2006
Utilities & green energy
- Electric: Company: PUD
- Sewer: Sewer Connected, Company: City of Marysville
- Water: Public, Company: City of Marysville
Community & HOA
Community
- Features: Athletic Court, Playground
- Subdivision: Shoultes
HOA
- Services included: Common Area Maintenance
- HOA fee: $400 annually
Location
- Region: Marysville
Financial & listing details
- Price per square foot: $326/sqft
- Tax assessed value: $550,800
- Annual tax amount: $4,151
- Date on market: 7/14/2026
- Cumulative days on market: 21 days
- Listing terms: Conventional,FHA,VA Loan
- Inclusions: Dishwasher(s), Dryer(s), Garbage Disposal, Refrigerator(s), Stove(s)/Range(s), Washer(s)
Estimated market value
$581,000
$552,000 - $610,000
$2,926/mo
Price history
| Date | Event | Price |
|---|---|---|
| 7/15/2026 | Listed for sale | $585,000+116.7%$326/sqft |
Source:  NWMLS as distributed by MLS GRID #2541249 Report a problem NWMLS as distributed by MLS GRID #2541249 Report a problem | ||
| 8/7/2014 | Listing removed | $1,550$1/sqft |
Source: Windermere Real Estate/Realty Brokerage Inc #664794 Report a problem | ||
| 7/11/2014 | Listed for rent | $1,550+19.7%$1/sqft |
Source: Windermere Real Estate/Realty Brokerage Inc #664794 Report a problem | ||
| 10/24/2012 | Listing removed | $1,295$1/sqft |
Source: Windermere Real Estate/Realty Brokerage Inc #381561 Report a problem | ||
| 10/5/2012 | Price change | $1,295-4.1%$1/sqft |
Source: Windermere Real Estate/Realty Brokerage Inc #381561 Report a problem | ||
| 9/20/2012 | Price change | $1,350-3.6%$1/sqft |
Source: Windermere Real Estate/Realty Brokerage Inc #381561 Report a problem | ||
| 9/5/2012 | Price change | $1,400-3.4%$1/sqft |
Source: Windermere Real Estate/Realty Brokerage Inc #381561 Report a problem | ||
| 8/24/2012 | Price change | $1,450-3.3%$1/sqft |
Source: Windermere Real Estate/Realty Brokerage Inc #381561 Report a problem | ||
| 8/10/2012 | Price change | $1,500-3.2%$1/sqft |
Source: Windermere Real Estate/Realty Brokerage Inc #381561 Report a problem | ||
| 7/31/2012 | Price change | $1,550-2.8%$1/sqft |
Source: Windermere Real Estate/Realty Brokerage Inc #381561 Report a problem | ||
| 7/15/2012 | Listed for rent | $1,595$1/sqft |
Source: Windermere Real Estate/Realty Brokerage Inc #381561 Report a problem | ||
| 5/30/2006 | Sold | $269,950$150/sqft |
Source: NWMLS as distributed by MLS GRID #26042146 Report a problem | ||
Public tax history
| Year | Property taxes | Tax assessment |
|---|---|---|
| 2024 | $4,338 +10.2% | $550,800 +11.6% |
| 2023 | $3,937 +27.2% | $493,700 -4.5% |
| 2022 | $3,095 -26.1% | $517,000 +25% |
| 2021 | $4,187 +3.6% | $413,600 +12% |
| 2020 | $4,039 +6.9% | $369,300 +8.6% |
| 2019 | $3,780 | $339,900 +7.6% |
| 2018 | -- | $315,900 +22.2% |
| 2017 | $3,332 +18.6% | $258,600 +7.4% |
| 2016 | $2,809 | $240,800 +9.2% |
| 2015 | $2,809 +19.6% | $220,600 +25.8% |
| 2013 | $2,349 | $175,300 |
| 2012 | -- | -- |
| 2011 | -- | -- |
| 2010 | -- | -- |
| 2009 | -- | -- |
| 2008 | -- | -- |
| 2007 | -- | -- |
Find assessor info on the county website
Monthly payment
Est. payment
Payment breakdown
Explore the cost of this home by adjusting the details. Changes won't be saved.Climate risks
Neighborhood: 98270
Nearby schools
GreatSchools rating
- 5/10Cascade Elementary SchoolGrades: K-5Distance: 0.4 mi
- 3/10Marysville Middle SchoolGrades: 6-8Distance: 2.1 mi
- 1/10Marysville Pilchuck High SchoolGrades: 9-12Distance: 0.6 mi
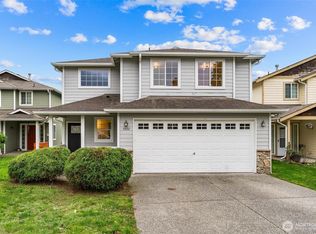
- $649,0004 bd3 ba1.6k sqft5002 104th Pl NE, Marysville, WA 98270Sold
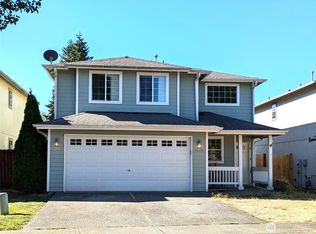
- $600,0004 bd3 ba1.7k sqft4926 104th Pl NE, Marysville, WA 98270For Sale
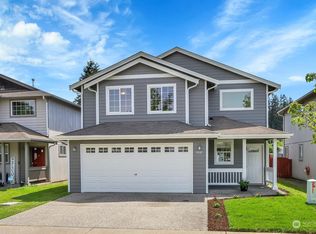
- $638,0004 bd3 ba1.7k sqft4918 104th Pl NE, Marysville, WA 98270Sold
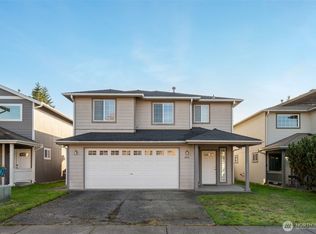
- $550,0003 bd3 ba1.6k sqft4914 104th Pl NE, Marysville, WA 98270Sold
- $600,0004 bd3 ba1.6k sqft10507 48th Dr NE, Marysville, WA 98270Sold
- $620,0005 bd3 ba1.9k sqft4919 106th St NE, Marysville, WA 98270For Sale
- $470,0002 bd1 ba942 sqft10516 52nd Ave NE, Marysville, WA 98270Pending
- $585,0004 bd3 ba1.7k sqft4822 106th St NE, Marysville, WA 98270Sold
A local agent can set up tours, give advice and negotiate with sellers.
Similar homes
- $620,0005 bd3 ba1.9k sqft4919 106th Street NE, Marysville, WA 98270Active
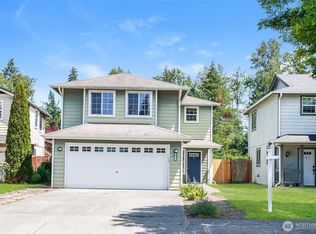 MLS ID #2559908, Sharon Parmenter. NWMLS as distributed by MLS GRID
 - $--3 bd2 ba1.4k sqft5904 Grove St, Marysville, WA 98270AuctionAuction.com 2
- $589,0003 bd2 ba1.3k sqft5907 88th St Ne, Marysville, WA 98270Active
 MLS ID #2561170, Brady Roberts. NWMLS as distributed by MLS GRID
 - $560,0003 bd2 ba1.1k sqft7026 66th Avenue NE, Marysville, WA 98270Active
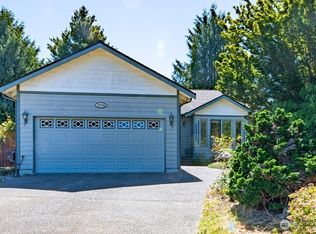 MLS ID #2562083, Betty J Swain. NWMLS as distributed by MLS GRID
 - $600,0004 bd3 ba1.7k sqft4926 104th Place NE, Marysville, WA 98270ActiveMLS ID #2438320, James H. Curtiss. NWMLS as distributed by MLS GRID
- $--3 bd2 ba1k sqft5318 101st Pl NE, Marysville, WA 98270AuctionAuction.com 2
- $614,9503 bd3 ba1.3k sqft6502 80th Street NE, Marysville, WA 98270ActiveMLS ID #2561424, Daniel Gunderson. NWMLS as distributed by MLS GRID
- $569,0003 bd2 ba1.5k sqftSunset Meadows, Marysville, WA 98270ActiveMLS ID #2543166, Hans Ostrander. NWMLS as distributed by MLS GRID
- $599,9993 bd2 ba1.2k sqft6326 107th Place NE, Marysville, WA 98270ContingentMLS ID #2538536, Jacob Tedeschi. NWMLS as distributed by MLS GRID
- $595,9503 bd2 ba1.5k sqft5410 64th Place NE, Marysville, WA 98270ActiveMLS ID #2556998, Jose Martinez-Gomez. NWMLS as distributed by MLS GRID
- $565,0004 bd3 ba1.5k sqftKellogg Village, Marysville, WA 98270ActiveMLS ID #2495099, Ann Casey. NWMLS as distributed by MLS GRID
- $589,9503 bd2 ba1.1k sqftSuncrest Terrace, Marysville, WA 98270ActiveMLS ID #2553793, Kathy M. Slack. NWMLS as distributed by MLS GRID
- $599,9503 bd3 ba1.3k sqft5218 90th Place NE, Marysville, WA 98270ActiveMLS ID #2511788, Seth Robert Nickerson. NWMLS as distributed by MLS GRID
- $615,0005 bd3 ba2k sqft6521 94th Street NE, Marysville, WA 98270ContingentMLS ID #2551752, Jesse L. Jaynes. NWMLS as distributed by MLS GRID
- $649,0004 bd3 ba1.9k sqft4428 92nd Street NE, Marysville, WA 98270ActiveMLS ID #2552752, Earl J. Fletcher. NWMLS as distributed by MLS GRID
- $639,9953 bd3 ba1.9k sqft4017 107th Place NE, Marysville, WA 98271ActiveMLS ID #2556158, Danny Altizer. NWMLS as distributed by MLS GRID
- $650,0003 bd2 ba1.3k sqftRobertson Addition, Marysville, WA 98270ActiveMLS ID #2557359, Armond Garcia. NWMLS as distributed by MLS GRID
- $648,0003 bd3 ba1.6k sqftGrannis Trs, Marysville, WA 98270ActiveMLS ID #2541314, John Rainey. NWMLS as distributed by MLS GRID
- $585,0003 bd2 ba1.4k sqft5725 121st Place NE, Marysville, WA 98271ActiveMLS ID #2549769, Renee Pilchard. NWMLS as distributed by MLS GRID
- $--3 bd2 ba1.2k sqft6806 63rd Pl NE, Marysville, WA 98270AuctionAuction.com 2
