A short quiet distance from I-5 Exit 200, lies the quintessential fully fenced corner lot Jewel. A remodel created an open floor plan that provides easy living with additional space. A huge 2 car garage with shop space and access to a backyard complete with party Gazebo and fire pit area. The 10,000 sq/ft plus lot has side street access to park your most prized oversize toys or easy access for a potential ADU. The huge level paved driveway will hold multiple large vehicles for ample additional off street parking. Fantastic side yard to keep your athletic skills sharp or to just enjoy the grass and being outdoors at your own home. Updated flooring, kitchen cabinets, recessed lighting, heating & cooling and much more. Close to major shopping, groceries and every service you’ll ever need. Casino entertainment and outdoor activities such as hiking, boating, even world class skiing at Mt. Baker just a short drive away. Only 35 miles north of Downtown Seattle. This property and Marysville has much to offer for quiet living close to the big city.
Active
Listed by: Quorum Real Estate/Madison Inc • Earl J. Fletcher
$649,000
4428 92nd Street NE, Marysville, WA 98270
4beds
1,904sqft
:
Get pre-qualified$3,952/mo
Single Family Residence
Built in 1956
10,454 Square Feet Lot
$642,100 Zestimate®
$341/sqft
$-- HOA
What's special
Open floor planSide street accessRecessed lightingUpdated flooringHeating and coolingFully fenced corner lot
- 33 days |
- 387 |
- 17 |
Zillow last checked:
Listing updated:
Listed by:
Earl J. Fletcher,
Quorum Real Estate/Madison Inc
Source: NWMLS as distributed by MLS GRID,MLS#: 2552752
Facts & features
Interior
Bedrooms & bathrooms
- Bedrooms: 4
- Bathrooms: 3
- Full bathrooms: 2
- 3/4 bathrooms: 1
- Main level bathrooms: 1
- Main level bedrooms: 1
Primary bedroom
- Level: Second
Bedroom
- Level: Main
Bedroom
- Level: Second
Bedroom
- Level: Second
Bathroom full
- Level: Main
Bathroom full
- Level: Second
Bathroom three quarter
- Level: Garage
Den office
- Level: Main
Dining room
- Level: Main
Entry hall
- Level: Main
Kitchen with eating space
- Level: Main
Living room
- Level: Main
Utility room
- Level: Garage
Heating
- Forced Air, Electric
Cooling
- Forced Air
Features
- Bath Off Primary, Ceiling Fan(s), Dining Room
- Flooring: Engineered Hardwood
- Windows: Dbl Pane/Storm Window
- Basement: None
- Has fireplace: No
Interior area
- Total structure area: 1,904
- Total interior livable area: 1,904 sqft
Property
Parking
- Total spaces: 8
- Parking features: Attached Garage, RV Parking
- Has attached garage: Yes
- Covered spaces: 2
- Uncovered spaces: 6
Features
- Levels: One and One Half
- Stories: 1
- Entry location: Main
- Patio & porch: Bath Off Primary, Ceiling Fan(s), Dbl Pane/Storm Window, Dining Room
Lot
- Size: 10,454 Square Feet
- Features: Corner Lot, Curbs, Paved, Sidewalk, Cabana/Gazebo, Cable TV, Fenced-Fully, High Speed Internet, Outbuildings, Outdoor Fireplace, RV Parking, Sprinkler System
- Topography: Level
- Residential vegetation: Garden Space
Details
- Parcel number: 30052100102900
- Special conditions: See Remarks
Construction
Type & style
- Home type: SingleFamily
- Architectural style: 1 1/2 Story
- Property subtype: Single Family Residence
Materials
- Cement Planked, Wood Products, Cement Plank
- Foundation: Poured Concrete
- Roof: Composition
Condition
- Updated/Remodeled
- Year built: 1956
- Major remodel year: 2017
Utilities & green energy
- Sewer: Sewer Connected
- Water: Public
Community & HOA
Community
- Subdivision: In Town - Marysville
Location
- Region: Marysville
Financial & listing details
- Price per square foot: $341/sqft
- Tax assessed value: $619,700
- Annual tax amount: $5,014
- Date on market: 7/9/2026
- Cumulative days on market: 35 days
- Listing terms: Conventional,See Remarks
Estimated market value
$642,100
$610,000 - $674,000
$3,313/mo
Price history
| Date | Event | Price |
|---|---|---|
| 7/10/2026 | Listed for sale | $649,000+182.6%$341/sqft |
Source:  NWMLS as distributed by MLS GRID #2552752 Report a problem NWMLS as distributed by MLS GRID #2552752 Report a problem | ||
| 8/19/2016 | Sold | $229,650-0.2%$121/sqft |
Source: NWMLS as distributed by MLS GRID #931013 Report a problem | ||
| 8/17/2016 | Pending sale | $230,000$121/sqft |
Source: Windermere Real Estate/JS #931013 Report a problem | ||
| 8/11/2016 | Listed for sale | $230,000$121/sqft |
Source: Windermere Real Estate/JS #931013 Report a problem | ||
| 5/6/2016 | Pending sale | $230,000$121/sqft |
Source: Windermere Real Estate/JS #931013 Report a problem | ||
| 4/27/2016 | Listed for sale | $230,000+53.3%$121/sqft |
Source: Windermere Real Estate/JS #931013 Report a problem | ||
| 11/9/2001 | Sold | $149,999$79/sqft |
Source: NWMLS as distributed by MLS GRID #21103372 Report a problem | ||
Public tax history
| Year | Property taxes | Tax assessment |
|---|---|---|
| 2024 | $4,880 +7.1% | $619,700 +8.4% |
| 2023 | $4,556 +25.9% | $571,600 -5.5% |
| 2022 | $3,620 -25.9% | $605,100 +25.3% |
| 2021 | $4,889 +3.6% | $483,100 +11.9% |
| 2020 | $4,719 +10.2% | $431,800 +12.1% |
| 2019 | $4,281 | $385,300 +7.8% |
| 2018 | -- | $357,400 +137.2% |
| 2017 | $3,608 +123.2% | $150,700 +11.6% |
| 2016 | $1,617 | $135,000 +7% |
| 2015 | $1,617 +1.7% | $126,200 +6.9% |
| 2013 | $1,590 | $118,100 |
| 2012 | -- | -- |
| 2011 | -- | -- |
| 2010 | -- | -- |
| 2009 | -- | -- |
| 2008 | -- | -- |
| 2007 | -- | -- |
| 2002 | -- | -- |
| 2001 | $1,477 +4.6% | $120,100 +23.1% |
| 2000 | $1,413 | $97,600 |
Find assessor info on the county website
Monthly payment
Est. payment
Payment breakdown
Explore the cost of this home by adjusting the details. Changes won't be saved.Climate risks
Neighborhood: 98270
Nearby schools
GreatSchools rating
- 6/10Pinewood Elementary SchoolGrades: K-5Distance: 0.6 mi
- 2/10Totem Middle SchoolGrades: 6-8Distance: 1.7 mi
- 1/10Marysville Pilchuck High SchoolGrades: 9-12Distance: 1.3 mi
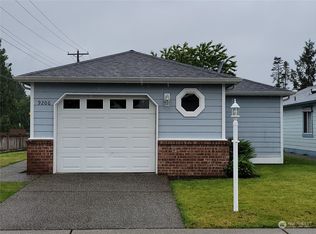
- $410,0002 bd2 ba1.2k sqft9206 45th Dr NE, Marysville, WA 98270Sold
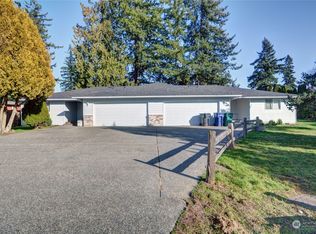
- $880,0006 bd4 ba2.5k sqft4528 92nd St NE, Marysville, WA 98270Sold
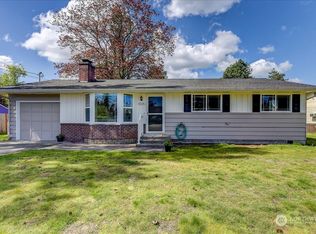
- $485,0002 bd1 ba960 sqft9226 44th Dr NE, Marysville, WA 98270Sold
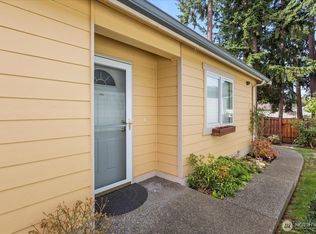
- $470,0002 bd2 ba1.1k sqft9230 45th Dr NE, Marysville, WA 98270Sold
- $550,0003 bd2 ba1.6k sqft9114 46th Dr NE, Marysville, WA 98270Sold
- $555,0002 bd2 ba1.2k sqft9310 45th Dr NE, Marysville, WA 98270Sold
- $482,9002 bd2 ba1.2k sqft9231 45th Dr NE, Marysville, WA 98270Off Market
- $560,0003 bd1 ba1.2k sqft9309 44th Dr NE, Marysville, WA 98270Sold
A local agent can set up tours, give advice and negotiate with sellers.
Similar homes
- $613,0005 bd3 ba1.9k sqft4919 106th Street NE, Marysville, WA 98270Active
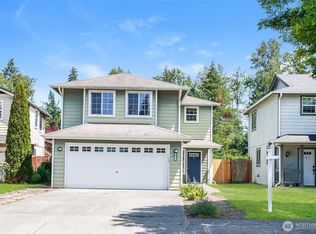 MLS ID #2559908, Sharon Parmenter. NWMLS as distributed by MLS GRID
 - $600,0004 bd3 ba1.7k sqft4926 104th Place NE, Marysville, WA 98270Active
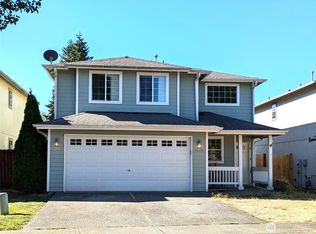 MLS ID #2438320, James H. Curtiss. NWMLS as distributed by MLS GRID
 - $595,9503 bd2 ba1.5k sqft5410 64th Place NE, Marysville, WA 98270Active
 MLS ID #2556998, Jose Martinez-Gomez. NWMLS as distributed by MLS GRID
 - $695,0004 bd4 ba2.1k sqft6608 79th Drive NE, Marysville, WA 98270Active
 MLS ID #2549667, Ruby Nemenzo. NWMLS as distributed by MLS GRID
 - $650,0004 bd3 ba2.5k sqftGetchell Hill Div. 2, Marysville, WA 98270ActiveMLS ID #2459089, Danya Wolf. NWMLS as distributed by MLS GRID
- $649,0003 bd2 ba1.5k sqftHeather Glen Division 1, Marysville, WA 98271ActiveMLS ID #2539065, Debbie Barger Smith. NWMLS as distributed by MLS GRID
- $589,9503 bd2 ba1.1k sqftSuncrest Terrace, Marysville, WA 98270ActiveMLS ID #2553793, Kathy M. Slack. NWMLS as distributed by MLS GRID
- $625,0006 bd3 ba2.4k sqft7601 69th Street NE, Marysville, WA 98270ContingentMLS ID #2519945, Jeff T. Latham. NWMLS as distributed by MLS GRID
- $724,9504 bd3 ba2k sqftKenley East, Marysville, WA 98270ActiveMLS ID #2563217, Walt Flynn. NWMLS as distributed by MLS GRID
- $465,0002 bd1 ba988 sqftMiller Addition, Marysville, WA 98270ActiveMLS ID #2523611, Lisa Lobaugh. NWMLS as distributed by MLS GRID
- $560,0004 bd2 ba1.3k sqftHeather Glen Division 1, Marysville, WA 98271ActiveMLS ID #2560410, Kiya Holmes. NWMLS as distributed by MLS GRID
- $599,9003 bd2 ba1.4k sqft5402 114th Place NE, Marysville, WA 98271ActiveMLS ID #2546719, Mary Nemeth. NWMLS as distributed by MLS GRID
- $537,0003 bd2 ba1.3k sqft1709 2nd St, Marysville, WA 98270ActiveMLS ID #2545090, Julie Krause. NWMLS as distributed by MLS GRID
- $680,0005 bd3 ba2.2k sqft4334 69th Avenue NE, Marysville, WA 98270ActiveMLS ID #2496674, Tim Posey. NWMLS as distributed by MLS GRID
- $599,9504 bd2 ba2.2k sqft2023 114th Avenue NE, Lake Stevens, WA 98258ActiveMLS ID #2565385, Stuart Steadman. NWMLS as distributed by MLS GRID
- $630,0003 bd2 ba1.4k sqft6533 12th Avenue NW, Tulalip, WA 98271ActiveMLS ID #2546503, Geordy Rostad. NWMLS as distributed by MLS GRID
- $835,0003 bd3 ba2.8k sqft4829 66th Avenue NE, Marysville, WA 98270ActiveMLS ID #2545053, Lika Santiago. NWMLS as distributed by MLS GRID
- $585,0003 bd2 ba2.2k sqft1517 56th Street NW, Tulalip, WA 98271ActiveMLS ID #2465067, Brenda L. Rumball. NWMLS as distributed by MLS GRID
- $540,0004 bd3 ba1.7k sqftMarysville Meadows, Marysville, WA 98271ActiveMLS ID #2523219, Jeff T. Latham. NWMLS as distributed by MLS GRID
- $620,0003 bd2 ba1.4k sqftMar Da Rene, Lake Stevens, WA 98258ActiveMLS ID #2549401, Martin Morales. NWMLS as distributed by MLS GRID
