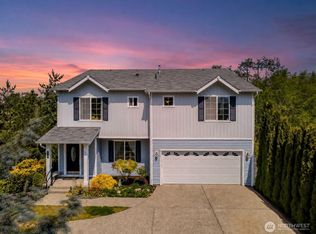
Nestled in an established and sought-after Marysville community, this beautifully maintained corner-lot home offers the perfect blend of space, comfort, and pride of ownership. With NO HOA, the well-kept neighborhood speaks volumes about the care homeowners pour into their properties. Offering 2,821 sq ft of living space on an over 10,000 sq ft lot, this home features 3 bedrooms, 3 bathrooms, including a shower on the main level, a dedicated office, formal living and dining rooms, a spacious kitchen, and a cozy family room made for gathering. Upstairs, you’ll find three generously sized bedrooms, including a large primary suite with a 5-piece ensuite bath with a jetted tub. Outside, enjoy a thoughtfully planned secluded landscape oasis, beautifully manicured yard, storage shed for hobbies or extra space, and the convenience of a 3-car garage with ample parking and storage. Minutes from town center amenities, this home is warm, loved, and cared for. It is ready to welcome its next owner!
Active
Listed by: Real Broker LLC • Lika Santiago
Price cut: $15K (8/13)
$835,000
4829 66th Avenue NE, Marysville, WA 98270
3beds
2,821sqft
Single Family Residence
Built in 1995
10,018 Square Feet Lot
$821,600 Zestimate®
$296/sqft
$-- HOA
What's special
Spacious kitchenDedicated officeBeautifully manicured yardLarge primary suiteThree generously sized bedroomsBeautifully maintained corner-lot home
- 52 days |
- 221 |
- 7 |
Zillow last checked:
Listing updated:
Listed by:
Lika Santiago,
Real Broker LLC
Source: NWMLS as distributed by MLS GRID,MLS#: 2545053
Facts & features
Interior
Bedrooms & bathrooms
- Bedrooms: 3
- Bathrooms: 3
- Full bathrooms: 2
- 3/4 bathrooms: 1
- Main level bathrooms: 1
Primary bedroom
- Level: Second
Bedroom
- Level: Second
Bedroom
- Level: Second
Bathroom full
- Level: Second
Bathroom full
- Level: Second
Bathroom three quarter
- Level: Main
Other
- Level: Main
Den office
- Level: Main
Dining room
- Level: Main
Entry hall
- Level: Main
Family room
- Level: Main
Kitchen with eating space
- Level: Main
Living room
- Level: Main
Utility room
- Level: Main
Heating
- Fireplace, Forced Air, Electric, Natural Gas
Cooling
- None
Appliances
- Included: Dishwasher, Disposal, Dryer, Microwave, Refrigerator, Stove(s)/Range(s), Washer, Dishwasher(s), Dryer(s), Garbage Disposal, Microwave(s), Refrigerator(s), Washer(s), Water Heater: Gas, Water Heater Location: Garage
Features
- Bath Off Primary, Central Vacuum, Dining Room
- Flooring: Hardwood, Vinyl, Carpet
- Doors: French Doors
- Windows: Dbl Pane/Storm Window
- Basement: None
- Number of fireplaces: 1
- Fireplace features: Gas, Main Level: 1, Fireplace
Interior area
- Total structure area: 2,821
- Total interior livable area: 2,821 sqft
Property
Parking
- Total spaces: 6
- Parking features: Driveway, Attached Garage
- Has attached garage: Yes
- Covered spaces: 3
- Uncovered spaces: 3
Features
- Levels: Two
- Stories: 2
- Entry location: Main
- Patio & porch: Bath Off Primary, Built-In Vacuum, Dbl Pane/Storm Window, Dining Room, Fireplace, French Doors, Jetted Tub, Vaulted Ceiling(s), Walk-In Closet(s), Water Heater
- Spa features: Bath
- Has view: Yes
- View description: Jetty, Mountain(s), Sound, Territorial
- Has water view: Yes
- Water view: Jetty,Sound
Lot
- Size: 10,018 Square Feet
- Features: Corner Lot, Cul-De-Sac, Curbs, Dead End Street, Paved, Sidewalk, Fenced-Fully, Gas Available, High Speed Internet
- Topography: Level
- Residential vegetation: Fruit Trees, Garden Space
Details
- Parcel number: 00811600000400
- Special conditions: Standard
Construction
Type & style
- Home type: SingleFamily
- Architectural style: 2 Story
- Property subtype: Single Family Residence
Materials
- Wood Products
- Foundation: Poured Concrete
- Roof: Composition
Condition
- Year built: 1995
- Major remodel year: 1995
Utilities & green energy
- Electric: Company: Snohomish County PUD
- Sewer: Sewer Connected, Company: City of Marysville
- Water: Public, Company: City of Marysville
Community & HOA
Community
- Subdivision: Marysville
Location
- Region: Marysville
Financial & listing details
- Price per square foot: $296/sqft
- Tax assessed value: $799,100
- Annual tax amount: $5,942
- Date on market: 6/24/2026
- Cumulative days on market: 52 days
- Listing terms: Conventional,FHA,VA Loan
- Inclusions: Dishwasher(s), Dryer(s), Garbage Disposal, Microwave(s), Refrigerator(s), Stove(s)/Range(s), Washer(s)
Estimated market value
$821,600
$781,000 - $863,000
$3,561/mo
Price history
| Date | Event | Price |
|---|---|---|
| 8/13/2026 | Price change | $835,000-1.8%$296/sqft |
Source:  NWMLS as distributed by MLS GRID #2545053 Report a problem NWMLS as distributed by MLS GRID #2545053 Report a problem | ||
| 6/25/2026 | Listed for sale | $850,000+95.4%$301/sqft |
Source: NWMLS as distributed by MLS GRID #2545053 Report a problem | ||
| 8/5/2016 | Sold | $435,000-3.3%$154/sqft |
Source: NWMLS as distributed by MLS GRID #953387 Report a problem | ||
| 6/3/2016 | Price change | $450,000-6.2%$160/sqft |
Source: RE/MAX Northwest #953387 Report a problem | ||
| 4/28/2016 | Price change | $479,950-4%$170/sqft |
Source: Windermere Real Estate/M2, LLC #924403 Report a problem | ||
| 4/13/2016 | Listed for sale | $499,999+681.2%$177/sqft |
Source: Windermere Real Estate/M2, LLC #924403 Report a problem | ||
| 4/28/1994 | Sold | $64,000$23/sqft |
Source: Public Record Report a problem | ||
Public tax history
| Year | Property taxes | Tax assessment |
|---|---|---|
| 2024 | $6,289 +6.7% | $799,100 +8% |
| 2023 | $5,897 +28% | $740,100 -4% |
| 2022 | $4,608 -32.5% | $770,700 +14.2% |
| 2021 | $6,825 +2.7% | $674,700 +10.5% |
| 2020 | $6,642 +5.5% | $610,400 +7.2% |
| 2019 | $6,298 | $569,500 +5.9% |
| 2018 | -- | $537,700 +20.7% |
| 2017 | $5,665 +16.3% | $445,400 +6.3% |
| 2016 | $4,869 | $419,100 +8.8% |
| 2015 | $4,869 +34% | $385,200 +40.8% |
| 2013 | $3,634 | $273,500 |
| 2012 | -- | -- |
| 2011 | -- | -- |
| 2010 | -- | -- |
| 2009 | -- | -- |
| 2008 | -- | -- |
| 2007 | -- | -- |
| 2002 | -- | -- |
| 2001 | $3,273 +5.3% | $269,800 +21.8% |
| 2000 | $3,110 | $221,500 |
Find assessor info on the county website
Monthly payment
Est. payment
Payment breakdown
Explore the cost of this home by adjusting the details. Changes won't be saved.Climate risks
Neighborhood: 98270
Nearby schools
GreatSchools rating
- 5/10Sunnyside Elementary SchoolGrades: K-5Distance: 0.7 mi
- 7/10Cedarcrest SchoolGrades: 6-8Distance: 2.3 mi
- 4/10Marysville Getchell High SchoolGrades: 9-12Distance: 2.6 mi
Schools provided by the listing agent
- Elementary: Sunnyside Elem
- Middle: Marysville Mid
Source: NWMLS as distributed by MLS GRID. This data may not be complete. We recommend contacting the local school district to confirm school assignments for this home.
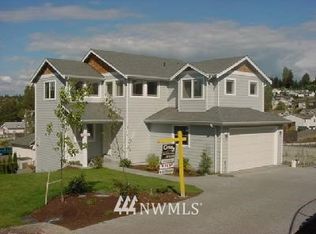
- $699,4004 bd3 ba2.5k sqft6621 60th NE, Marysville, WA 98270Off Market
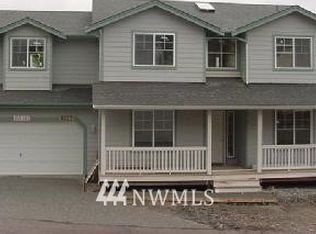
- $735,6004 bd3 ba2.5k sqft6617 61st NE, Marysville, WA 98270Off Market
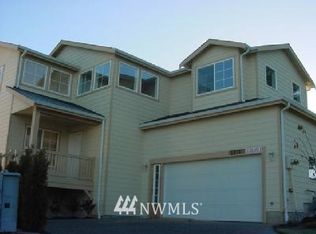
- $738,3005 bd4 ba2.5k sqft6616 54th NE, Marysville, WA 98270Off Market
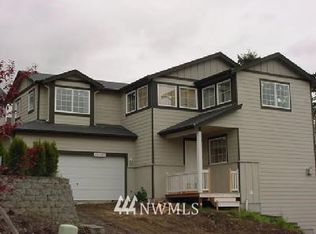
- $741,4004 bd4 ba2.5k sqft6613 62nd NE, Marysville, WA 98270Off Market
- $599,9003 bd3 ba1.6k sqftLOT 6604 51st NE, Marysville, WA 98270Off Market
- $615,7503 bd3 ba1.5k sqft6700 49th Pl NE, Marysville, WA 98270Sold
- $575,0003 bd3 ba1.3k sqft6705 49th Pl NE, Marysville, WA 98270For Sale
- $660,0003 bd3 ba1.7k sqft6712 49th Pl NE, Marysville, WA 98270Sold
A local agent can set up tours, give advice and negotiate with sellers.
Similar homes
- $875,0004 bd3 ba2.5k sqftBayview Ridge, Marysville, WA 98270Contingent
 MLS ID #2517168, Jennifer Leigh. NWMLS as distributed by MLS GRID
 - $829,0004 bd3 ba3.5k sqftBerrywoods, Marysville, WA 98270Active
 MLS ID #2510945, Heather Ann Fadden. NWMLS as distributed by MLS GRID
 - $695,0004 bd3 ba1.9k sqftNorthpointe Div. 2, Marysville, WA 98270Active
 MLS ID #2531831, Jordan Weishaar. NWMLS as distributed by MLS GRID
 - $825,0004 bd3 ba2.8k sqftVernon Road Estates, Lake Stevens, WA 98258Active
 MLS ID #2561083, Brenda Waldner. NWMLS as distributed by MLS GRID
 - $831,2505 bd5 ba3.2k sqftSoundview Estates, Lake Stevens, WA 98258ActiveMLS ID #2563800, Sam Burke. NWMLS as distributed by MLS GRID
- $589,0003 bd3 ba1.5k sqftCrown Estates, Marysville, WA 98270ActiveMLS ID #2523782, Tracie L. Diemert. NWMLS as distributed by MLS GRID
- $750,0003 bd3 ba2k sqft2219 Soper Hill Road, Lake Stevens, WA 98258ActiveMLS ID #2538386, Mary Hendry. NWMLS as distributed by MLS GRID
- $800,0004 bd3 ba2.1k sqft3327 139th Avenue NE, Lake Stevens, WA 98258ActiveMLS ID #2521759, Mindy Newton. NWMLS as distributed by MLS GRID
- $805,0003 bd3 ba1.8k sqft13618 55th Drive SE, Everett, WA 98208ActiveMLS ID #2567120, Cambria Brandenburg. NWMLS as distributed by MLS GRID
- $799,9504 bd3 ba2.8k sqftAvery Park Ph Ii, Lake Stevens, WA 98258ActiveMLS ID #2518700, Eric Duffer. NWMLS as distributed by MLS GRID
- $875,0004 bd3 ba2.5k sqft13718 43rd Avenue SE, Mill Creek, WA 98012ActiveMLS ID #2567915, Seth Soumphonphakdy. NWMLS as distributed by MLS GRID
- $850,0004 bd3 ba2.6k sqft4033 120th Place SE, Everett, WA 98208ContingentMLS ID #2534346, Crystal Ann Sailor. NWMLS as distributed by MLS GRID
- $955,0004 bd3 ba2.3k sqft7830 104th Drive NE, Lake Stevens, WA 98258ContingentMLS ID #2484160, Jeremy Kramer. NWMLS as distributed by MLS GRID
- $924,9503 bd2 ba2k sqft17209 100th Street NE, Granite Falls, WA 98252ActiveMLS ID #2565384, Melissa Challman. NWMLS as distributed by MLS GRID
- $989,0004 bd3 ba2.9k sqft18414 Meadow Lake Road, Snohomish, WA 98290ActiveMLS ID #2567186, Kelli Toomey. NWMLS as distributed by MLS GRID
- $850,0005 bd4 ba3.1k sqftGreenwood Village, Lake Stevens, WA 98258ContingentMLS ID #2510298, Pete Keating. NWMLS as distributed by MLS GRID
- $649,0003 bd2 ba1.5k sqftHeather Glen Division 1, Marysville, WA 98271ActiveMLS ID #2539065, Debbie Barger Smith. NWMLS as distributed by MLS GRID
- $819,9503 bd3 ba2.2k sqftOutlook Ridge, Snohomish, WA 98296ActiveMLS ID #2540956, Teresa K Nelson. NWMLS as distributed by MLS GRID
- $889,0004 bd3 ba2.6k sqftFairwood Greens, Mill Creek, WA 98012ActiveMLS ID #2567981, Hailu Liu. NWMLS as distributed by MLS GRID
- $1,100,0004 bd2 ba2.4k sqft8121 134th Street NE, Arlington, WA 98223ActiveMLS ID #2565068, Dorae Lande. NWMLS as distributed by MLS GRID
