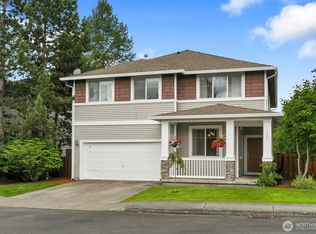
Offering $15,000 Seller Credit - Welcome to Soundview Estates! Enjoy living in West Lake Stevens with the ability to generate additional income or accommodate guests with a fully functional, separate ADU/MIL on the lower level. The main level has been refreshed with new interior and exterior paint, hardwood floors, and new carpet throughout. The kitchen is outfitted with new stainless steel appliances and opens onto a new Trex deck with western exposure, ideal for evening sun. Upstairs, three bedrooms include an expansive primary suite with its own private deck and a five-piece bath featuring a soaking tub and abundant natural light. Downstairs, the ADU/MIL is complete with its own stainless steel appliances, LVP flooring, and a private deck with a hot tub and exterior shower. Easy access to Highway 9 and I-5 puts commuting in either direction within reach, and the home sits within the sought-after Lake Stevens School District.
Contingent
Listed by: John L. Scott Snohomish • Sam Burke • 425-210-4332
Price cut: $31.3K (9/3)
$799,950
24 79th Drive SE, Lake Stevens, WA 98258
5beds
3,274sqft
Single Family Residence
Built in 2004
6,969 Square Feet Lot
$793,700 Zestimate®
$244/sqft
$34/mo HOA
What's special
Hardwood floorsNew carpet throughout
- --
- on Zillow
- 750
- views
- 52
- saves
Zillow last checked:
Listing updated:
Listed by:
Sam Burke 425-210-4332 samburke@johnlscott.com,
John L. Scott Snohomish
Source: NWMLS as distributed by MLS GRID,MLS#: 2563800
Facts & features
Interior
Bedrooms & bathrooms
- Bedrooms: 5
- Bathrooms: 5
- Full bathrooms: 4
- 1/2 bathrooms: 1
- Main level bathrooms: 1
Primary bedroom
- Level: Second
Primary bedroom
- Level: Lower
Bedroom
- Level: Second
Bedroom
- Level: Second
Bathroom full
- Level: Second
Bathroom full
- Level: Second
Bathroom full
- Level: Lower
Other
- Level: Main
Dining room
- Level: Main
Entry hall
- Level: Main
Family room
- Level: Main
Kitchen with eating space
- Level: Main
Living room
- Level: Main
Rec room
- Level: Lower
Utility room
- Level: Second
Heating
- Fireplace, Forced Air, Electric, Natural Gas
Cooling
- Has cooling: Yes
Appliances
- Included: Dishwasher, Disposal, Dryer, Microwave, Refrigerator, Stove(s)/Range(s), Washer, Dishwasher(s), Dryer(s), Garbage Disposal, Microwave(s), Refrigerator(s), Washer(s)
Features
- Bath Off Primary, Ceiling Fan(s), Dining Room, High Tech Cabling
- Flooring: Hardwood, Laminate, Carpet
- Windows: Dbl Pane/Storm Window, Skylight(s)
- Basement: Finished
- Number of fireplaces: 1
- Fireplace features: Gas, Main Level: 1, Fireplace
Interior area
- Total structure area: 3,274
- Total interior livable area: 3,274 sqft
Property
Parking
- Total spaces: 3
- Parking features: Attached Garage
- Has attached garage: Yes
- Covered spaces: 3
Features
- Levels: Two
- Stories: 2
- Entry location: Main
- Patio & porch: Second Kitchen, Second Primary Bedroom, Bath Off Primary, Ceiling Fan(s), Dbl Pane/Storm Window, Dining Room, Fireplace, High Tech Cabling, Skylight(s), Vaulted Ceiling(s), Walk-In Closet(s)
- Has spa: Yes
- Has view: Yes
- View description: City, Mountain(s), Partial, Sound
- Has water view: Yes
- Water view: Sound
Lot
- Size: 6,969 Square Feet
- Features: Paved, Sidewalk, Cable TV, Deck, Fenced-Fully, Gas Available, High Speed Internet, Hot Tub/Spa, Patio
- Topography: Partial Slope
- Residential vegetation: Garden Space
Details
- Additional structures: ADU Beds: 1, ADU Baths: 1
- Parcel number: 00934500002600
- Special conditions: Standard
Construction
Type & style
- Home type: SingleFamily
- Architectural style: 2 Stories w/Bsmnt
- Property subtype: Single Family Residence
Materials
- Cement Planked, Cement Plank
- Foundation: Poured Concrete
- Roof: Composition
Condition
- Year built: 2004
Utilities & green energy
- Electric: Company: PUD
- Sewer: Sewer Connected, Company: Lake Stevens Sewer District
- Water: Public, Company: PUD
Community & HOA
Community
- Features: CCRs
- Subdivision: Lake Stevens
HOA
- HOA fee: $34 monthly
- HOA phone: 425-478-6519
Location
- Region: Lake Stevens
Financial & listing details
- Price per square foot: $244/sqft
- Tax assessed value: $735,000
- Annual tax amount: $6,808
- Date on market: 8/4/2026
- Listing terms: Conventional,FHA,VA Loan
- Inclusions: Dishwasher(s), Dryer(s), Garbage Disposal, Microwave(s), Refrigerator(s), Stove(s)/Range(s), Washer(s)
Estimated market value
$793,700
$754,000 - $833,000
$4,486/mo
Price history
| Date | Event | Price |
|---|---|---|
| 9/3/2026 | Price change | $799,950-3.8%$244/sqft |
Source:  NWMLS as distributed by MLS GRID #2563800 Report a problem NWMLS as distributed by MLS GRID #2563800 Report a problem | ||
| 8/4/2026 | Listed for sale | $831,250+84.7%$254/sqft |
Source: NWMLS as distributed by MLS GRID #2563800 Report a problem | ||
| 5/20/2016 | Sold | $450,000+0.4%$137/sqft |
Source: NWMLS as distributed by MLS GRID #923043 Report a problem | ||
| 4/20/2016 | Pending sale | $448,000$137/sqft |
Source: MLS4owners.com #923043 Report a problem | ||
| 4/13/2016 | Listed for sale | $448,000+39.2%$137/sqft |
Source: MLS4owners.com #923043 Report a problem | ||
| 11/24/2004 | Sold | $321,950$98/sqft |
Source: Public Record Report a problem | ||
Public tax history
| Year | Property taxes | Tax assessment |
|---|---|---|
| 2025 | $6,808 +2.3% | $735,000 +0.3% |
| 2024 | $6,658 +3.8% | $733,000 +5.3% |
| 2023 | $6,411 +5.8% | $696,100 -2.2% |
| 2022 | $6,057 +5% | $711,900 +27% |
| 2021 | $5,769 +12.3% | $560,500 +17.1% |
| 2020 | $5,138 +1.4% | $478,500 +4.4% |
| 2019 | $5,067 | $458,200 +1.1% |
| 2018 | -- | $453,400 +22.6% |
| 2017 | $5,097 +20% | $369,800 +4.1% |
| 2016 | $4,247 | $355,200 +4.7% |
| 2015 | $4,247 +3% | $339,200 +17.3% |
| 2013 | $4,122 | $289,100 |
| 2012 | -- | -- |
| 2011 | -- | -- |
| 2010 | -- | -- |
Find assessor info on the county website
Monthly payment
Est. payment
Payment breakdown
Explore the cost of this home by adjusting the details. Changes won't be saved.Climate risks
Neighborhood: 98258
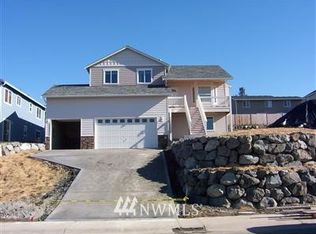
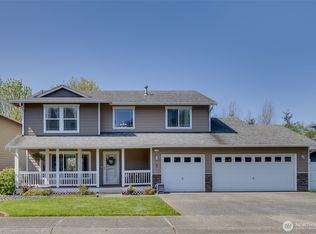
Similar homes
- $795,0004 bd3 ba2.8k sqftVernon Road Estates, Lake Stevens, WA 98258Contingent
 MLS ID #2561083, Brenda Waldner. NWMLS as distributed by MLS GRID
 - $769,9504 bd3 ba2.8k sqftAvery Park Ph Ii, Lake Stevens, WA 98258Active
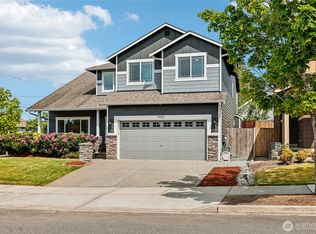 MLS ID #2518700, Eric Duffer. NWMLS as distributed by MLS GRID
 - $749,9905 bd3 ba2.7k sqftCrosswater, Lake Stevens, WA 98258Active
 MLS ID #2588313, Laura Gumnick. NWMLS as distributed by MLS GRID
 - $775,0005 bd3 ba3k sqftPasadena Heights Phase 2, Lake Stevens, WA 98258Active
 MLS ID #2551783, Bunsong Pumma. NWMLS as distributed by MLS GRID
